 Street View
1305 Granholm Rd
1305 Granholm Rd, Cary, NC 27519
Rate 1305 Granholm Rd

Stories
-

Units
15

Available Units For Sale
15

Unit Types
2bd, 3bd

Built Year
2026

HOA Fees
$265/mo
About
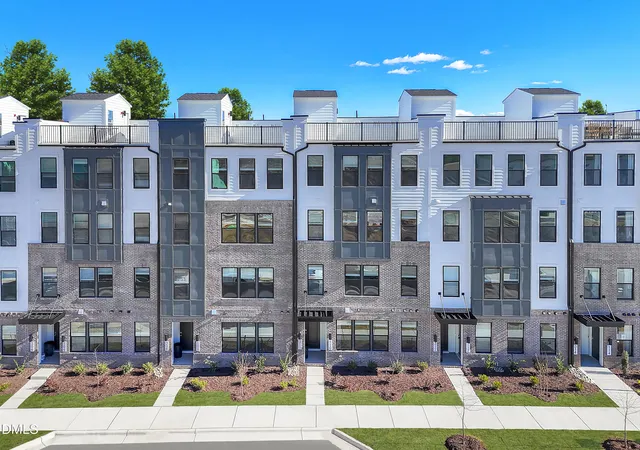
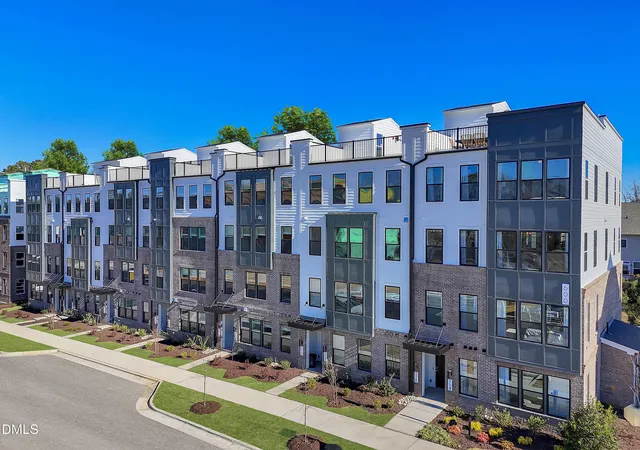
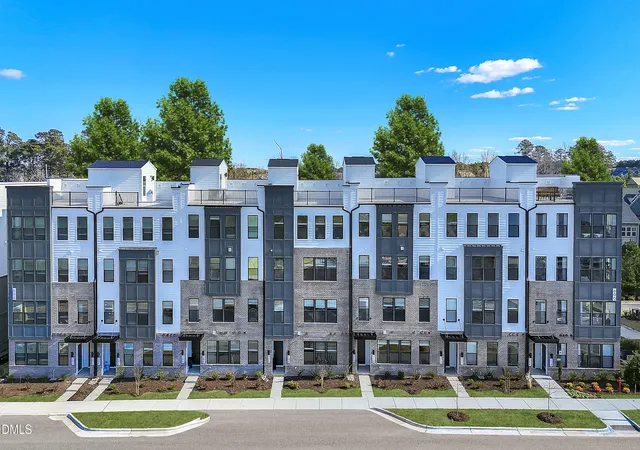
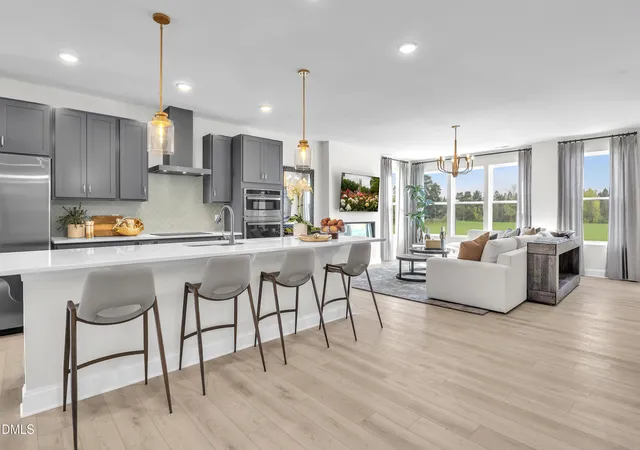
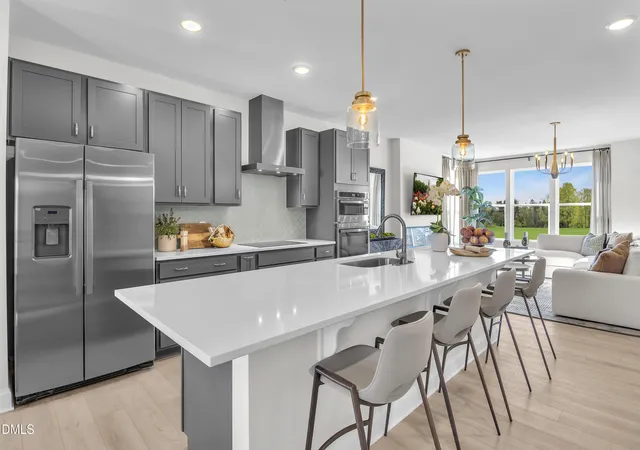
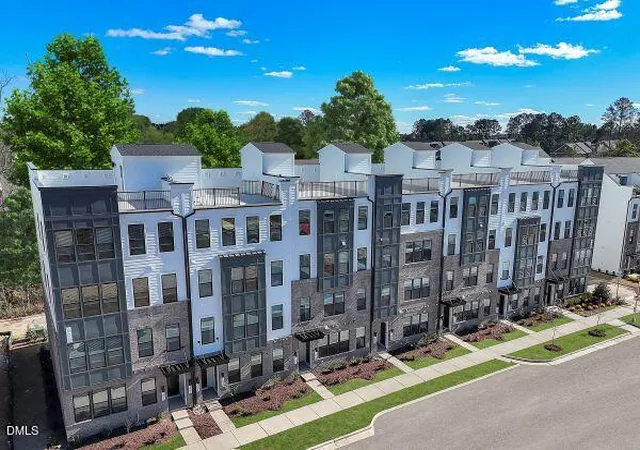
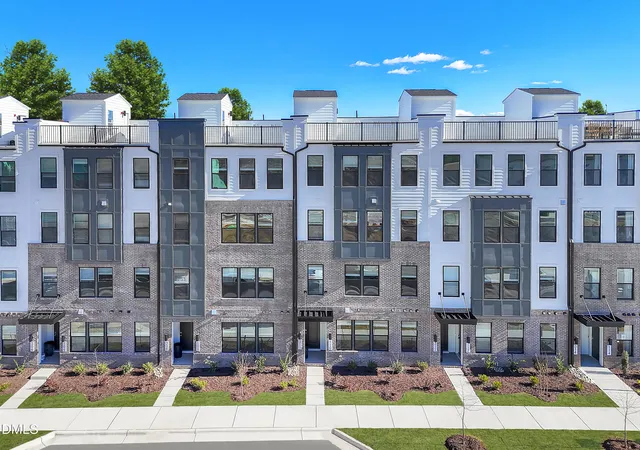
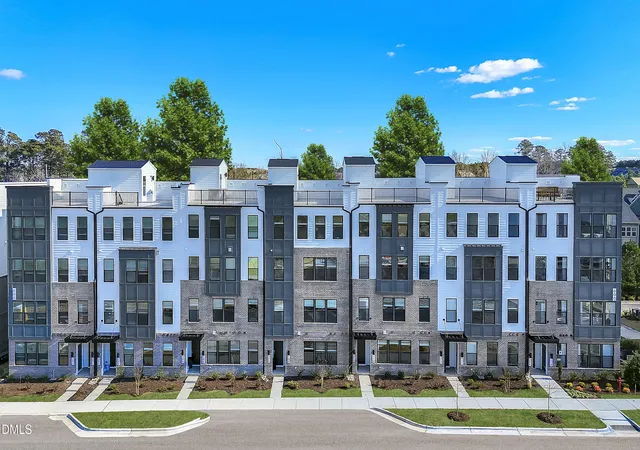
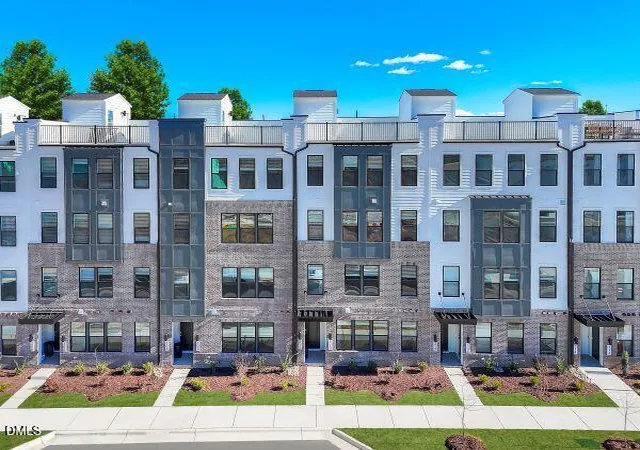
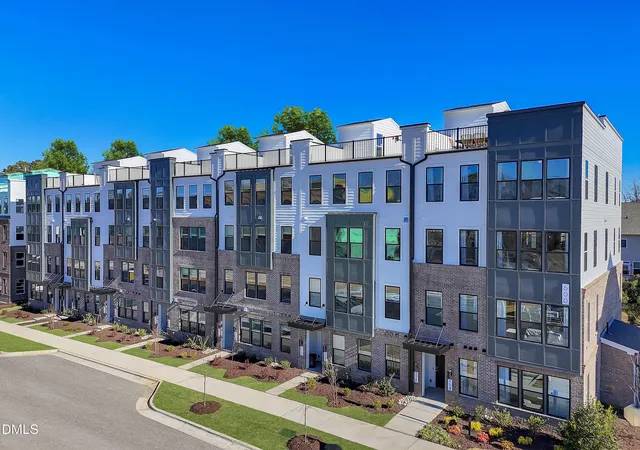
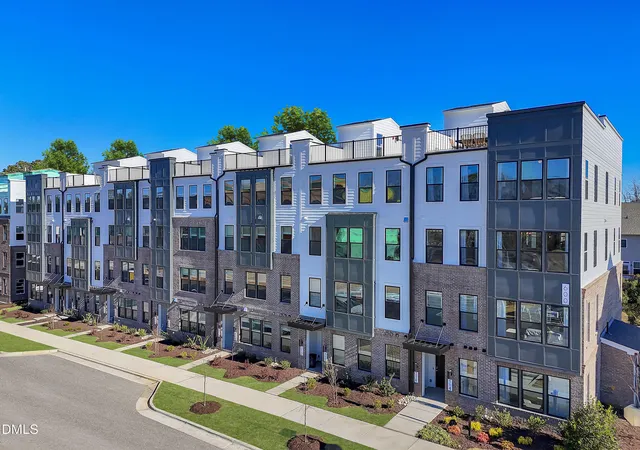
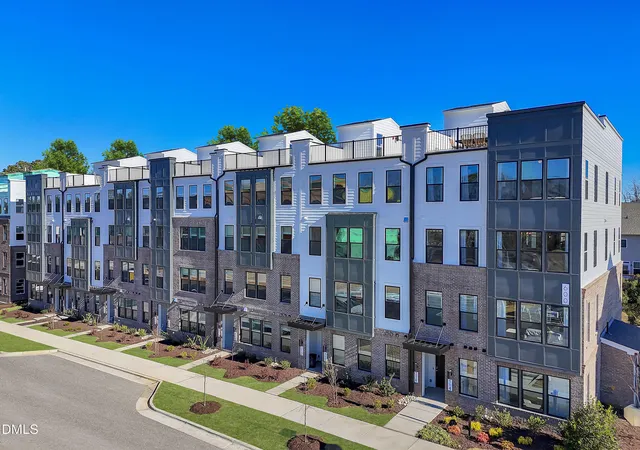
Twyla Walk is a recently built low-rise condominium community in West Cary, completed in 2026, composed of stacked two- and three-bedroom residences that blend townhouse scale with condominium convenience. Units range from roughly 1,576 to nearly 2,500 square feet and commonly include open floorplans, high ceilings, oversized windows, dedicated studies, and two levels (some plans include a private rooftop terrace). Interiors are specified with quartz counters, kitchen islands, recessed lighting, double vanities in primary and secondary baths, walk-in closets, and wired data/sound provisions; select homes add upgraded appliance packages and soft-close cabinetry. Exterior features emphasize private outdoor living — enclosed balconies, rear decks, and in certain end units expansive rooftop terraces with tree or pond views — plus rain gutters and rear- or end-load one-car garages with private driveways. Common-area and HOA services provide low-maintenance living: exterior maintenance, lawn care, water, sewer, trash, and a community master insurance policy. The neighborhood setting positions Twyla Walk minutes from Downtown Cary, RTP, Fenton, Parkside Town Commons, Fred G. Bond Metro Park, and the American Tobacco Trail, with easy access to I-40, I-540, and RDU. Planned on-site retail and a community dog park add local convenience and walkable amenities, supporting a lifestyle focused on accessible outdoors, commuting ease, and turnkey ownership.
HOA Management
PPM Management
HOA Fees
$265/ Monthly
Amenities
 Amenities and services may be covered by one or multiple associations and service providers.
 Insurance
 Landscaping
 Water
Water
 Dog Park
Hot Water
Maintenance Grounds
Maintenance Structure
Trash
Disclaimer: Amenities are based on third-party information and may vary; buyers must independently verify all amenities, as information is deemed reliable but not guaranteed.
Available Units
Floor
(1 Unit)

Floor
(14 Units)



Building Features
Interior
Interior Features
Bathtub/shower Combination
Double Vanity
Dual Closets
High Ceilings
High Speed Internet
Kitchen Island
Kitchen/dining Room Combination
Living/dining Room Combination
Open Floorplan
Pantry
Quartz Counters
Radon Mitigation
Recessed Lighting
Room Over Garage
Smooth Ceilings
Walk In Closet(s)
Walk In Shower
Wired For Data
Wired For Sound
Flooring
Carpet
Ceramic Tile
Luxury Vinyl
Plank
Tile
Heating
Central
Electric
None
Cooling
Central Air
Electric
Zoned
Appliances
Built In Electric Oven
Convection Oven
Cooktop
Dishwasher
Disposal
Electric Cooktop
Electric Oven
Electric Water Heater
Exhaust Fan
Free Standing Electric Range
Microwave
Oven
Range Hood
Smart Appliance(s)
Stainless Steel Appliance(s)
Vented Exhaust Fan
Wall Oven
Amenities & Parking
Other Features
Parking Features
Additional Parking
Driveway
Garage
Garage Door Opener
Garage Faces Rear
On Site
Open
Paved
Exterior Amenities
Balcony
Rain Gutters
Disclaimer: Unit Features may vary by unit; buyers must independently verify all features. Information is deemed reliable but not guaranteed
- Home
- Homes For Sale
- North Carolina
- Cary
- 1305 Granholm Rd
Frequently Asked Questions
How many units are for sale at 1305 Granholm Rd?

How much does a condo at 1305 Granholm Rd cost?
What are the HOA fees at 1305 Granholm Rd?
What bedroom options are available in 1305 Granholm Rd?