 Overview
 HOA
 Available Units
 Unit Features
 Getting Around
 Nearby Buildings


 Street View
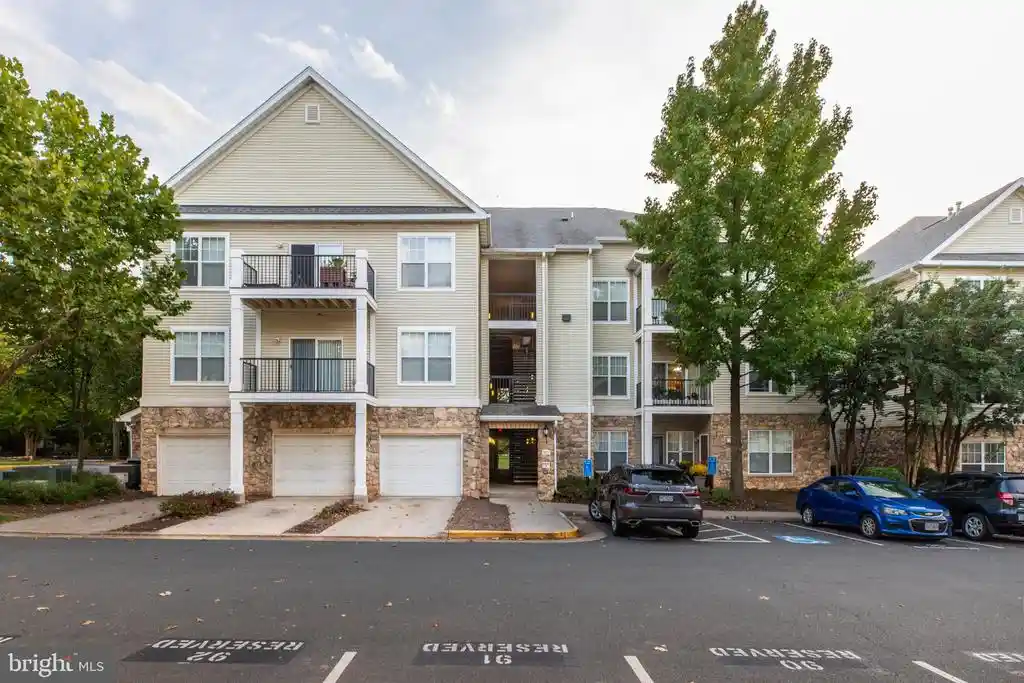
13397 Connor Dr
13397 Connor Dr, Centreville, VA 20120
Rate 13397 Connor Dr

Stories
-

Units
10

Available Units For Sale
1

Unit Types
2bd

Built Year
2002

HOA Fees
$320/mo
About
A mid-rise condominium complex built in 2002, Stonegate is a gated, garden-style community in Centreville, VA composed primarily of two-level condo units and loft configurations. Buildings are characterized by traditional suburban architecture, pitched roofs, and landscaped courtyards enlivened by street lighting and paths. Units commonly feature open or traditional floor plans with hardwood floors, crown moldings, vaulted ceilings in select layouts, breakfast areas or bars, and lofts that frequently serve as home offices or optional third bedrooms. Kitchens are often upgraded or presented as gourmet-style with pantry space and modern appliances; primary suites offer walk-in closets and private baths. Common amenities across the community include a guarded entrance gate, outdoor swimming pool, clubhouse, tennis courts, tot lots, and courtyard green space. Parking mixes one-car attached garages, reserved surface spaces, and guest parking. The community emphasizes family-friendly, commuter-oriented living with proximity to major routes (I-66, Routes 28 and 29 and Fairfax County Parkway), nearby shopping and dining, and school access. Pet policies and specific services vary by building association; condo fees cover exterior maintenance and shared amenities.
HOA Management
Stonegate at Faircrest
HOA Fees
$320/ Monthly
Amenities
 Amenities and services may be covered by one or multiple associations and service providers.
 Meeting Room
 Party Room
 Club House
Common Grounds
Community Center
Exercise Room
FitnessCenter
Gated Community
Jog/Walk Path
Picnic Area
Pool - Outdoor
Recreational Center
Reserved/Assigned Parking
Security
Tennis Courts
Tot Lots/Playground
Disclaimer: Amenities are based on third-party information and may vary; buyers must independently verify all amenities, as information is deemed reliable but not guaranteed.


Building Features
Interior
Interior Features
Breakfast Area
Ceiling Fan(s)
Combination Dining/living
Combination Kitchen/dining
Combination Kitchen/living
Crown Moldings
Dining Area
Entry Level Bedroom
Floor Plan Open
Floor Plan Traditional
Kitchen Gourmet
Primary Bath(s)
Recessed Lighting
Upgraded Countertops
Window Treatments
Wood Floors
Flooring
Partially Carpeted
Heating
Energy Star Heating System
Forced Air
Programmable Thermostat
Cooling
Ceiling Fan(s)
Central A/c
Energy Star Cooling System
Programmable Thermostat
Appliances
Built In Microwave
Dishwasher
Disposal
Dryer
Dryer Front Loading
Dual Flush Toilets
Energy Efficient Appliances
Exhaust Fan
Icemaker
Microwave
Oven Single
Oven/range Gas
Refrigerator
Stove
Washer
Washer Front Loading
Washer/dryer Hookups Only
Amenities & Parking
Other Features
Parking Features
Assigned
Garage
Surface
Exterior Amenities
Street Lights
Disclaimer: Unit Features may vary by unit; buyers must independently verify all features. Information is deemed reliable but not guaranteed
Nearby Buildings




- Home
- Homes For Sale
- Virginia
- Centreville
- 13397 Connor Dr
Frequently Asked Questions
How many units are for sale at 13397 Connor Dr?

How much does a condo at 13397 Connor Dr cost?
What are the HOA fees at 13397 Connor Dr?
What bedroom options are available in 13397 Connor Dr?