 Overview
 Available Units
 Unit Features
 Getting Around
 Nearby Buildings
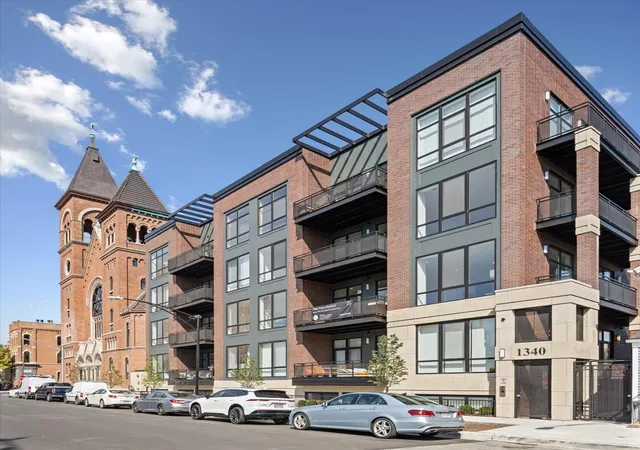
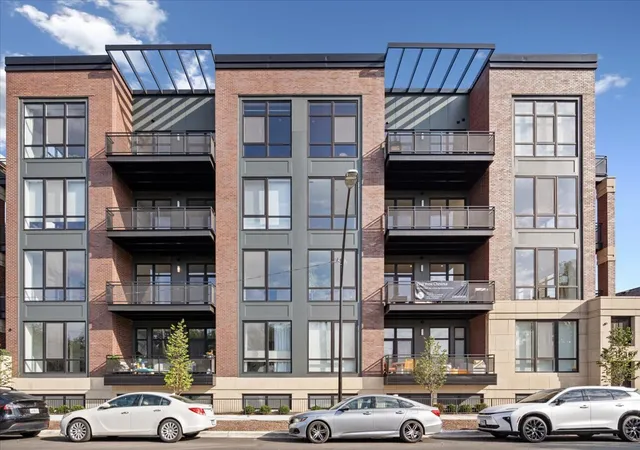
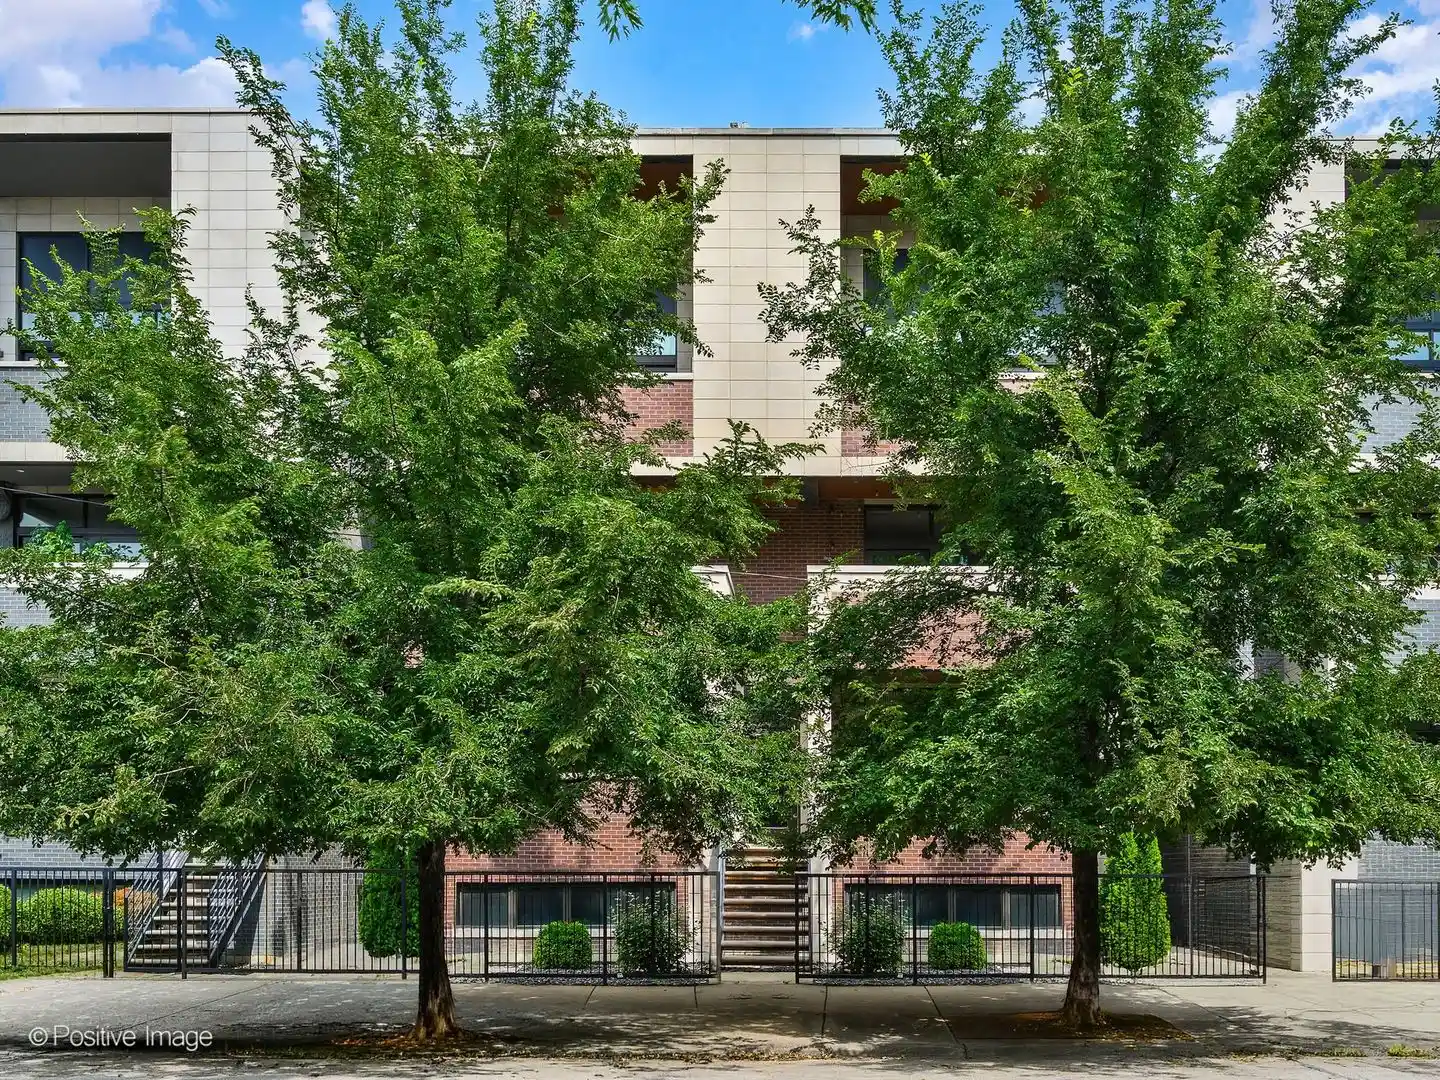
 Street View
1340 W Chestnut St
1340 W Chestnut St, Chicago, IL 60642
Rate 1340 W Chestnut St

Stories
5

Units
18

Available Units For Sale
1

Unit Types

Built Year
2023

HOA Fees
N/A
About
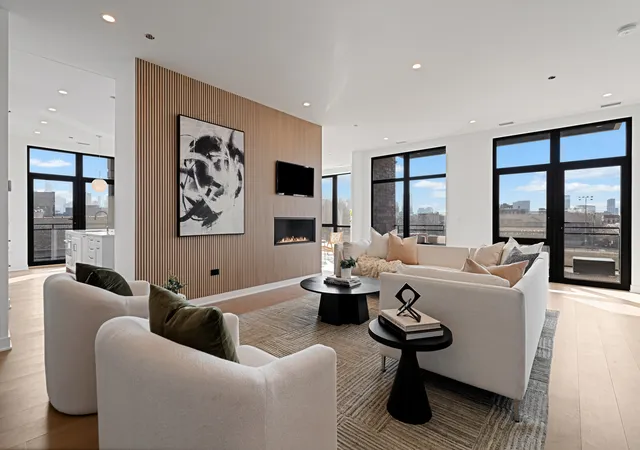
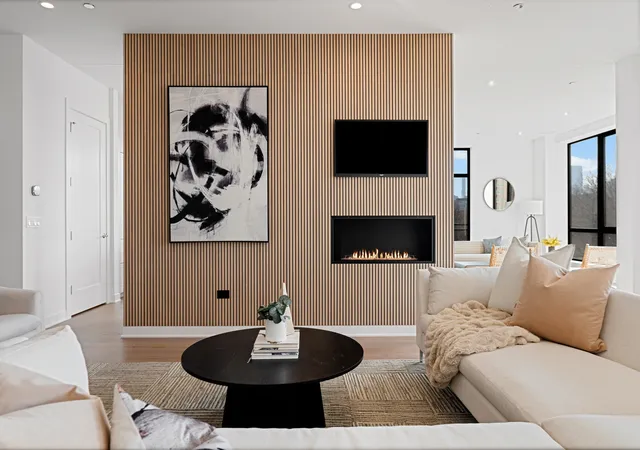
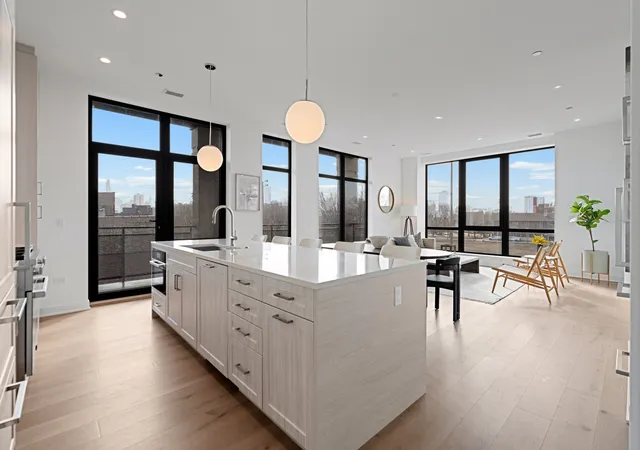
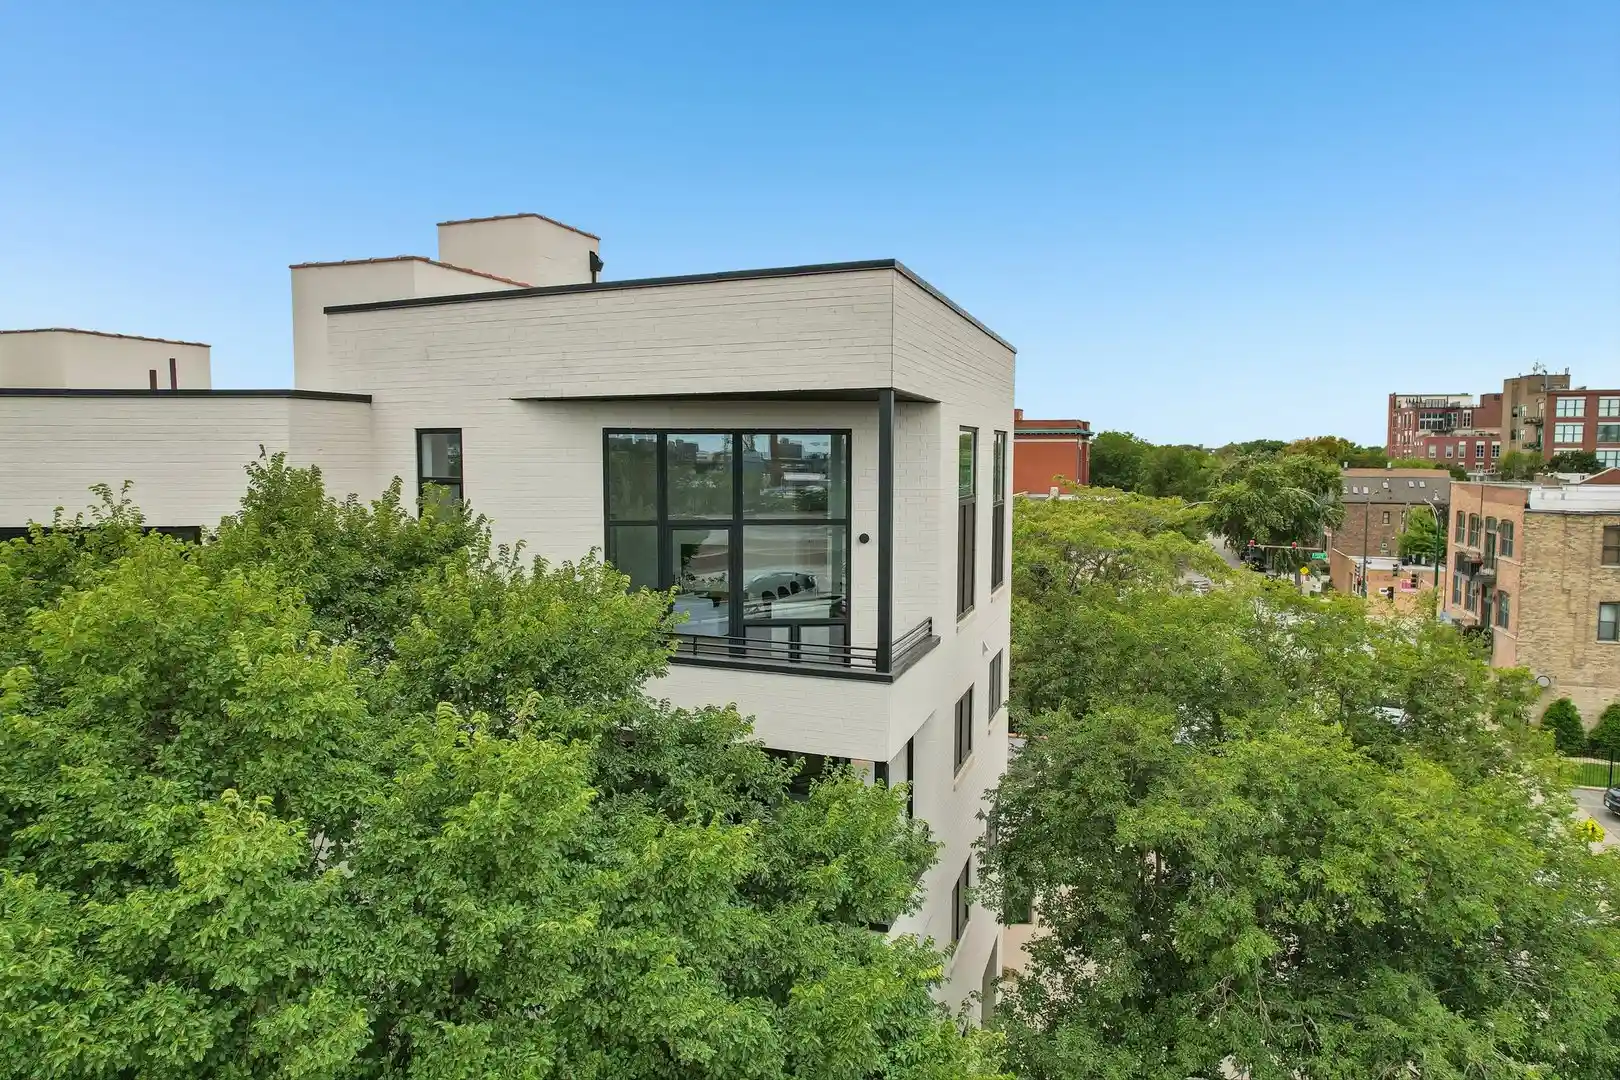
Completed in 2023, this boutique five-story elevator condominium is a contemporary low-rise built as a collection of 17 multi-bedroom residences overlooking Eckhart Park in Chicago’s Noble Square/West Town neighborhood. Units are large, single-level homes and duplexes with layouts that prioritize natural light, wide living rooms, and multiple outdoor spaces; several homes include private loft offices and direct roof access. Interior specifications emphasize high-end finishes: integrated Bosch (and in some listings Thermador/Wolf) appliances, quartz counters, full-height backsplashes, wide-plank wood floors throughout, 10-foot ceilings, heated floors in select baths, extensive built-in storage, and pantry/laundry rooms. Common interior conveniences include passenger elevator access, first-floor bedroom options, wet/dry bars, and elevators that provide residential access. Exterior features focus on private outdoor living: balconies, large walkout terraces, and substantial private rooftop decks with gas, water, and electrical hookups for grilling and outdoor appliances. Parking is delivered as heated garage spaces (typically one included per unit; some units include two). Pet-friendly provisions are evident in unit-level private yards/dog runs in select homes. The building’s siting directly across Eckhart Park and adjacent to the restored St. Boniface Cathedral places it within walking distance of high-end restaurants, galleries, boutiques, and transit options, offering an urban lifestyle that balances parkfront views with neighborhood retail and dining.

Building Features
Interior
Interior Features
1st Floor Bedroom
1st Floor Full Bath
Bar Wet
Ceiling 10 Foot
Dining Combo
Dry Bar
Elevator
First Floor Bedroom
First Floor Full Bath
First Floor Laundry
Hardwood Floors
Heated Floors
High Ceilings
Laundry Hook Up In Unit
Open Floorplan
Pantry
Storage
Walk In Closet(s)
Wet Bar
Flooring
Hardwood
Heating
Forced Air
Natural Gas
Radiant Floor
Cooling
Central Air
Appliances
Cooktop
Dishwasher
Disposal
Dryer
Gas Cooktop
Gas Oven
High End Refrigerator
Microwave
Range
Range Hood
Washer
Amenities & Parking
Other Features
Parking Features
Attached
Garage
Garage Door Opener
Garage Owned
Heated Garage
On Site
Yes
Exterior Amenities
Balcony
Disclaimer: Unit Features may vary by unit; buyers must independently verify all features. Information is deemed reliable but not guaranteed
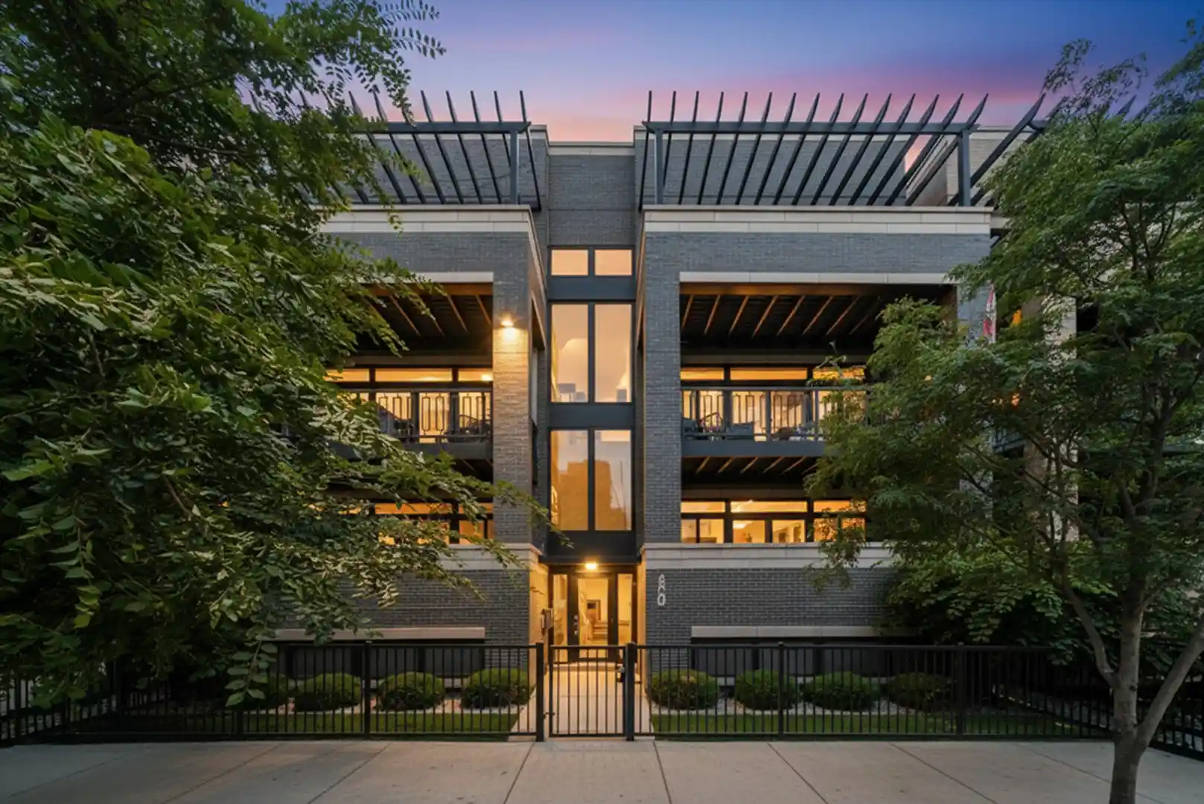
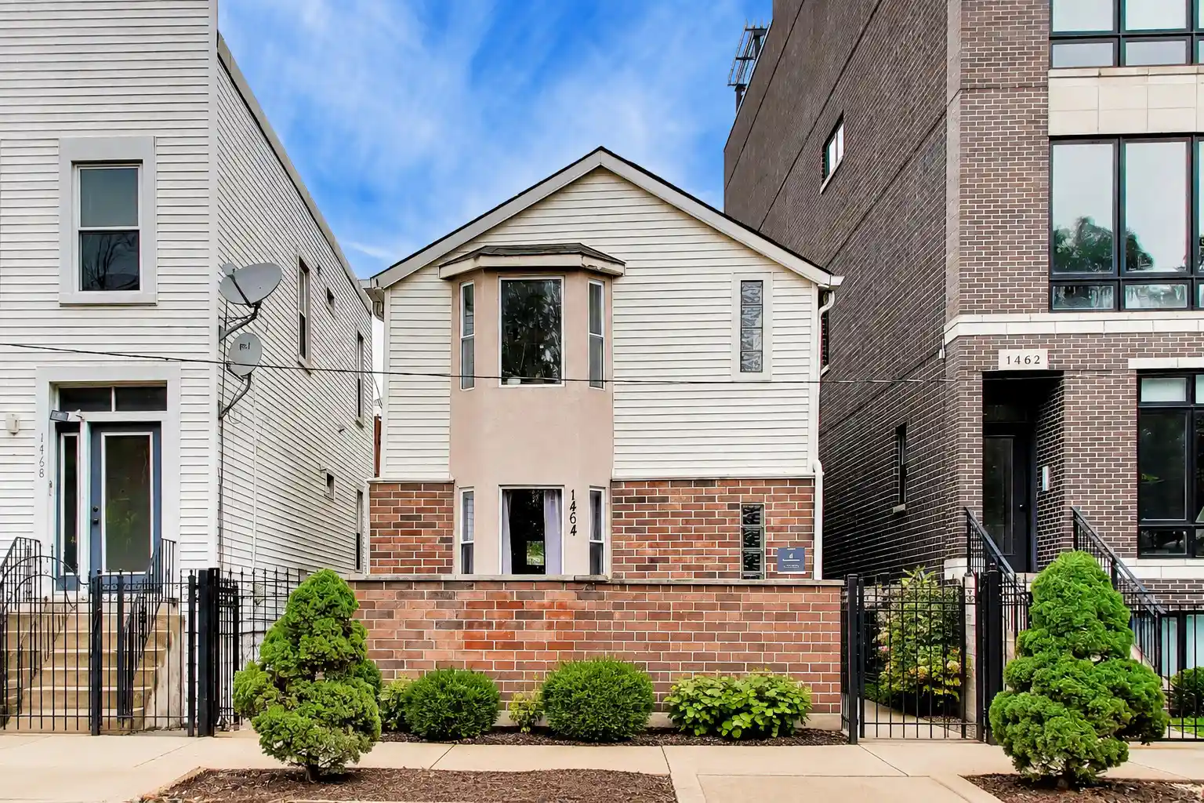
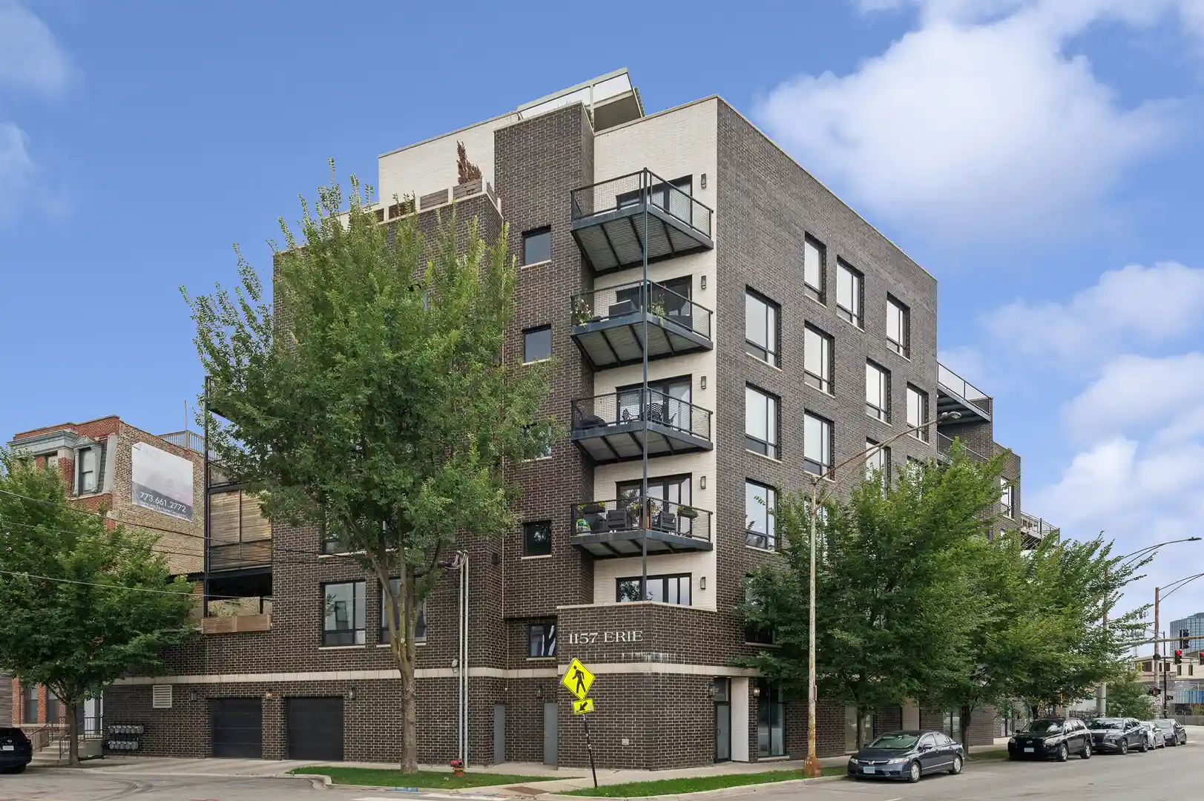
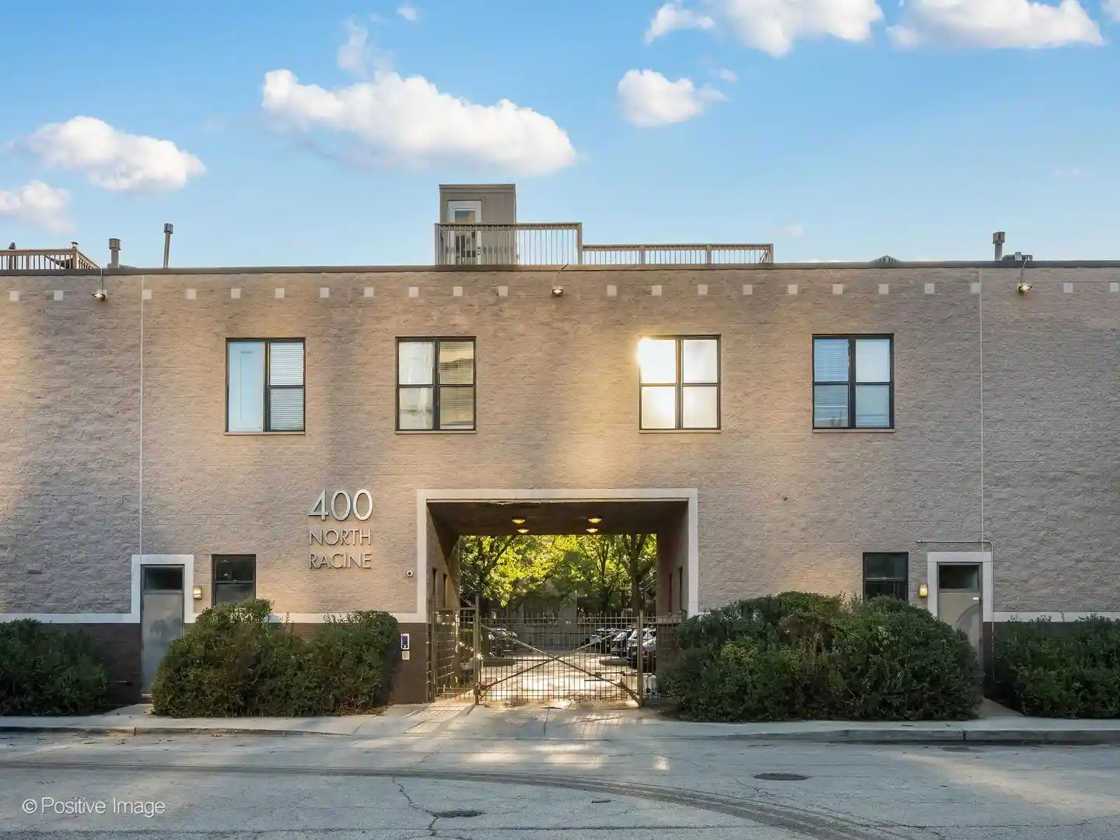
Nearby Buildings
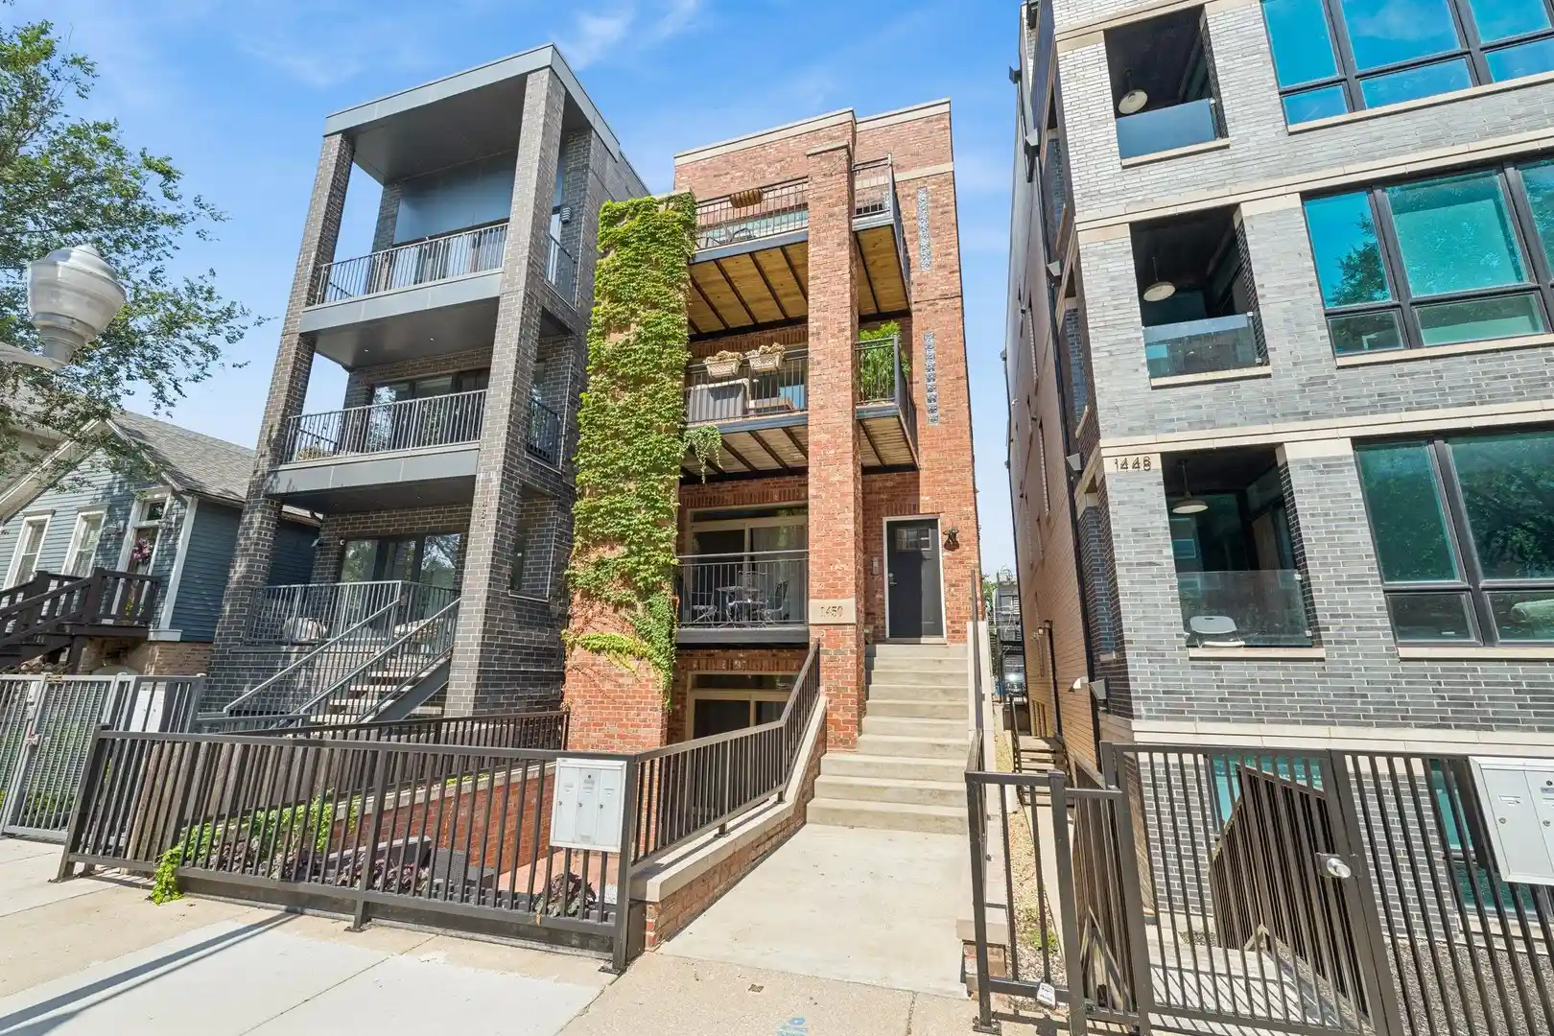
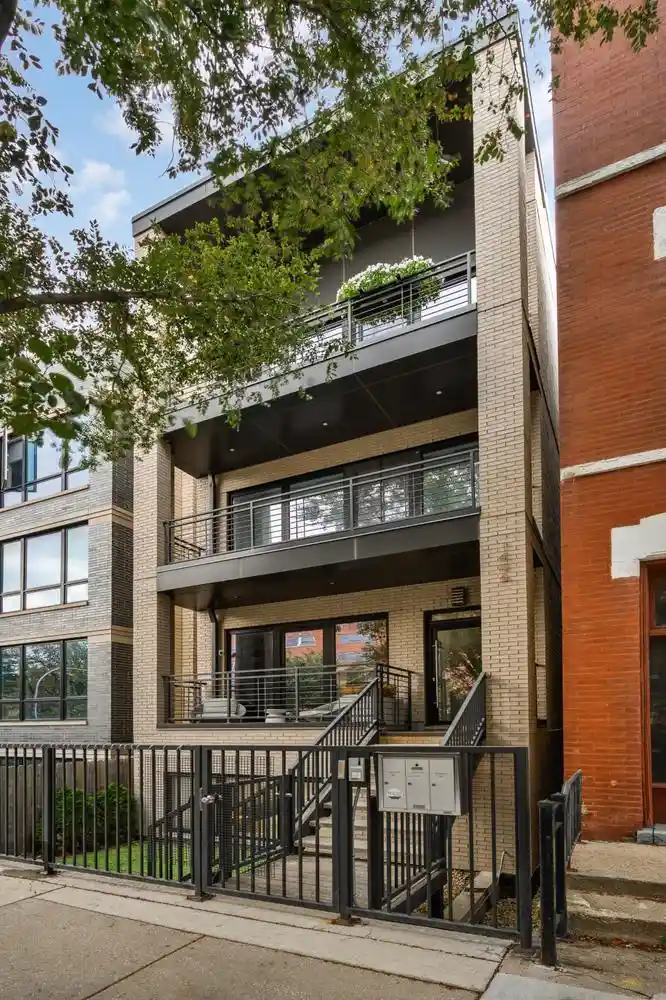
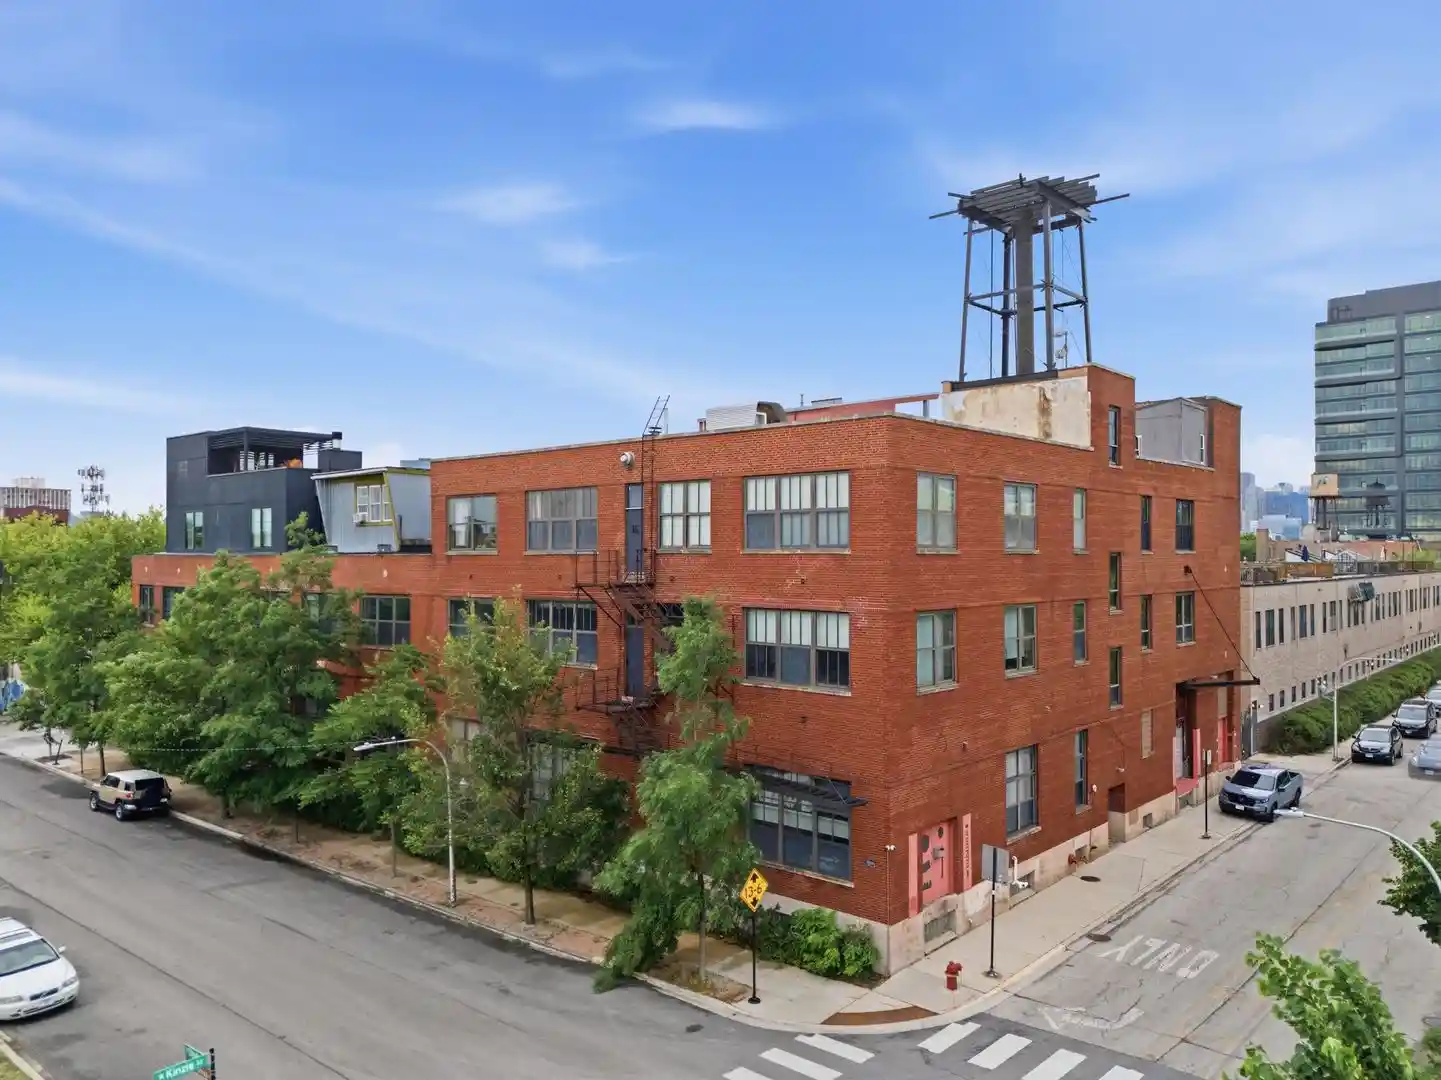
- Home
- Homes For Sale
- Illinois
- Chicago
- 1340 W Chestnut St
Frequently Asked Questions
How many units are for sale at 1340 W Chestnut St?

How much does a condo at 1340 W Chestnut St cost?
What bedroom options are available in 1340 W Chestnut St?