 Overview
 HOA
 Available Units
 Unit Features
 Getting Around
 Nearby Buildings
 Street View
1353 N Fuller Ave
1353 N Fuller Ave, Los Angeles, CA 90046
Rate 1353 N Fuller Ave

Stories
3

Units
19

Available Units For Sale
2

Unit Types
2bd, 3bd

Built Year
2007

HOA Fees
$425-820/mo
About
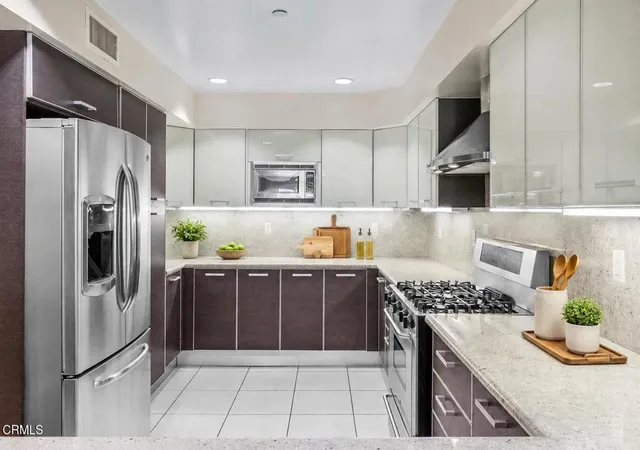
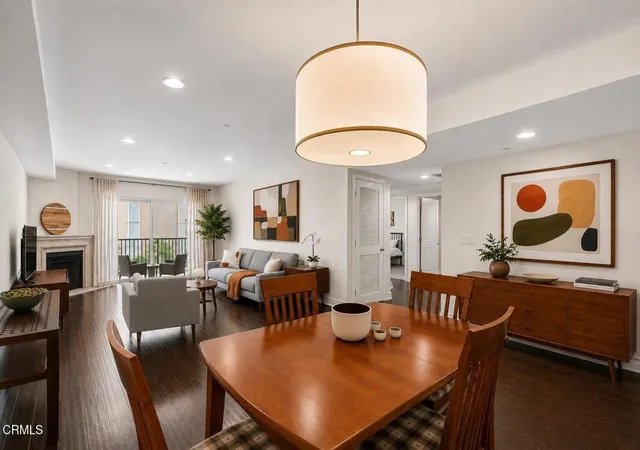
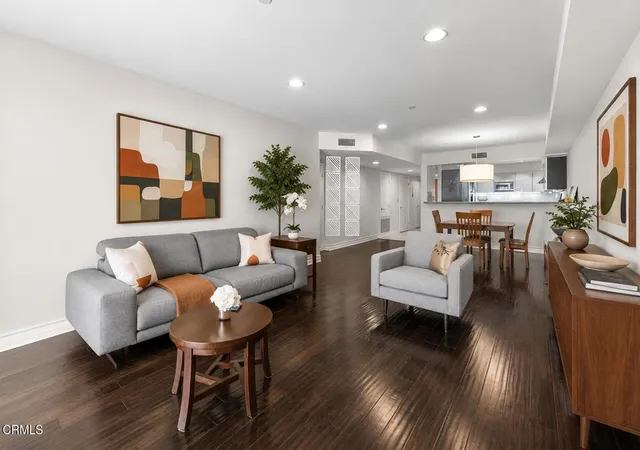
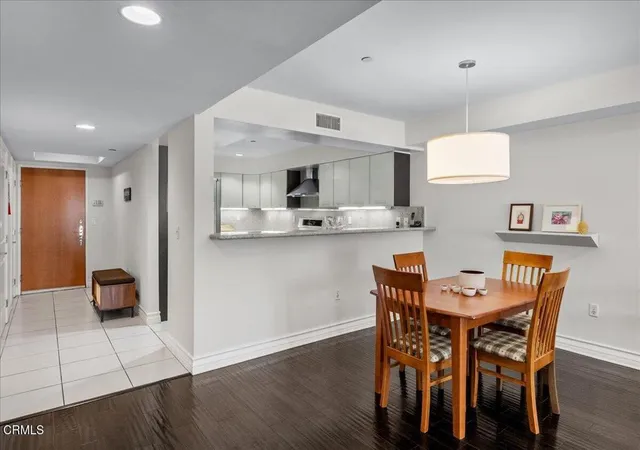
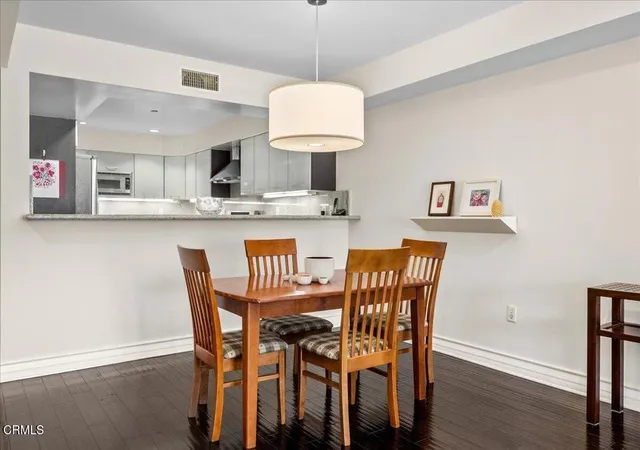
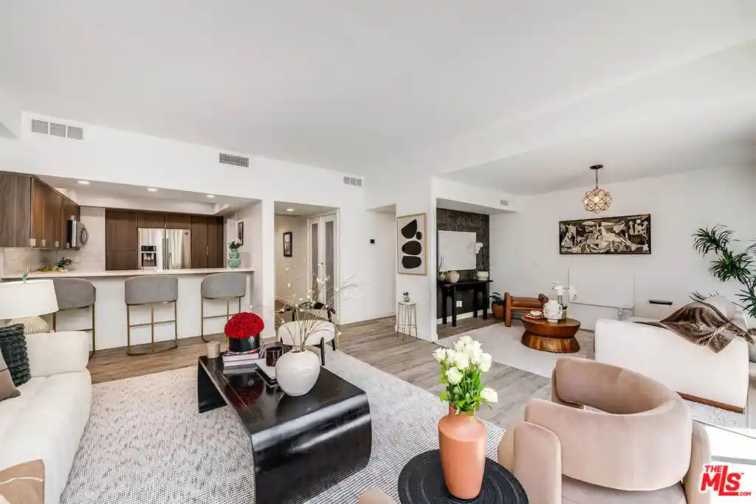
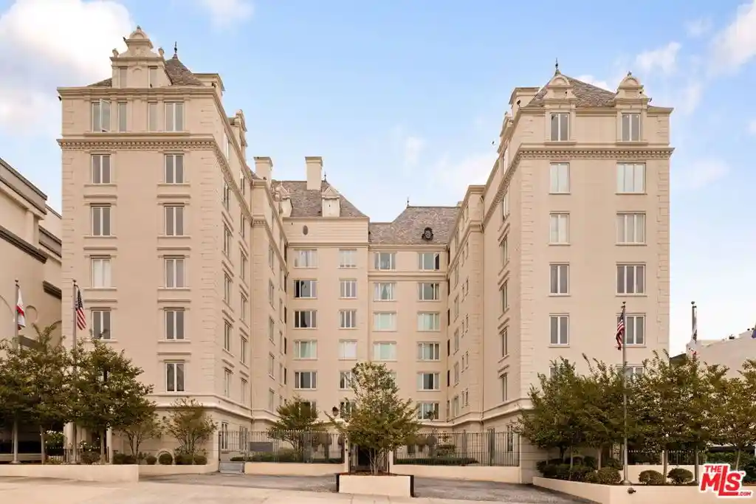
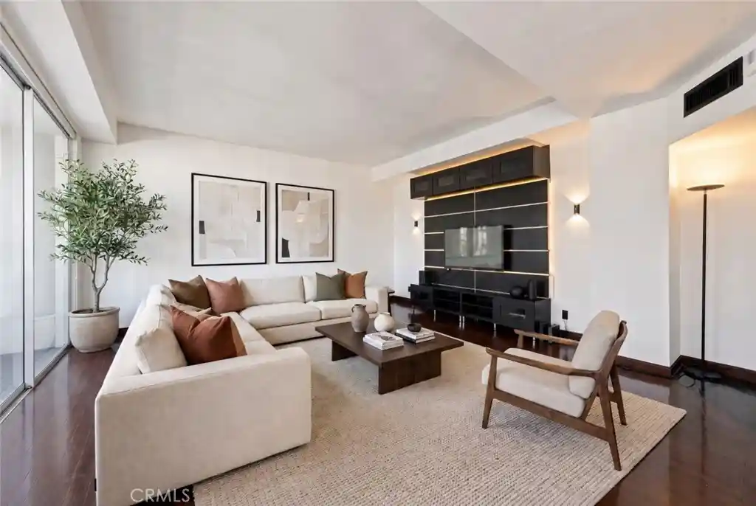
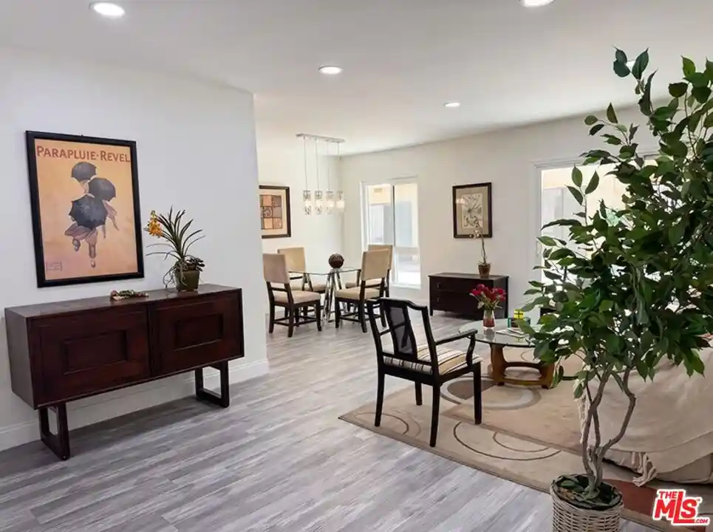
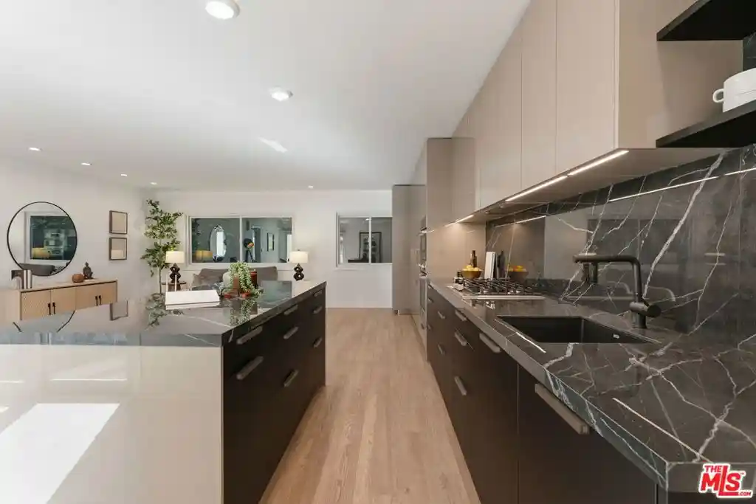
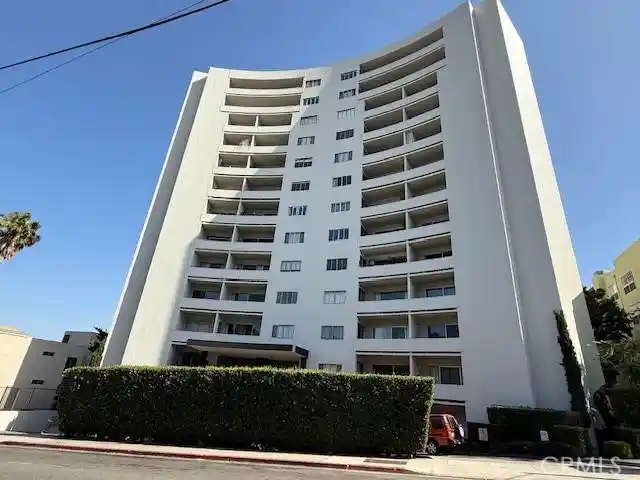
A low-rise condominium complex completed in 2007, this three-story property offers primarily three-bedroom residences arranged as townhome-style and single-level units. Architecture leans contemporary with clean lines, stucco and glass elements, and multiple private balconies that face the street and interior courtyards. Interiors emphasize open planning and high ceilings: chef-forward kitchens with granite counters, stainless steel appliances, breakfast bars, and large living areas often anchored by a fireplace and hardwood flooring. Primary suites are generous, typically including walk-in closets, dual vanities, separate showers and soaking tubs. Several units incorporate lofts or double-height ceilings and feature recessed lighting, wired data, in-unit laundry, and elevator access to upper floors. Common areas are focused on outdoor living and views — three furnished rooftop terraces provide skyline and Hollywood Hills vistas — plus gated entry, a secured underground garage with assigned tandem spaces and locked storage, bicycle racks, and guest parking. The HOA carries earthquake insurance and maintains shared systems; pet allowances and specific service provisions vary by unit. Located on the West Hollywood/Hollywood border, the building places residents within walking distance of restaurants, nightlife, boutique shopping, parks, and Runyon Canyon hiking, supporting an urban-active lifestyle.
HOA Management
1353 Fuller
HOA Fees
$435/ Monthly
1353 Fuller Avenue Homeowners Association
HOA Fees
$820/ Monthly
Amenities
 Amenities and services may be covered by one or multiple associations and service providers.
 Insurance
 Storage
 Water
 CallForRules
ControlledAccess
DuesPaidMonthly
GameRoom
HotWater
MaintenanceGrounds
Other
PetRestrictions
PetsAllowed
Trash
Disclaimer: Amenities are based on third-party information and may vary; buyers must independently verify all amenities, as information is deemed reliable but not guaranteed.

Building Features
Interior
Interior Features
All Bedrooms Down
Balcony
Bedroom On Main Level
Breakfast Area
Breakfast Bar
Eat In Kitchen
Elevator
Granite Counters
High Ceilings
Loft
Main Level Primary
Open Floorplan
Primary Suite
Recessed Lighting
Separate Formal Dining Room
Storage
Walk In Closets
Walk In Pantry
Wiredfor Data
Flooring
Carpet
Laminate
Stone
Tile
Wood
Heating
Central
Fireplaces
Forced Air
Cooling
Central Air
Appliances
Built In
Dishwasher
Disposal
Dryer
Exhaust Fan
Free Standing Range
Gas Cooktop
Gas Oven
Gas Range
Microwave
Oven
Range Hood
Refrigerator
Vented Exhaust Fan
Washer
Amenities & Parking
Other Features
Parking Features
Assigned
Community Structure
Concrete
Controlled Entrance
Covered
Electric Gate
Garage
Garage Door Opener
Gated
Guest
On Site
Private
Public
See Remarks
Side By Side
Storage
Tandem
Underground
Exterior Amenities
Balcony
Disclaimer: Unit Features may vary by unit; buyers must independently verify all features. Information is deemed reliable but not guaranteed
Getting Around 1353 N Fuller Ave
Bike Score®

Bikeable
58/100
Walk Score®

Walker's Paradise
96/100
Transit Score®

Good Transit
60/100
Data provided by Redfin
Nearby Buildings

- Home
- Homes For Sale
- California
- Los Angeles
- 1353 N Fuller Ave
Frequently Asked Questions
How many units are for sale at 1353 N Fuller Ave?

How much does a condo at 1353 N Fuller Ave cost?
What are the HOA fees at 1353 N Fuller Ave?
What bedroom options are available in 1353 N Fuller Ave?