 Street View
1424 N Crescent Hts Blvd
1424 N Crescent Hts Blvd, West Hollywood, CA 90046
Rate 1424 N Crescent Hts Blvd

Stories
7

Units
20

Available Units For Sale
4

Unit Types
1bd, 2bd

Built Year
1930

HOA Fees
$1,055-1,630/mo
About
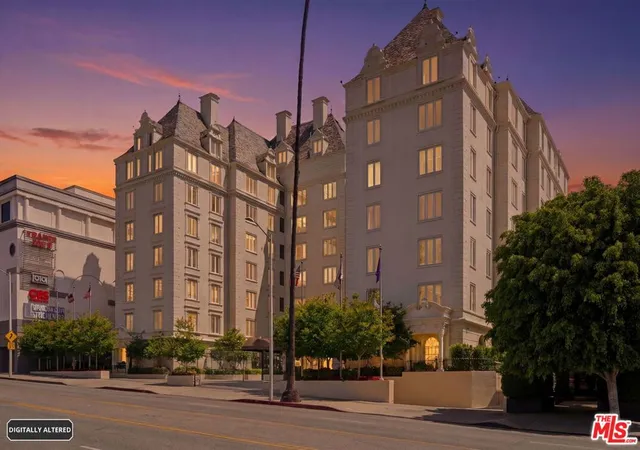
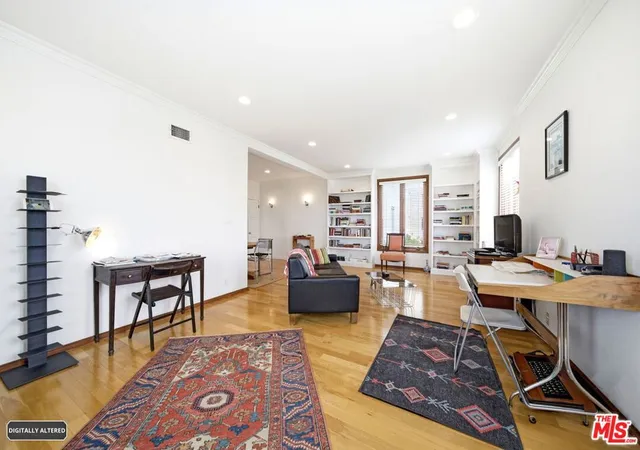
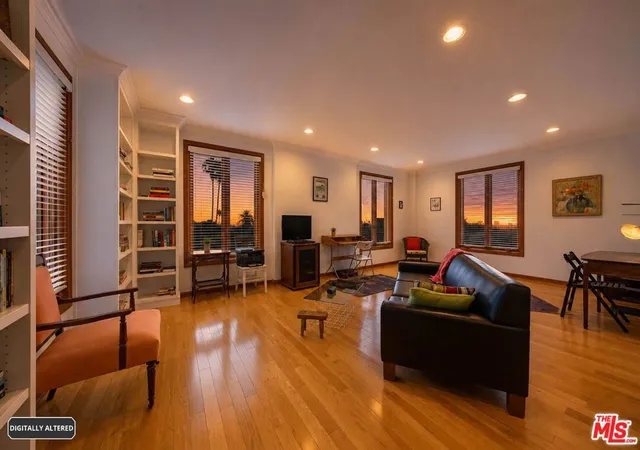
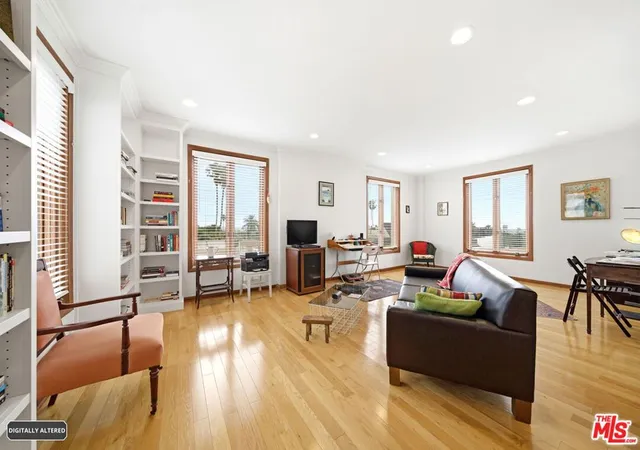
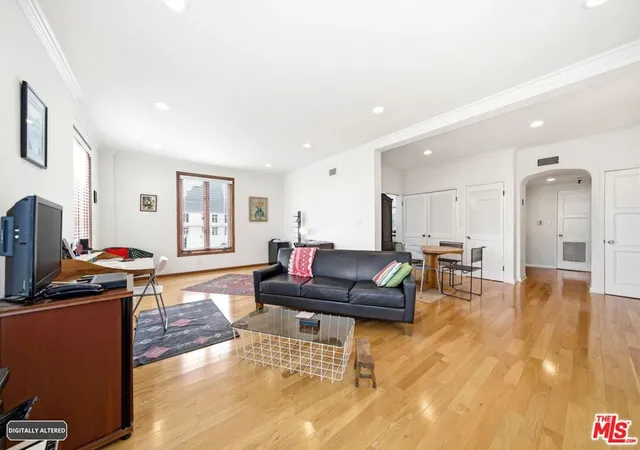
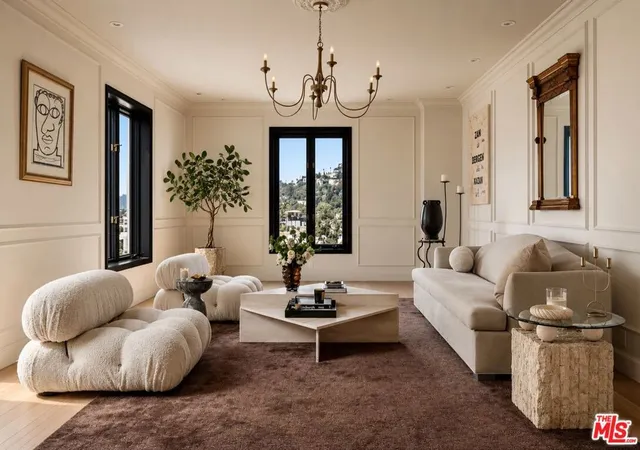
The Granville Towers is a seven-story, 1930-built residential condominium in West Hollywood that reflects French Normandy and Golden Age Hollywood architecture by noted period designers. Common interior characteristics include lofty ceilings, crown moldings, archways, parquet or hardwood floors, recessed lighting, and formal entry galleries that lead into generous living and dining rooms. Units are predominantly one- and two-bedroom layouts with features such as walk-in closets, dressing areas, in-unit laundry, loft-like open plans, and large windows that capture city and hill views. Shared facilities emphasize a manicured, park-like garden and outdoor seating areas, plus a secured dog run and controlled-access parking; building services include 24-hour concierge/doorman and professional management. The property operates under the Mills Act, providing historical tax benefits, and offers a mix of restored period detailing and carefully executed modern renovations—kitchens and baths often feature marble and high-end appliances. Located steps from the Sunset Strip, the building places residents within walking distance of dining, shops, entertainment, and transit, combining a residential, celebrity-oriented legacy with street-level urban convenience.
HOA Management
Granville Towers
HOA Fees
$1,630/ Monthly
The Granville
HOA Fees
$1,055/ Monthly
Amenities
 Amenities and services may be covered by one or multiple associations and service providers.
 Insurance
 Pool
Pool
 Water
Water
 CallForRules
ControlledAccess
DuesPaidMonthly
GameRoom
HotWater
MaintenanceGrounds
MeetingRoom
PetRestrictions
PetsAllowed
PicnicArea
RecreationRoom
Security
SpaHotTub
Trash
Disclaimer: Amenities are based on third-party information and may vary; buyers must independently verify all amenities, as information is deemed reliable but not guaranteed.
Available Units


Building Features
Interior
Interior Features
Bedroom On Main Level
Ceiling Fans
Crown Molding
Dressing Area
Entrance Foyer
High Ceilings
Loft
Open Floorplan
Recessed Lighting
Walk In Closets
Flooring
Carpet
See Remarks
Stone
Tile
Wood
Heating
Central
Forced Air
Cooling
Central Air
Appliances
Built In
Dishwasher
Disposal
Dryer
Electric Oven
Gas Cooktop
Gas Range
Microwave
Oven
Range
Range Hood
Refrigerator
Trash Compactor
Vented Exhaust Fan
Washer
Amenities & Parking
Other Features
Parking Features
Assigned
Community Structure
Concrete
Controlled Entrance
Covered
Direct Access
Door Single
Electric Gate
Garage
Garage Door Opener
Gated
Guest
Permit Required
Side By Side
Underground
Exterior Amenities
Disclaimer: Unit Features may vary by unit; buyers must independently verify all features. Information is deemed reliable but not guaranteed
- Home
- Homes For Sale
- California
- West Hollywood
- 1424 N Crescent Hts Blvd
Frequently Asked Questions
How many units are for sale at 1424 N Crescent Hts Blvd?

How much does a condo at 1424 N Crescent Hts Blvd cost?
What are the HOA fees at 1424 N Crescent Hts Blvd?
What bedroom options are available in 1424 N Crescent Hts Blvd?