Realty Solution
Powered by 
- 0
- 5
- Overview
- Description
- Property Details
- Location
- HOA Management
- Facts & Features
- Getting Around
- Nearby Homes


Street View
Listed by: Antonio Bruno (503) 975-7182 DRE #02052462 | Sotheby's International Realty (310) 724-7000
$995,000
Monthly Est:$4,952
 2 Beds
 1 Bath
1 full bath
 1,100sqft
1424 N Crescent Hts Blvd #34, West Hollywood, CA 90046
$995,000
$4,952/moEst:
Get Pre-Approved
Condominium
Built in 1930
$1,488/mo HOA
29,756 sqft lot
$905/sq.ft
Description
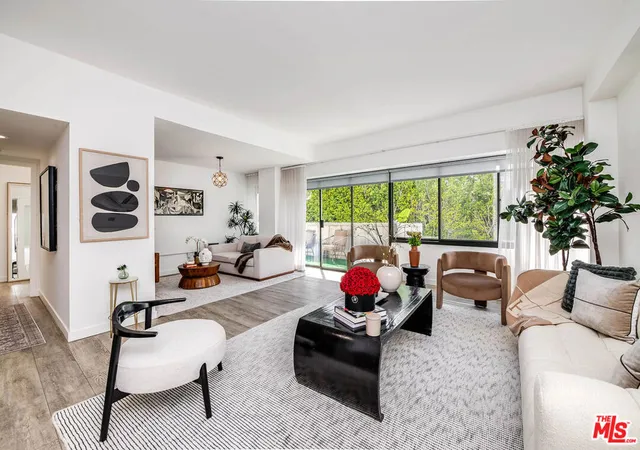
Located in one of West Hollywood's most iconic buildings, The Granville, this elegant two-bedroom, one-bath residence offers timeless character and abundant natural light. With coveted Mills Act status, the home also benefits from substantial property tax savings. The storied building was designed by the same architect behind the famed Plaza Athne in Paris, lending a rare sense of historic pedigree. Recently extensively remodeled with thoughtful design and artisan finishes, the residence blends Old Hollywood charm with refined modern updates through a California Wabi-Sabi inspired interior design that highlights natural materials, quiet textures, and understated elegance. High ceilings, classic moldings, and generous passageways frame the interiors, while new hardwood floors and curated details elevate the space. The spacious unit enjoys views of both the Sunset hills and the famed Chateau Marmont, while the dining room overlooking the communal courtyard fountains and anchored by a vintage Tom Greene brass torch chandelier offers an inviting setting for entertaining. The updated kitchen features natural stone surfaces, handmade zellige tile backsplash, and new appliances including a refrigerator and dishwasher. The reimagined bath showcases handcrafted tilework, a sculptural travertine tub, and custom finishes, complemented by subtle plaster style walls by Portola Paints. Additional upgrades include new HVAC, water heater, and in-unit laundry. Residents of The Granville enjoy a beautiful garden courtyard with fountain and outdoor seating, doorman service, and exceptional walkability to West Hollywood's best dining, shopping, and nightlife.
- Houzeo last checked: 11 minutes ago
- Listing updated: July 29, 2026 at 7:58 pm
- Source: California Regional MLS-CA | MLS#: 26706331

Part of

Property Details
Status
Active
Type
Condominium
No. of Stories
1
County
City
Neighborhood
--
Year Built
1930
HOA Fees
$1488/mo
Finished Area
1,100 sqft
Lot Size
29,756 sqft lot
Basement Area
- sqft
MLS Name
California Regional MLS
MLS Number
26706331
MLS Status
Active
Days on Market
180

Continue Your Journey in App
Find your dream home, receive real-time updates, and many more!
Download App
Continue Your Journey in App
Find your dream home, receive real-time updates, and many more!
Location
HOA Management
N/A
HOA Fees
$1,488.07/ Monthly
Disclaimer: Amenities are based on third-party information and may vary; buyers must independently verify all amenities, as information is deemed reliable but not guaranteed.
Facts & Features
Rooms
Bedrooms & bathrooms
Bedrooms: 2
Bathroom: 1
Interior
Interior Features
Walk In Closets
Flooring
Tile, Wood
Cooling
Central Air
Heating
Central
Appliances
Dishwasher, Refrigerator, Dryer, Washer
Utilities & Energy
Security Features
Gated With Guard, Gated Community, Key Card Entry
Fireplace Features
None
Parking Features
Gated
Pool Features
None
Other Features
Community Features
Gated
Price History
| Date | Event | Price |
|---|---|---|
05/04/2026 Source: | Price Decreased | $1,095,000 -8.37% $995/sqft |
04/13/2026 Source: | Listed for Sale | $1,195,000 +20.10% $1,086/sqft |
04/13/2026 Source: | Price Increased | $995,000 +22513.64% $905/sqft |
03/21/2017 Source: | Sold | $4,400 $4/sqft |

Nearby Homes



Find Homes by Property Features in West Hollywood, CA
Nearby New Homes For Sale


Based on information from California Regional Multiple Listing Service, Inc. as of Oct 11, 2026, 11:30AM and /or other sources. All data, including all measurements and calculations of area, is obtained from various sources and has not been, and will not be, verified by broker or MLS. All information should be independently reviewed and verified for accuracy. Properties may or may not be listed by the office/agent presenting the information. Information being provided is for consumers’ personal, non-commercial use and may not be used for any purpose other than to identify prospective properties consumers may be interested in purchasing. This website may not include listings or property addresses of sellers who have directed their listing brokers to withhold their listing or their property address from display on the Internet. © 2026 California Regional Multiple Listing Service. All Rights Reserved.
 Advertising Broker: William Johnson DRE #01463271 | William Johnson Brokerage