 Overview
 Available Units
 Unit Features
 Getting Around
 Nearby Buildings
 Street View
1356 W Chestnut St
1356 W Chestnut St, Chicago, IL 60642
Rate 1356 W Chestnut St

Stories
5

Units
19

Available Units For Sale
1

Unit Types
3bd

Built Year
2023

HOA Fees
N/A
About
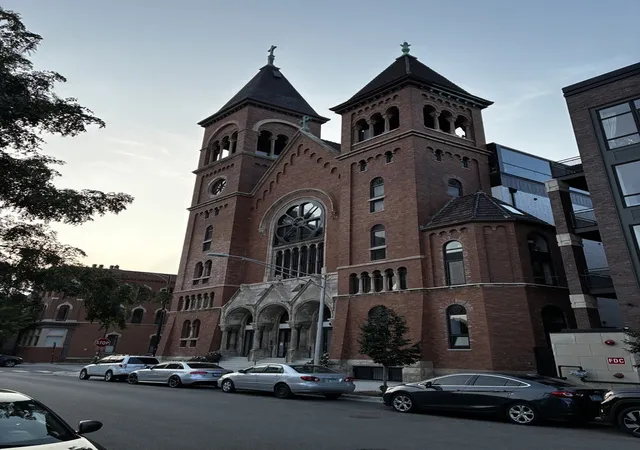
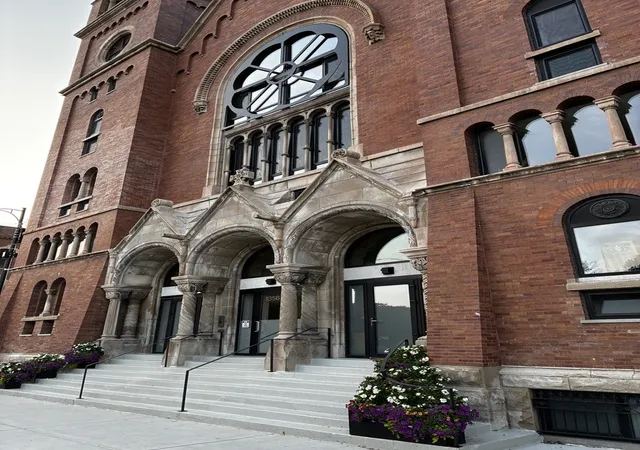
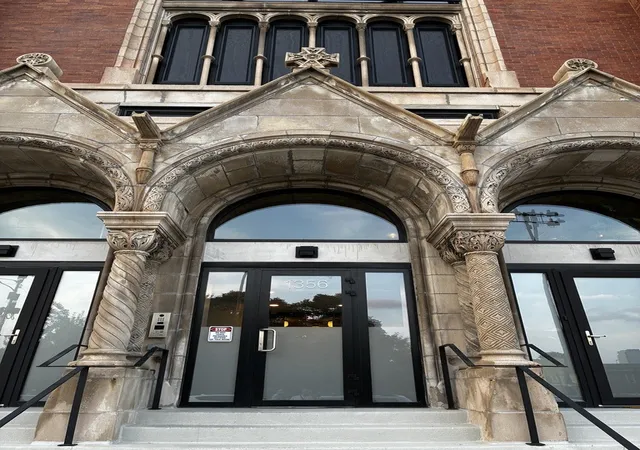
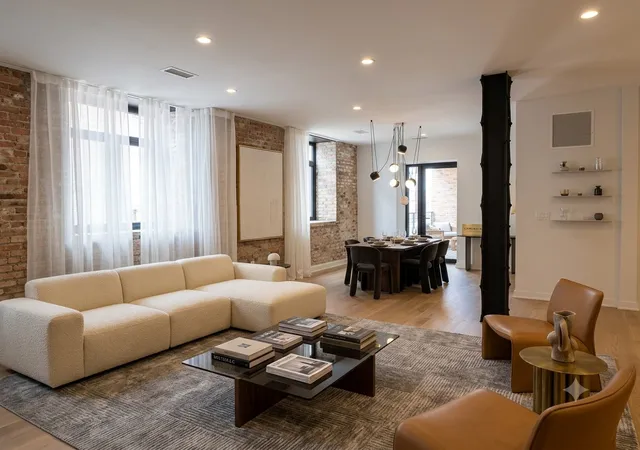
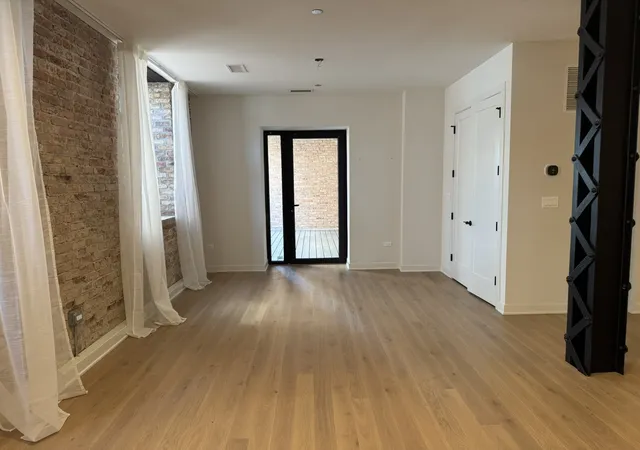
St. Boniface is a 2023, five-story adaptive-reuse condominium built within a decommissioned cathedral on the Eckhart Park edge of Chicago’s Noble Square/West Town. The conversion preserves the original limestone façade, lancet windows, exposed brick and steel roof trusses while inserting new, soundproofed elevator-served residences. Eighteen individually configured homes range mostly from three to four bedrooms and are arranged as duplexes and single-floor plans; many units include first-floor bedrooms, in-unit laundry, high or vaulted ceilings, extensive hardwood floors, and heated bathroom floors. Kitchens are specified with quartz counters, Bosch appliances, large islands and generous pantry/cabinet storage. Signature architectural moments — 16-foot rose windows, octagonal living rooms, former bell-tower volumes and private limestone entryways — create singular living rooms and dramatic natural light. Private outdoor spaces are common: terraces, covered outdoor living rooms, tower terraces and a handful of large walkout terraces or side yards. Building services and systems emphasize residential convenience: secured interior parking with at least one heated garage space per home, elevator access, storage and additional parking available. The property’s site-facing park and proximate transit, dining and cultural amenities position it as an urban neighborhood sanctuary that blends historic character with new-construction performance.
Available Units


Building Features
Interior
Interior Features
1st Floor Bedroom
1st Floor Full Bath
Beamed Ceilings
Cathedral Ceiling(s)
Ceiling 10 Foot
Dining Combo
Elevator
First Floor Bedroom
First Floor Full Bath
First Floor Laundry
Hardwood Floors
Heated Floors
High Ceilings
Laundry Hook Up In Unit
Open Floorplan
Pantry
Quartz Counters
Separate Dining Room
Storage
Walk In Closet(s)
Flooring
Hardwood
Heating
Natural Gas
Radiant Floor
Cooling
Central Air
Appliances
Cooktop
Dishwasher
Disposal
Dryer
Freezer
Gas Cooktop
Gas Oven
High End Refrigerator
Microwave
Oven
Range
Range Hood
Trash Compactor
Washer
Amenities & Parking
Other Features
Parking Features
Attached
Garage
Garage Door Opener
Garage Owned
Heated Garage
On Site
Yes
Exterior Amenities
Disclaimer: Unit Features may vary by unit; buyers must independently verify all features. Information is deemed reliable but not guaranteed
Nearby Buildings
- Home
- Homes For Sale
- Illinois
- Chicago
- 1356 W Chestnut St
Frequently Asked Questions
How many units are for sale at 1356 W Chestnut St?

How much does a condo at 1356 W Chestnut St cost?
What bedroom options are available in 1356 W Chestnut St?