 Street View
13675 Vanderbilt Dr
13675 Vanderbilt Dr, Naples, FL 34110
Rate 13675 Vanderbilt Dr

Stories
11

Units
38

Available Units For Sale
5

Unit Types
3bd, 4+bd

Built Year
2008

HOA Fees
N/A
About
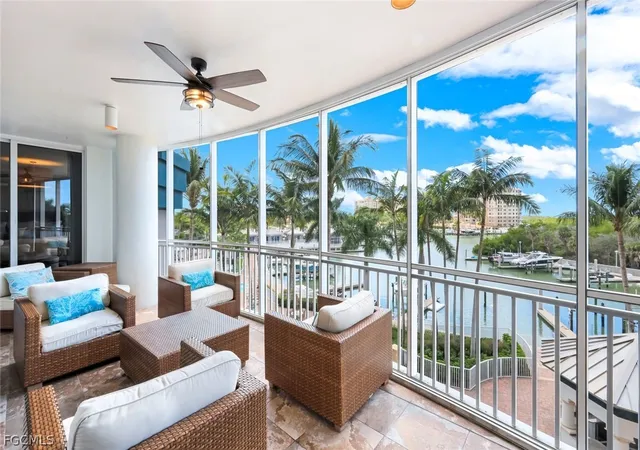
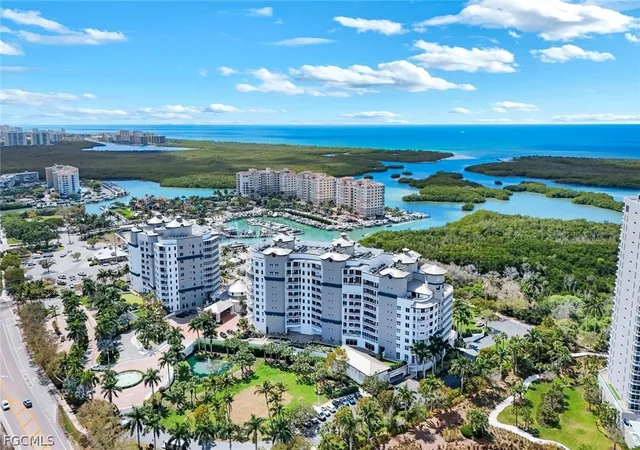
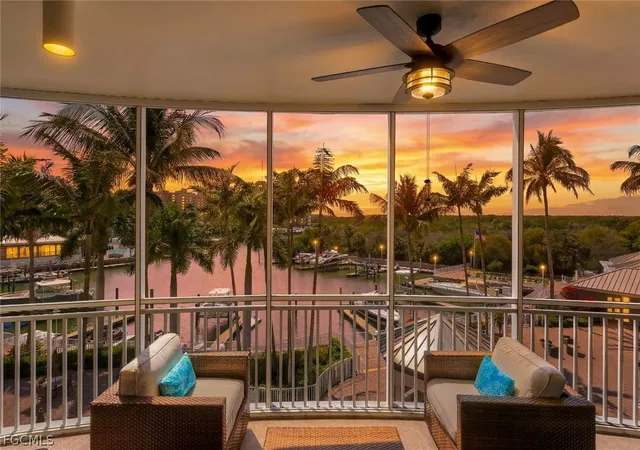
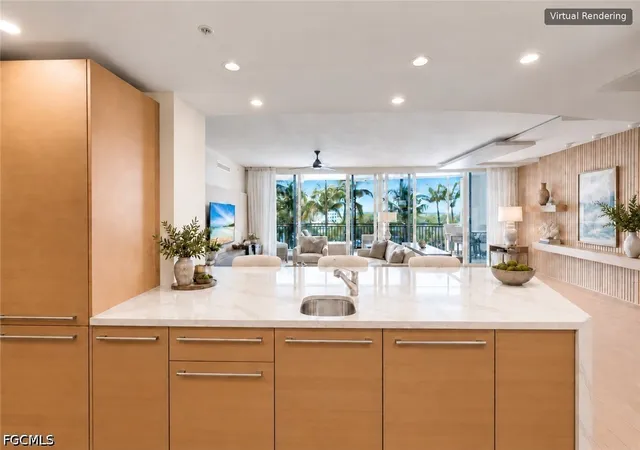
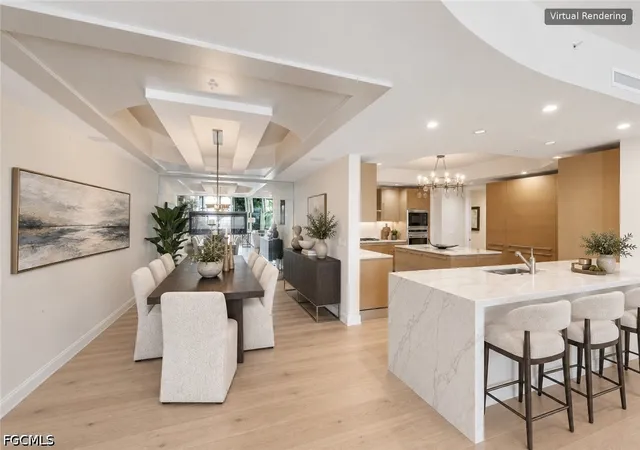
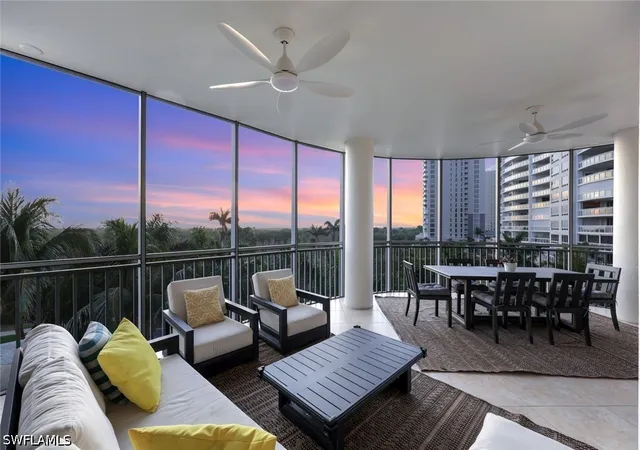
Aqua at Pelican Isle is an 11-story waterfront condominium completed in 2008 that delivers large three- and four-bedroom residences with private elevator access. The architecture and planning emphasize marina-front living: many homes open directly onto covered lanais and terraces with long sightlines to the yacht harbor, Wiggins Pass and the Gulf. Interiors commonly feature high ceilings, open-concept living/dining plans, chef-caliber kitchens with island workspaces and built-in cabinetry, multiple primary-suite options, formal and informal dining areas, dedicated home-office or den spaces, and generous storage including walk-in pantries and closets. Finishes in representative units include marble and wide-plank wood flooring, custom millwork, high-end appliances (Wolf, Sub-Zero, Miele), integrated audio/visual systems, motorized shades and hurricane-impact glazing or shutters. Building amenities are resort-oriented: a marina with optional private slips and direct Gulf access, a large pool complex with cabanas and spa, sky lounge and rooftop terrace with grills and hot tub, pavilion bar and fire pit, full fitness center and yoga studio, spa treatment rooms and saunas, private movie theater, game and golf-simulator rooms, library and multiple social rooms. Services include 24-hour concierge and on-site management, guest suites for visitors, covered parking and storage. Exterior features support active outdoor living and resilience — balconies, patios, outdoor kitchens/grills, hurricane protection and irrigated landscaping. The property sits on Vanderbilt Drive north of Wiggins Pass in North Naples, minutes from Mercato and Waterside Shops, Pelican Isle Yacht Club dining and beach shuttle service, reinforcing a boating- and leisure-focused coastal lifestyle.
Available Units




Building Features
Interior
Interior Features
Bar
Bathtub
Bedroom On Main Level
Bidet
Breakfast Area
Breakfast Bar
Built In Features
Built In Features
Cable Tv
Ceiling Fans(s)
Closet Cabinetry
Coffered Ceilings
Custom Mirrors
Dual Sinks
Eat In Kitchen
Eat In Kitchen
Elevator
Entrance Foyer
Family Dining Room
Fireplace
French Doors Atrium Doors
Handicap Access
High Ceilings
High Ceilings
High Speed Internet
Home Office
Instant Hot Water
Jetted Tub
Kitchen/family Room Combo
Kitchen Island
Living Room/dining Room Combo
Living Dining Room
Main Level Primary
Multiple Primary Suites
Multiple Shower Heads
Open Floorplan
Pantry
Primary Bedroom Main Floor
See Remarks
Separate Formal Dining Room
Separate Shower
Sitting Area In Primary
Solid Surface Counters
Split Bedroom
Split Bedrooms
Tray Ceilings
Walk In Closet(s)
Walk In Closets
Walk In Pantry
Wet Bar
Window Treatments
Window Treatments
Wired For Sound
Flooring
Carpet
Ceramic Tile
Concrete
Marble
See Remarks
Tile
Wood
Heating
Central
Electric
Zoned
Cooling
Ceiling Fans
Central Air
Central Air
Electric
Gas
Humidity Control
Whole House Fan
Zoned
Appliances
Built In Oven
Built In Oven
Cooktop
Dishwasher
Disposal
Double Oven
Dryer
Electric Water Heater
Electric Cooktop
Freezer
Gas Cooktop
Ice Maker
Indoor Grill
Microwave
Range
Refrigerator
Refrigerator With Ice Maker
Self Cleaning Oven
Separate Ice Machine
Warming Drawer
Washer
Water Purifier
Wine Refrigerator
Wine Cooler
Amenities & Parking
Other Features
Parking Features
Assigned
Attached
Attached Carport
Circular Driveway
Covered
Deeded
Detached
Driveway
Electric Vehicle Charging Stations
Garage
Garage Door Opener
Guest
Paved
Two Spaces
Underground
Exterior Amenities
Awnings
Balcony
Courtyard
Deck
Fence
Fire Pit
Gas Grill
Hurricane Shutters
None
Outdoor Grill
Outdoor Kitchen
Outdoor Shower
Patio
Privacy Wall
Security High Impact Doors
Shutters Electric
Shutters Manual
Sidewalk
Sliding Doors
Sprinkler Irrigation
Storage
Water Feature
Disclaimer: Unit Features may vary by unit; buyers must independently verify all features. Information is deemed reliable but not guaranteed
- Home
- Homes For Sale
- Florida
- Naples
- 13675 Vanderbilt Dr
Frequently Asked Questions
How many units are for sale at 13675 Vanderbilt Dr?

How much does a condo at 13675 Vanderbilt Dr cost?
What bedroom options are available in 13675 Vanderbilt Dr?