 Overview
 Available Units
 Unit Features
 Getting Around
 Nearby Buildings
 Street View
900 Arbor Lake Dr
900 Arbor Lake Dr, Naples, FL 34110
Rate 900 Arbor Lake Dr

Stories
1

Units
30

Available Units For Sale
5

Unit Types
1bd, 2bd

Built Year
1991

HOA Fees
N/A
About
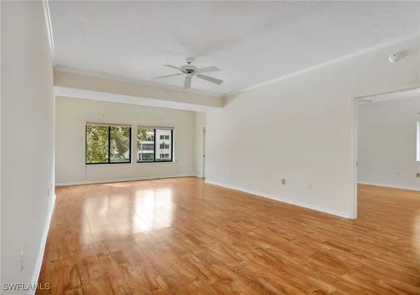
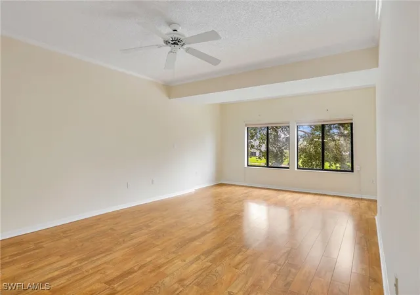
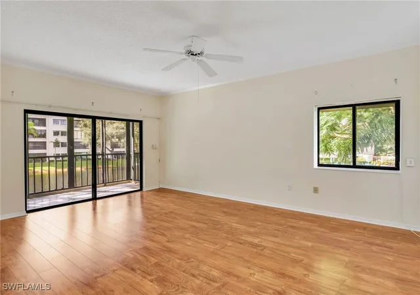
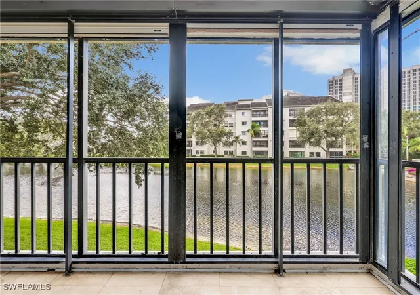
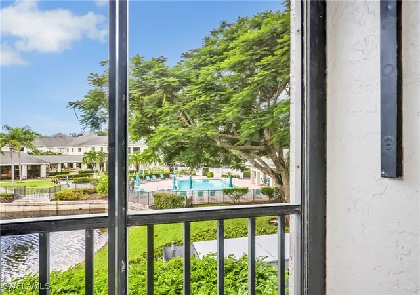
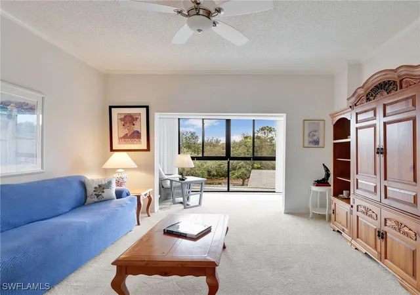
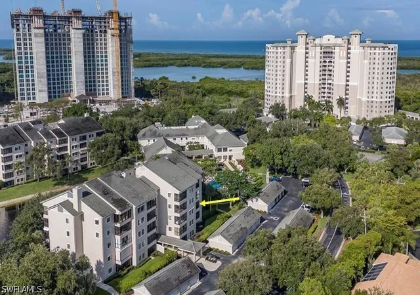
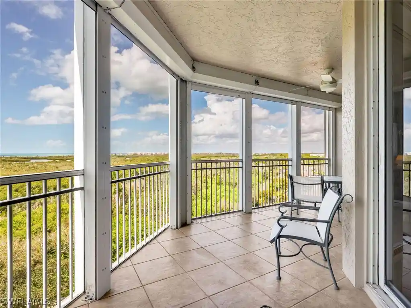
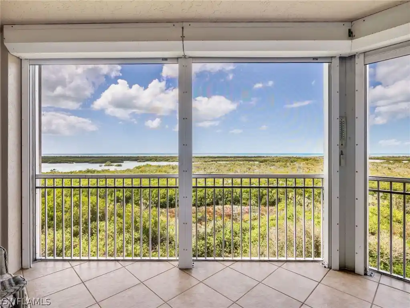
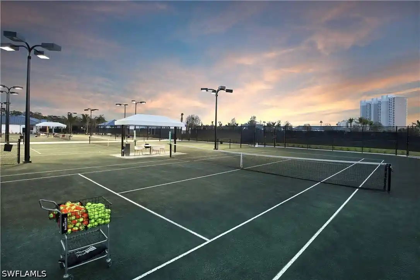
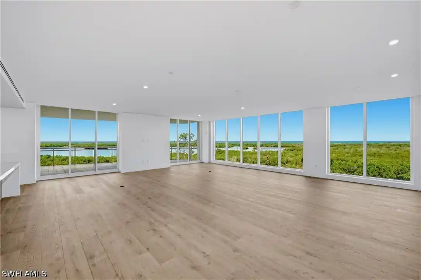
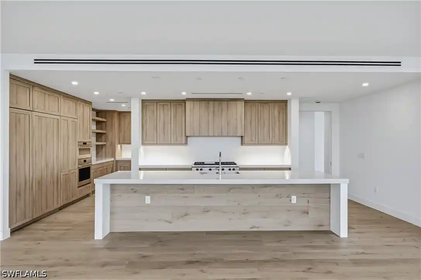
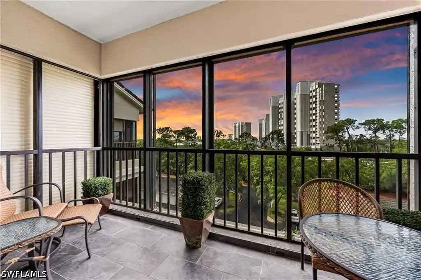
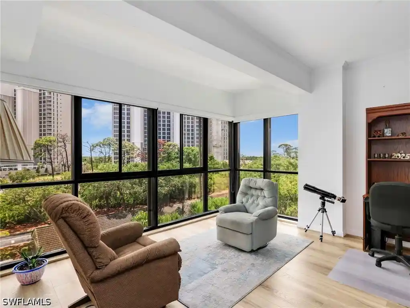
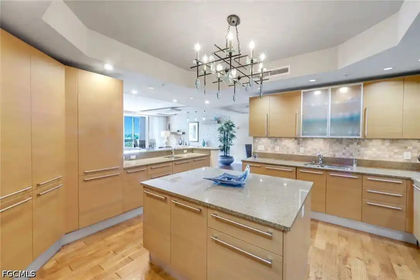
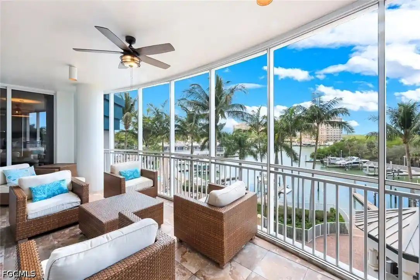
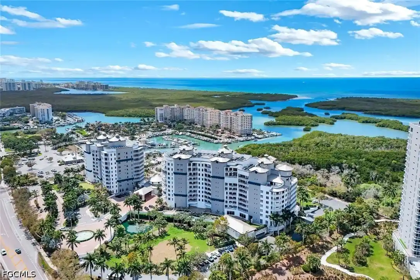
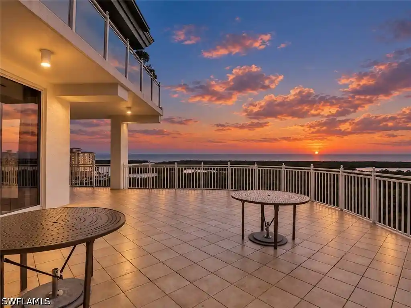
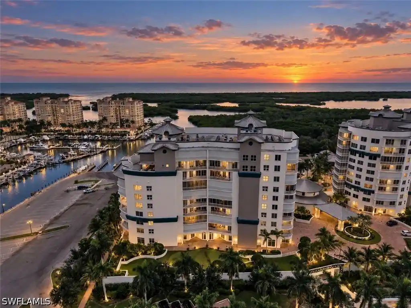
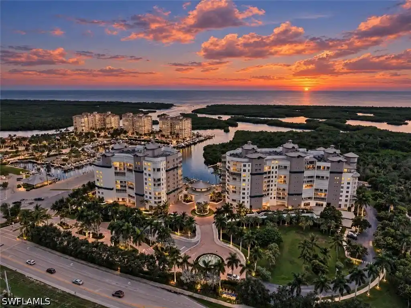
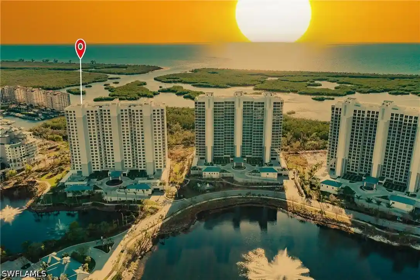
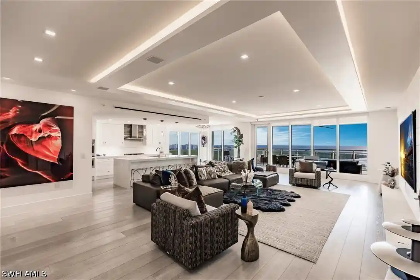
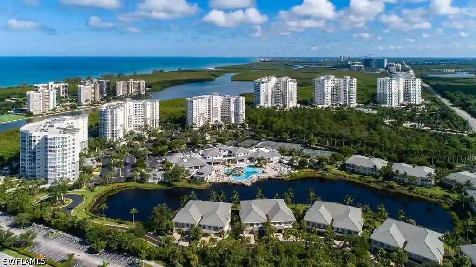
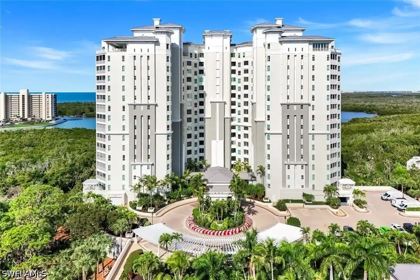
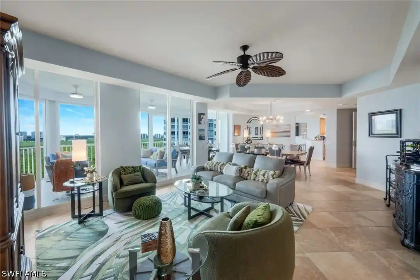
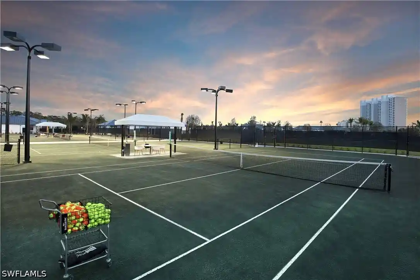
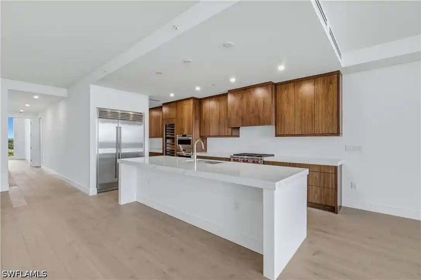
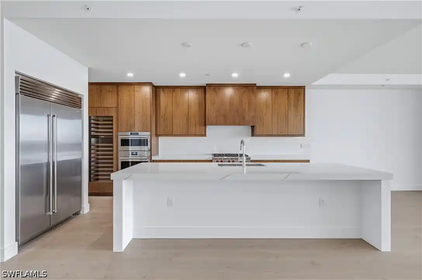
Arbor Trace is a single-story, fee-simple condominium community in Naples built in 1991 and organized around low-rise residential buildings and clustered amenity centers. Units are primarily one- and two-bedroom floor plans with features such as open living/dining layouts, breakfast areas, walk-in closets, dual-sink bathrooms, in-unit laundry, enclosed lanais or screened balconies, and storage lockers; many residences show updates like granite or quartz counters, stainless-steel appliances, luxury vinyl plank or wood-look flooring, and remodeled baths. Exterior spaces emphasize Florida living with patios, courtyards, outdoor showers, a lake with water features, irrigation systems, shutters, and on-site storage; detached one-car garages and assigned parking are common. The community’s campus-scale program includes multiple social and recreational facilities: a resort-style heated pool, fitness center, tennis and pickleball courts, bocce, putting green, two libraries, clubhouse dining venues (including an upper-level club with sweeping water views), and abundant landscaped walking areas. Services target active adults: dining programs, scheduled transportation, optional housekeeping and maintenance plans, lifelong-learning classes, organized social events, and on-site continuum-of-care with an assisted-living facility and 24/7 emergency monitoring. Pet and specific parking rules vary by unit; routine association fees cover utilities, high-speed internet/TV in many listings, pest control and building insurance for owner-managed condos. The campus sits on roughly 40 acres of preserved habitat near Gulf beaches, marketed for a relaxed yet amenity-rich 55+ lifestyle.


Building Features
Interior
Interior Features
Bedroom On Main Level
Breakfast Area
Breakfast Bar
Built In Features
Cable Tv
Closet Cabinetry
Dual Sinks
Entrance Foyer
Family Dining Room
Handicap Access
High Ceilings
High Speed Internet
Jetted Tub
Living Dining Room
Main Level Primary
None
Pantry
See Remarks
Separate Formal Dining Room
Separate Shower
Shower Only
Sitting Area In Primary
Split Bedrooms
Tub Shower
Walk In Closets
Window Treatments
Flooring
Carpet
Concrete
Laminate
Tile
Vinyl
Wood
Heating
Central
Electric
Cooling
Ceiling Fans
Central Air
Electric
Appliances
Cooktop
Dishwasher
Disposal
Dryer
Electric Cooktop
Freezer
Ice Maker
Microwave
Range
Refrigerator
Refrigerator With Ice Maker
Self Cleaning Oven
Washer
Amenities & Parking
Other Features
Parking Features
Assigned
Common
Covered
Deeded
Detached
Detached Carport
Driveway
Garage
Garage Door Opener
Guest
Handicap
One Space
Paved
Exterior Amenities
Courtyard
Irrigation Sprinklers
None
Outdoor Shower
Patio
Shutters Electric
Shutters Manual
Sprinkler Irrigation
Storage
Tennis Courts
Water Feature
Disclaimer: Unit Features may vary by unit; buyers must independently verify all features. Information is deemed reliable but not guaranteed
Nearby Buildings







- Home
- Homes For Sale
- Florida
- Naples
- 900 Arbor Lake Dr
Frequently Asked Questions
How many units are for sale at 900 Arbor Lake Dr?

How much does a condo at 900 Arbor Lake Dr cost?
What bedroom options are available in 900 Arbor Lake Dr?