


 Street View
Savina Condos
1388 Kettner Blvd, San Diego, CA 92101
Rate Savina Condos

Stories
1

Units
89

Available Units For Sale
4

Unit Types
2bd

Built Year
2019

HOA Fees
$888-1,239/mo
About
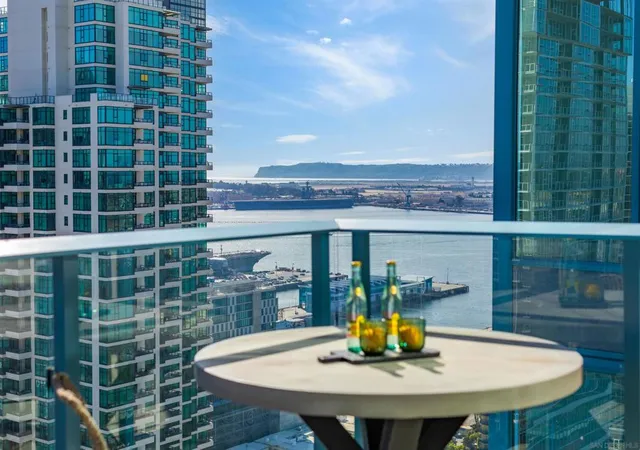
Savina Condos is a contemporary, high-rise condominium tower completed in 2019 and located in downtown San Diego at the border of Little Italy and the Waterfront. The building rises with multiple residential floors offering primarily two-bedroom layouts plus occasional one-bedroom/den plans, arranged in both corner and split-bedroom configurations with private balconies and large picture windows that emphasize harbor and city views. Interiors commonly include open-concept living, kitchens with islands and premium appliances, hardwood or engineered flooring, motorized shades, walk-in closets, in-unit laundry and upgraded bathroom fixtures. Common-area programming is extensive and resort-oriented: a 24-hour attended lobby, staffed security/concierge, expansive fitness center with yoga terrace, steam room and sauna, a pool and spa deck with cabanas and firepit, social lounges and a business center, plus specialized service spaces such as a pet retreat and grooming station, bicycle storage and repair room. The building provides secure underground parking with assigned spaces (many with EV charging), dedicated storage units, elevators, and on-site management. Exterior and amenity decks are designed for outdoor entertaining and relaxation, while ground-level access places dining, markets, parks and transit within easy walking distance. The development’s scale, contemporary finishes and lifestyle amenities position it as a turnkey urban residence focused on convenience, views and building-delivered leisure.
HOA Management
Action Prop Management
HOA Fees
$1,126.55/ Monthly
Action Prop Mgmt
HOA Fees
$1,216.35/ Monthly
Amenities
 Amenities and services may be covered by one or multiple associations and service providers.
 Gas
Gas
 Insurance
 Pool
Pool
 Storage
 Water
Water
 Barbecue
BilliardRoom
CableTv
CallForRules
Clubhouse
ControlledAccess
DogPark
FirePit
FitnessCenter
GameRoom
Guard
HotWater
MaintenanceGrounds
Management
MeetingBanquetPartyRoom
MeetingRoom
Other
OutdoorCookingArea
PaddleTennis
PetRestrictions
PetsAllowed
PicnicArea
RecreationRoom
RvParking
Sauna
Security
SpaHotTub
Trash
Disclaimer: Amenities are based on third-party information and may vary; buyers must independently verify all amenities, as information is deemed reliable but not guaranteed.


Building Features
Interior
Interior Features
All Bedrooms Down
All Bedrooms Up
Atrium
Balcony
Bar
Bedroom On Main Level
Breakfast Area
Breakfast Bar
Built In Features
Ceiling Fans
Ceramic Counters
Dressing Area
Dry Bar
Eat In Kitchen
Elevator
Entrance Foyer
Galley Kitchen
Granite Counters
High Ceilings
Jackand Jill Bath
Living Room Deck Attached
Main Level Primary
Multiple Primary Suites
Open Floorplan
Pantry
Primary Suite
Quartz Counters
Recessed Lighting
See Remarks
Separate Formal Dining Room
Smart Home
Stair Climber
Stone Counters
Storage
Tandem
Trash Chute
Unfurnished
Utility Room
Walk In Closets
Walk In Pantry
Flooring
Carpet
Laminate
See Remarks
Stone
Tile
Wood
Heating
Central
Energystar Qualified Equipment
Electric
Forced Air
Heat Pump
High Efficiency
Natural Gas
Propane
See Remarks
Zoned
Cooling
Central Air
Electric
Gas
Heat Pump
High Efficiency
Zoned
Appliances
Barbecue
Built In
Built In Range
Convection Oven
Counter Top
Dishwasher
Disposal
Double Oven
Dryer
Energystar Qualified Appliances
Electric Cooking
Electric Cooktop
Electric Oven
Electric Range
Electric Water Heater
Freezer
Gas Cooking
Gas Cooktop
Gas Oven
Gas Range
Gas Water Heater
Ice Maker
Item6burner Stove
Microwave
Range Hood
Refrigerator
Self Cleaning Oven
Six Burner Stove
Vented Exhaust Fan
Washer
Water Heater
Amenities & Parking
Other Features
Parking Features
Assigned
Community Structure
Controlled Entrance
Covered
Direct Access
Electric Vehicle Charging Stations
Garage
Garage Door Opener
Garage Faces Front
Gated
None
On Site
On Street
One Space
Permit Required
Private
Side By Side
Tandem
Underground
Exterior Amenities
Fire Pit
Lighting
Disclaimer: Unit Features may vary by unit; buyers must independently verify all features. Information is deemed reliable but not guaranteed
- Home
- Homes For Sale
- California
- San Diego
- Savina Condos
Frequently Asked Questions
How many units are for sale at 1388 Kettner Blvd?

How much does a condo at 1388 Kettner Blvd cost?
What are the HOA fees at 1388 Kettner Blvd?
What bedroom options are available in 1388 Kettner Blvd?