 Overview
 HOA
 Available Units
 Unit Features
 Getting Around
 Nearby Buildings
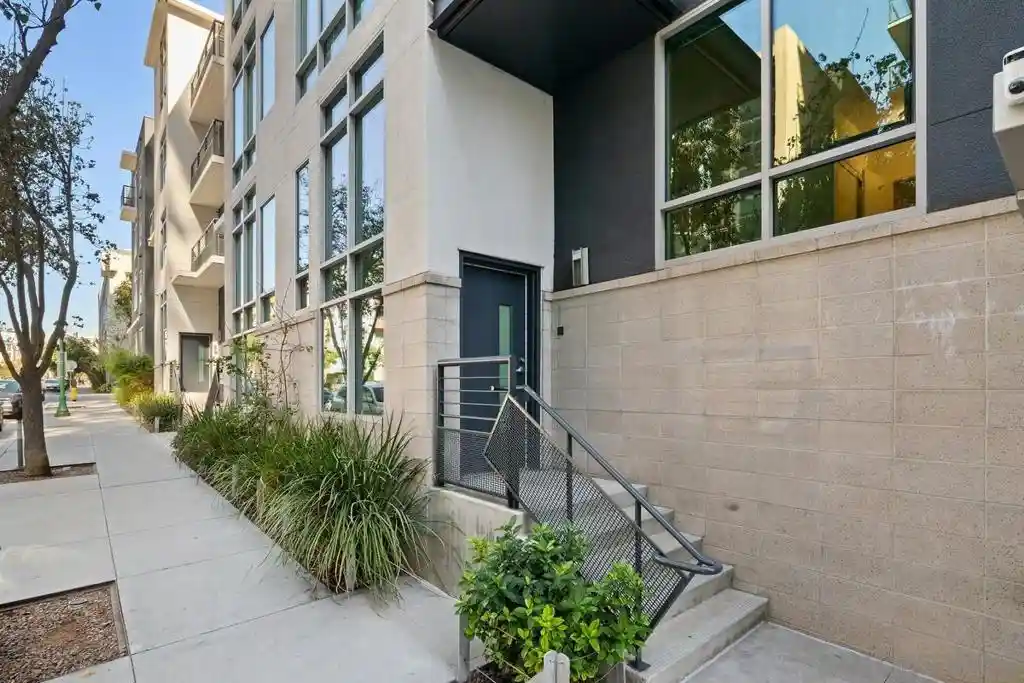


 Street View
425 W Beech St
425 W Beech St, San Diego, CA 92101
Rate 425 W Beech St

Stories
1

Units
219

Available Units For Sale
6

Unit Types
1bd, 2bd

Built Year
2004

HOA Fees
$450-1,015.12/mo
About
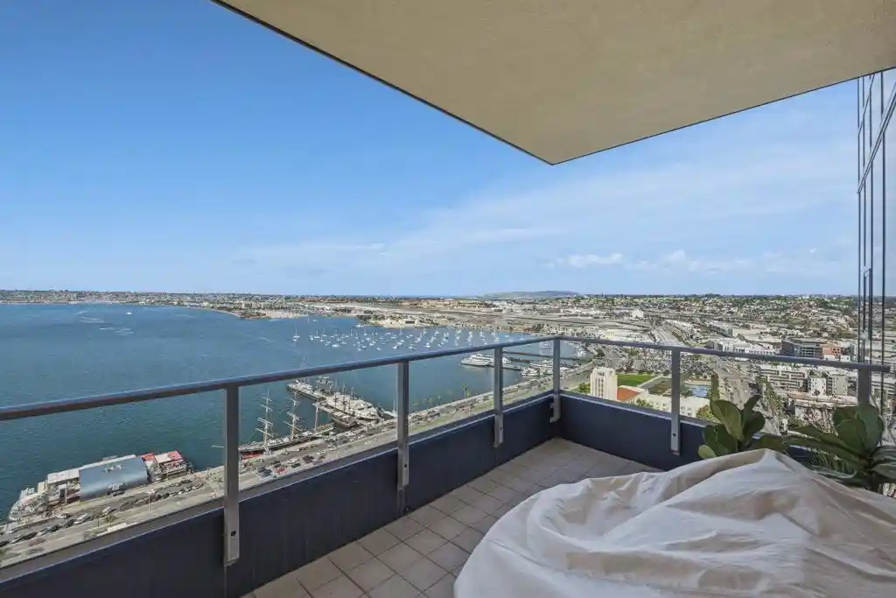
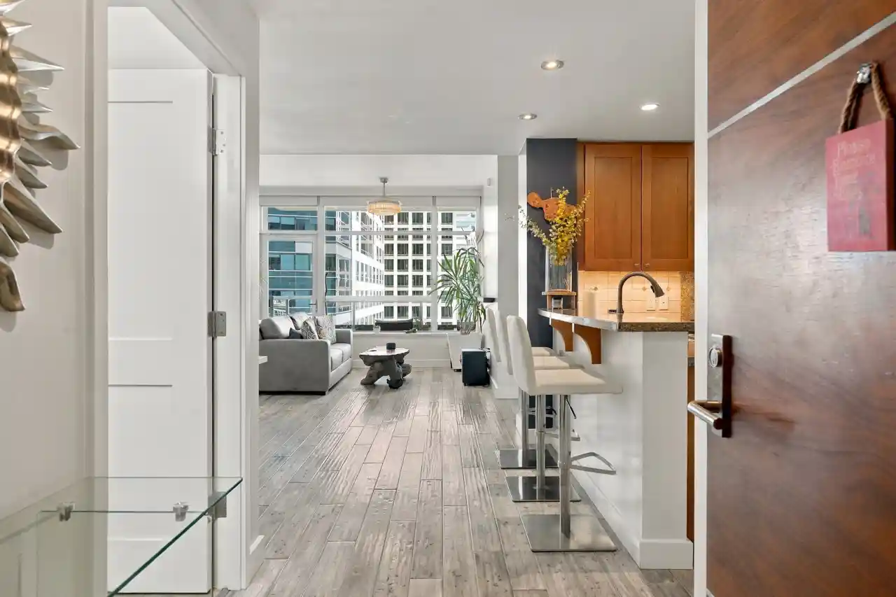
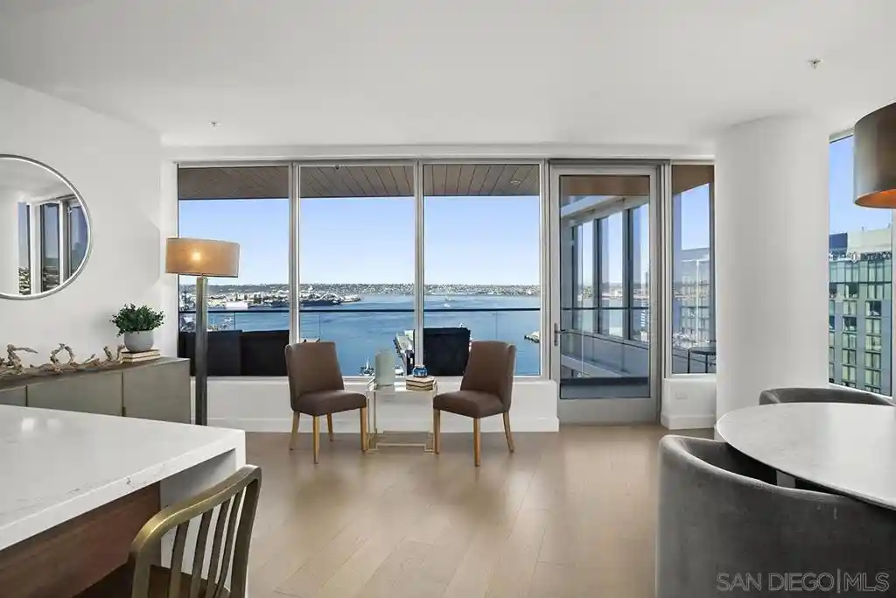
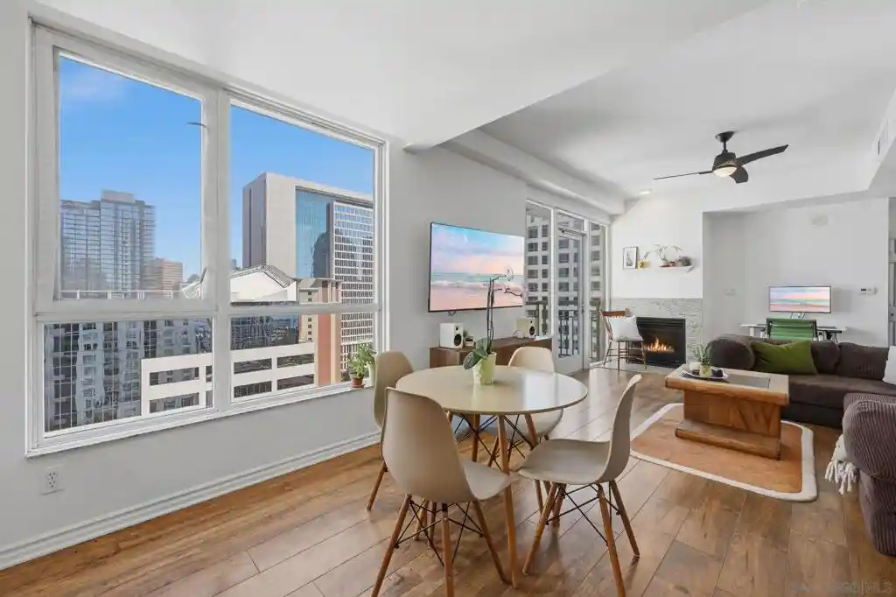
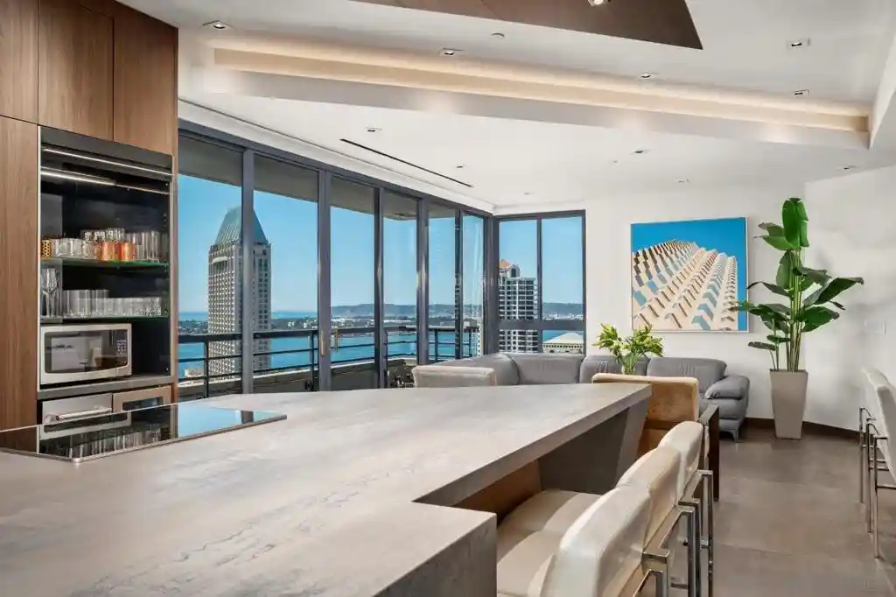
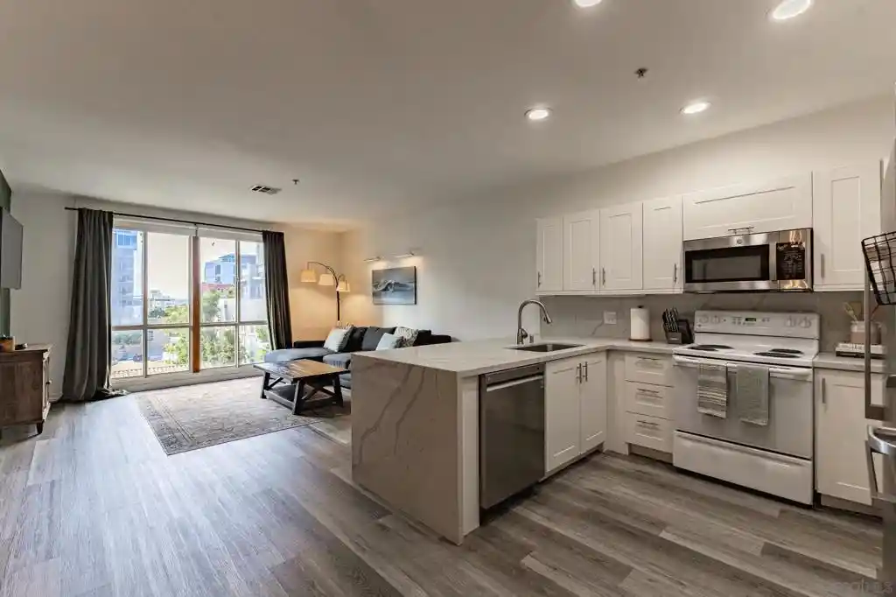
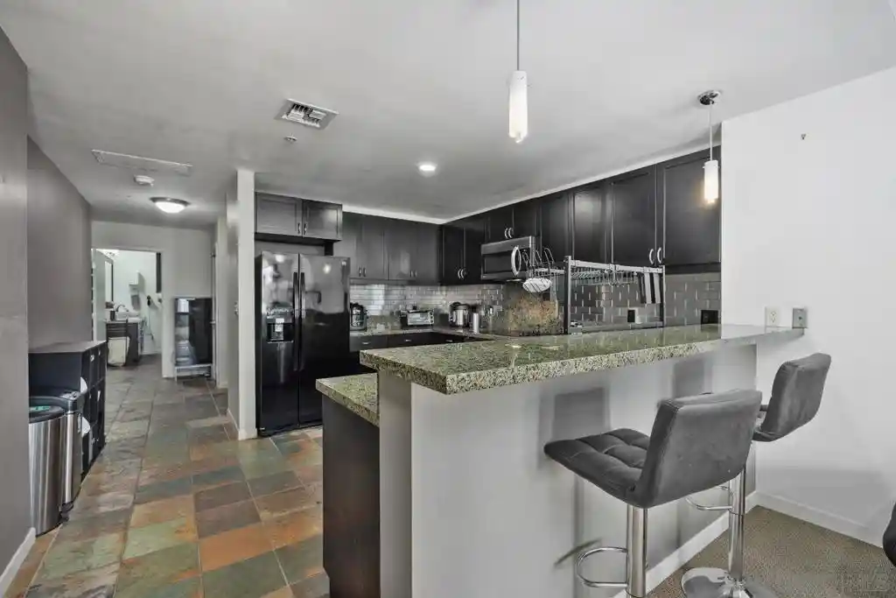
Acqua Vista is a mid-rise condominium complex completed in 2004 and located in San Diego’s Little Italy neighborhood. The property consists primarily of one- and two-bedroom residences arranged around both courtyard-facing and high-floor tower orientations. Units often include floor-to-ceiling windows, private balconies or patios, in-unit laundry, and upgraded kitchens and baths with stone counters and stainless-steel appliances. Interior details commonly reported across listings include recessed lighting, hardwood or wood-look flooring, walk-in closets, and thoughtfully laid-out primary suites; some residences feature two-story or cathedral ceiling configurations and built-in storage. The building’s common areas were the focus of a multi-million dollar renovation that refreshed lobbies, corridors, landscaping and the pool deck; shared amenities now include a staffed 24-hour lobby with concierge/security, valet parking, an on-site fitness center, a rooftop/upper-level heated pool and spa deck with fire tables, cabanas and BBQs, package lockers, and EV charging stations. Parking is garage-based with complimentary valet included in HOA for many units and additional leased parking available. The community is pet friendly and HOA is FHA/VA approved with reportedly strong reserves. Situated steps from Little Italy’s restaurants, farmers market, Waterfront Park and bayfront trails, Acqua Vista delivers a compact urban lifestyle with service-oriented conveniences and established building systems.
HOA Management
ACQUA VISTA
HOA Fees
$816/ Monthly
ACQUA VISTA MERIT GROUP
HOA Fees
$507/ Monthly
Amenities
 Amenities and services may be covered by one or multiple associations and service providers.
 Gas
 Insurance
 Pool
 Storage
 Water
 Barbecue
CallForRules
Clubhouse
ControlledAccess
DogPark
DuesPaidMonthly
FirePit
FitnessCenter
Guard
HotWater
MaintenanceGrounds
Management
MeetingBanquetPartyRoom
MeetingRoom
Other
OutdoorCookingArea
PetRestrictions
PetsAllowed
PicnicArea
RecreationRoom
Sauna
Security
SpaHotTub
Trails
Trash
Disclaimer: Amenities are based on third-party information and may vary; buyers must independently verify all amenities, as information is deemed reliable but not guaranteed.
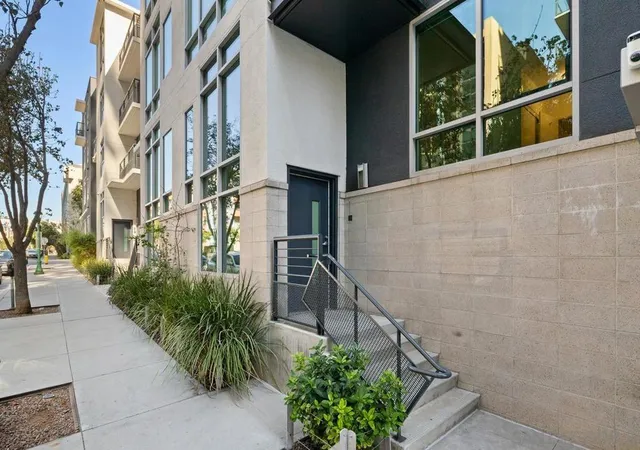

Building Features
Interior
Interior Features
All Bedrooms Down
All Bedrooms Up
Balcony
Bedroom On Main Level
Builtin Features
Cathedral Ceilings
Ceiling Fans
Ceramic Counters
Crown Molding
Eat In Kitchen
Elevator
Entrance Foyer
Galley Kitchen
Granite Counters
High Ceilings
Living Room Deck Attached
Main Level Primary
Multiple Staircases
Open Floorplan
Pantry
Primary Suite
Recessed Lighting
See Remarks
Separate Formal Dining Room
Smart Home
Stone Counters
Storage
Trash Chute
Two Story Ceilings
Unfurnished
Utility Room
Walk In Closets
Flooring
Bamboo
Carpet
Laminate
Stone
Tile
Vinyl
Wood
Heating
Central
Combination
Electric
Forced Air
Heat Pump
Natural Gas
Natural Gas
None
See Remarks
Cooling
Central Air
Central Air
Dual
Electric
Heat Pump
None
See Remarks
Wall Window Units
Zoned
Appliances
Barbecue
Built In
Built In Range
Convection Oven
Counter Top
Dishwasher
Disposal
Dryer
Energystar Qualified Appliances
Electric Cooking
Electric Cooktop
Electric Oven
Electric Range
Electric Water Heater
Exhaust Fan
Free Standing Range
Freezer
Gas Cooking
Gas Cooktop
Gas Oven
Gas Range
Gas Water Heater
Ice Maker
Microwave
Range Hood
Refrigerator
Self Cleaning Oven
Washer
Water Heater
Water Purifier
Amenities & Parking
Other Features
Parking Features
Assigned
Attached
Community Structure
Controlled Entrance
Direct Access
Garage
Garage Door Opener
Gated
Guest
Heated Garage
No Driveway
Off Street
On Site
On Street
One Space
Permit Required
Private
See Remarks
Underground
Valet
Yes
Exterior Amenities
Disclaimer: Unit Features may vary by unit; buyers must independently verify all features. Information is deemed reliable but not guaranteed
Nearby Buildings



- Home
- Homes For Sale
- California
- San Diego
- 425 W Beech St
Frequently Asked Questions
How many units are for sale at 425 W Beech St?

How much does a condo at 425 W Beech St cost?
What are the HOA fees at 425 W Beech St?
What bedroom options are available in 425 W Beech St?