 Overview
 HOA
 Available Units
 Unit Features
 Getting Around
 Nearby Buildings
 Street View
14001 E Marina Dr
14001 E Marina Dr, Aurora, CO 80014
Rate 14001 E Marina Dr

Stories
-

Units
60

Available Units For Sale
5

Unit Types
2bd

Built Year
1977

HOA Fees
$304-524/mo
About
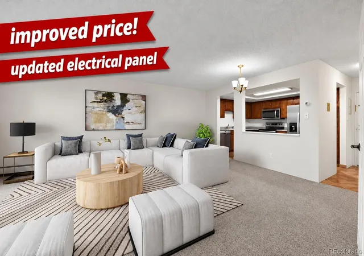
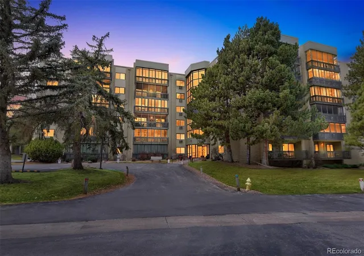
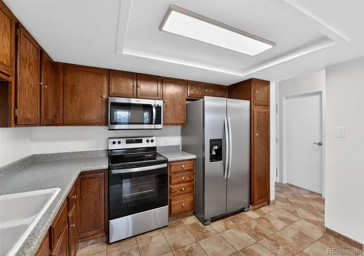
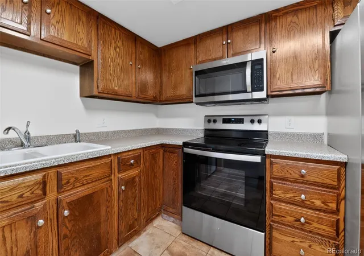
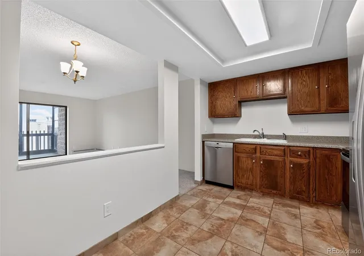
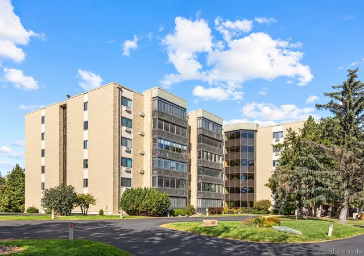
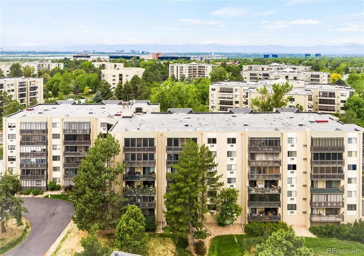
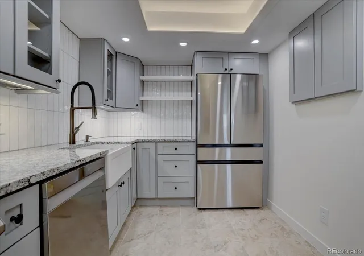
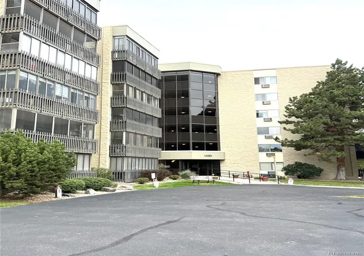
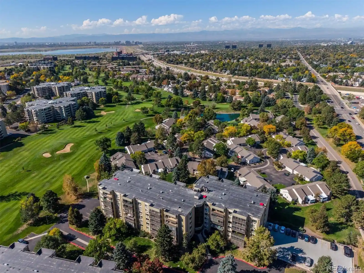
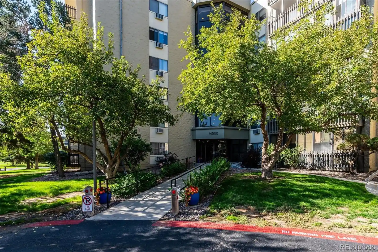
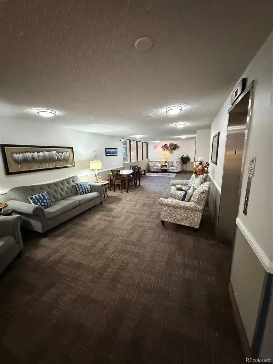
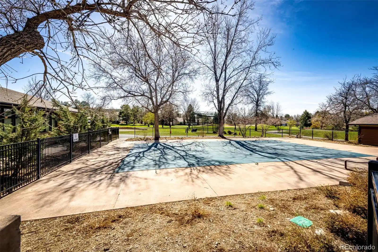
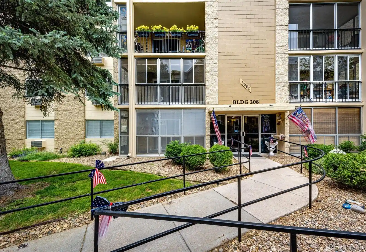
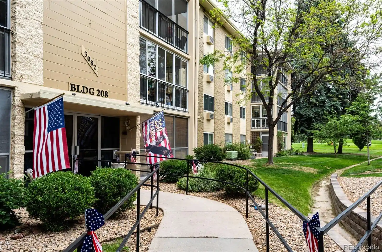
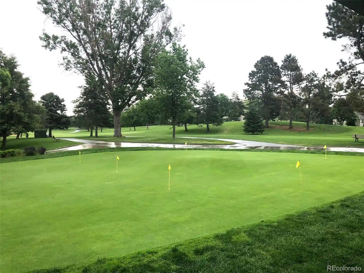
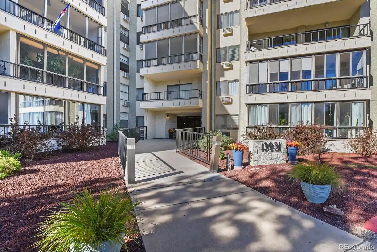
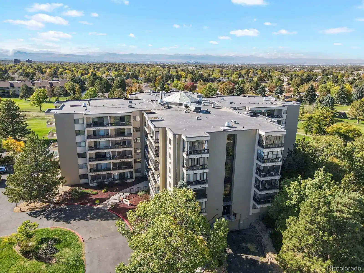
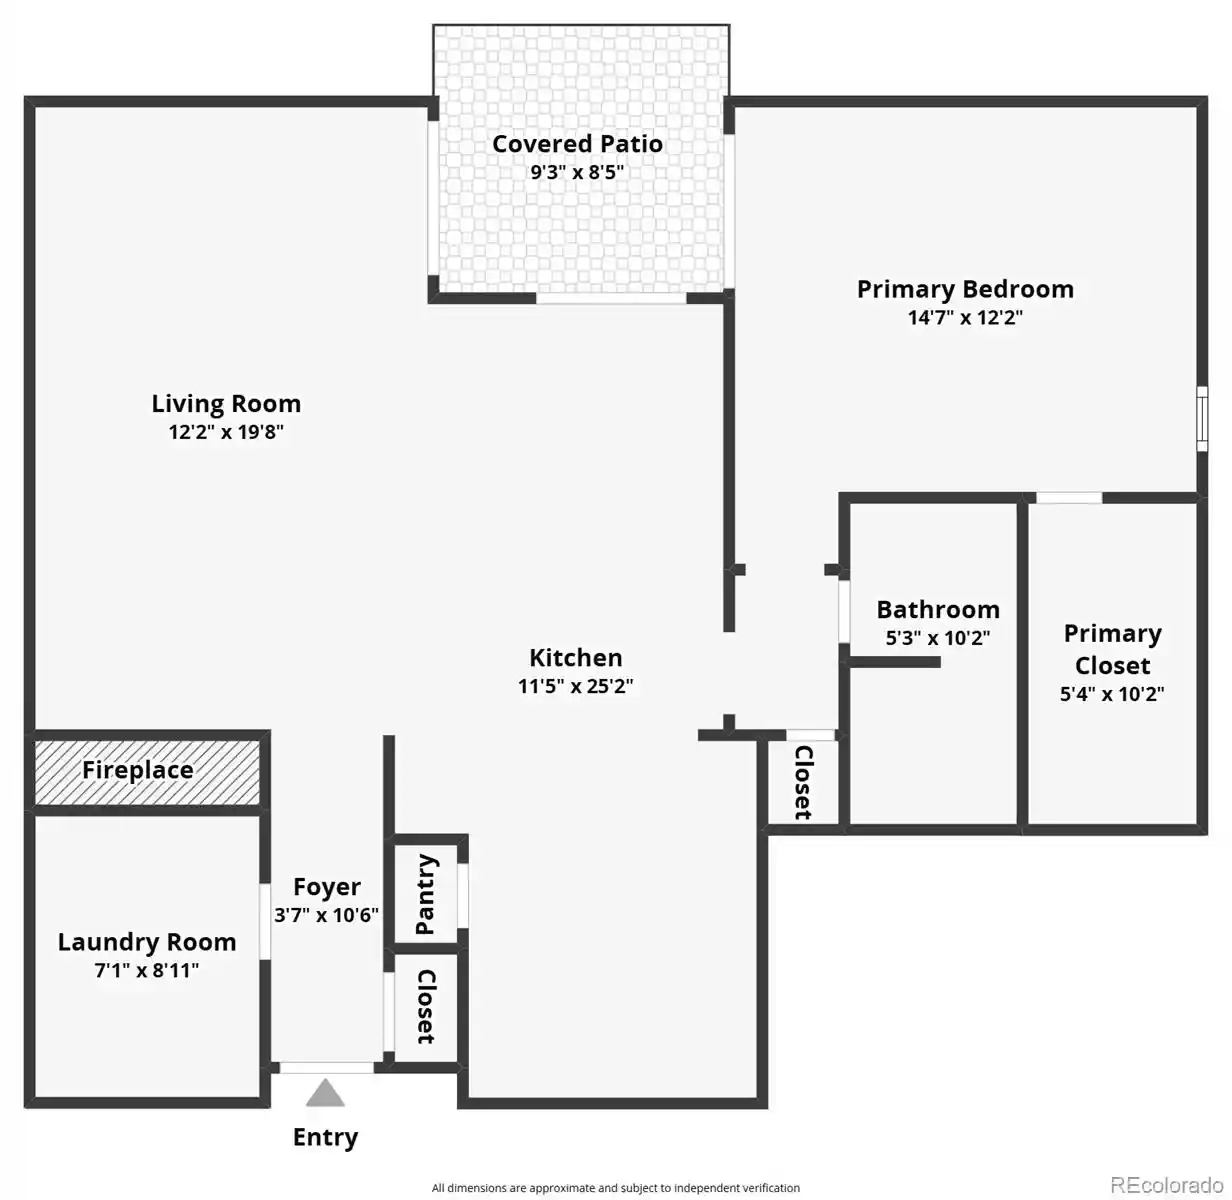
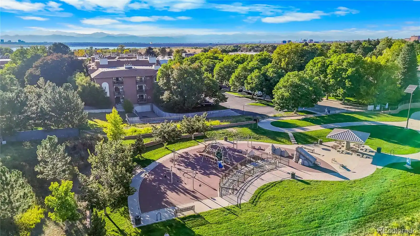
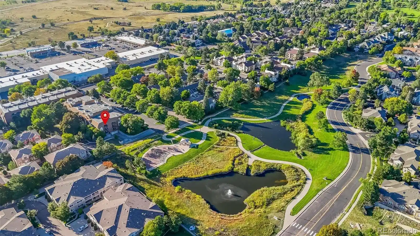
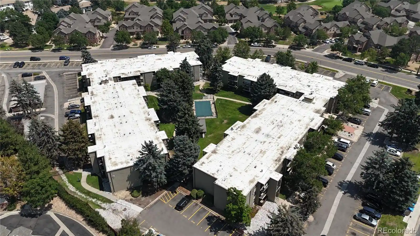
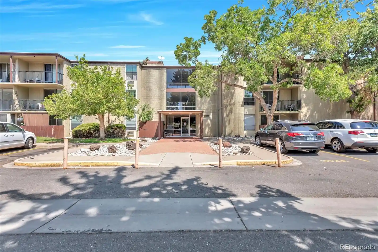
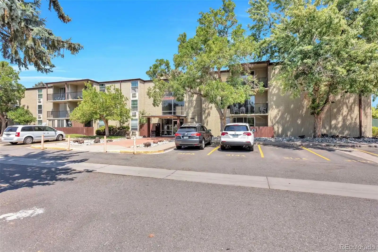
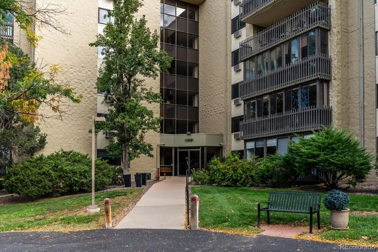
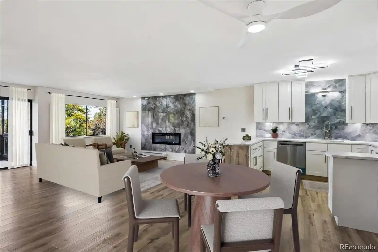
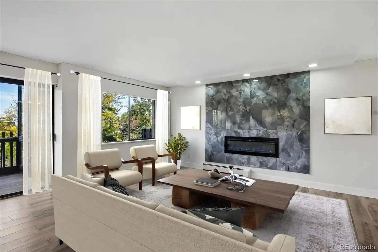
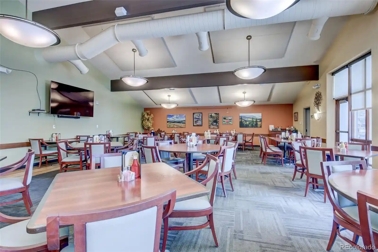
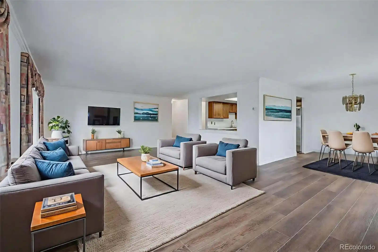
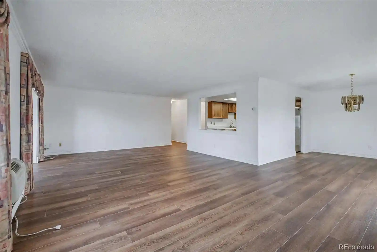
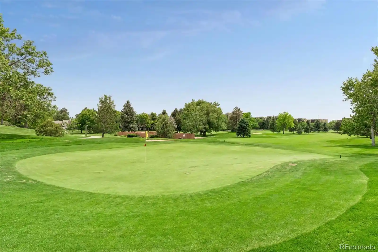
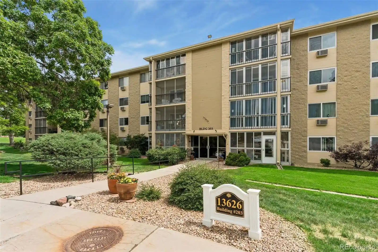
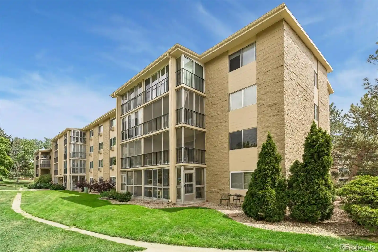
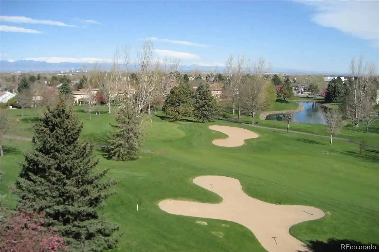
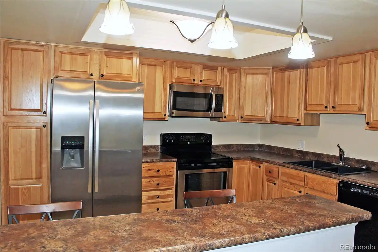
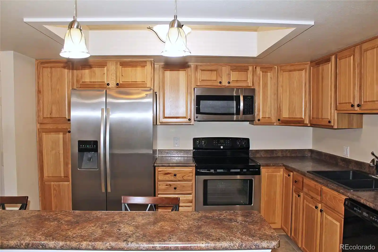
Heather Gardens is a mid-rise residential complex built in 1977 and organized around two-bedroom condominium units tailored to active adult living. Architecturally the property reads as a series of walk-up and elevator-served buildings clustered around landscaped greenbelts, water features and a golf course; many residences include enclosed lanais or balconies that capture mountain or fairway views. Typical interiors emphasize accessible, low-step living with open floorplans, eat-in kitchens or breakfast nooks, in-suite laundry provisions, primary suites with ensuite baths and generous closet space. Finishes across units vary from original-era laminate and tile to extensively remodeled kitchens with granite or quartz counters, stainless appliances and modern flooring. Building common areas center on a large, recently upgraded clubhouse that houses indoor and outdoor pools, a fitness center, spa/hot tub, restaurant/bar, library and multipurpose rooms for classes and social programs. Outdoor amenities include tennis and pickleball courts, gardened pathways, lighting, and maintenance-free exterior areas; underground parking, storage lockers and secured entries provide convenience and added security. The community operates as a 55+ active adult, smoke-free environment with on-site management, a range of scheduled activities and proximity to I-225, Cherry Creek State Park and area shopping, supporting a resort-like, social lifestyle geared to older buyers.
HOA Management
HEATHER GARDEN
HOA Fees
$405/ Monthly
HEATHER GARDENS
HOA Fees
$376/ Monthly
Amenities
 Amenities and services may be covered by one or multiple associations and service providers.
 Bike Storage
 Business Center
 Fitness Center
 Laundry
 Pool
 Storage
 Clubhouse
Coin Laundry
Elevator(s)
Front Desk
Garden Area
Golf Course
Hot Water
On Site Management
Park
Parking
Pond Seasonal
Sauna
Security
Spa/Hot Tub
Tennis Court(s)
Trail(s)
Disclaimer: Amenities are based on third-party information and may vary; buyers must independently verify all amenities, as information is deemed reliable but not guaranteed.
Available Units

Floor
(2 Units)
Building Features
Interior
Interior Features
Breakfast Bar
Breakfast Nook
Built In Features
Ceiling Fan(s)
Corian Counters
Eat In Kitchen
Elevator
Entrance Foyer
Five Piece Bath
Granite Counters
High Speed Internet
Jack & Jill Bathroom
Kitchen Island
Laminate Counters
No Stairs
Open Floorplan
Pantry
Primary Suite
Quartz Counters
Smart Ceiling Fan
Smart Thermostat
Smart Window Coverings
Smoke Free
Solid Surface Counters
Stone Counters
Utility Sink
Walk In Closet(s)
Wired For Data
Flooring
Bamboo
Carpet
Concrete
Laminate
Linoleum
Stone
Tile
Vinyl
Wood
Heating
Baseboard
Electric
Forced Air
Hot Water
Natural Gas
Radiant
Steam
Cooling
Air Conditioning Room
Central Air
Appliances
Convection Oven
Cooktop
Dishwasher
Disposal
Dryer
Freezer
Microwave
Oven
Range
Range Hood
Refrigerator
Self Cleaning Oven
Smart Appliance(s)
Smart Appliances
Washer
Washer/dryer
Wine Cooler
Amenities & Parking
Other Features
Parking Features
Assigned
Community Structure
Concrete
Exterior Access Door
Finished Garage
Garage
Heated Garage
Insulated Garage
Lighted
Off Street
Storage
Underground
Exterior Amenities
Balcony
Elevator
Garden
Lighting
Maintenance Free Exterior
Rain Gutters
Spa/hot Tub
Tennis Court(s)
Water Feature
Disclaimer: Unit Features may vary by unit; buyers must independently verify all features. Information is deemed reliable but not guaranteed
Getting Around 14001 E Marina Dr
Bike Score®

Somewhat Bikeable
41/100
Walk Score®

Car-Dependent
21/100
Transit Score®

Some Transit
32/100
Data provided by Redfin
Nearby Buildings


- Home
- Homes For Sale
- Colorado
- Aurora
- 14001 E Marina Dr
Frequently Asked Questions
How many units are for sale at 14001 E Marina Dr?

How much does a condo at 14001 E Marina Dr cost?
What are the HOA fees at 14001 E Marina Dr?
What bedroom options are available in 14001 E Marina Dr?