 Street View
1402 E Osborn Rd
1402 E Osborn Rd, Phoenix, AZ 85014
Rate 1402 E Osborn Rd

Stories
2

Units
15

Available Units For Sale
1

Unit Types
2bd

Built Year
1982

HOA Fees
$150-350/mo
About
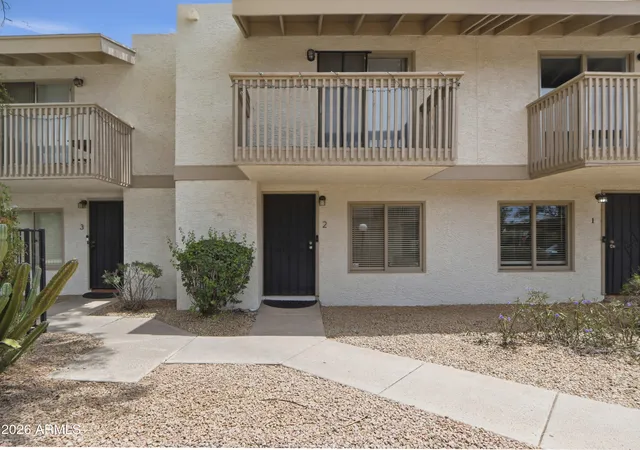
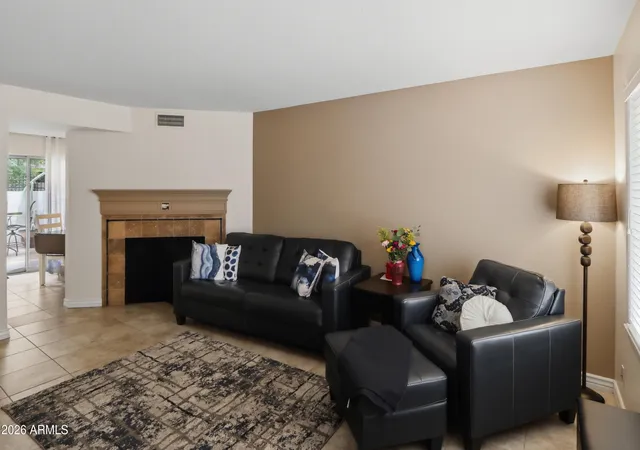
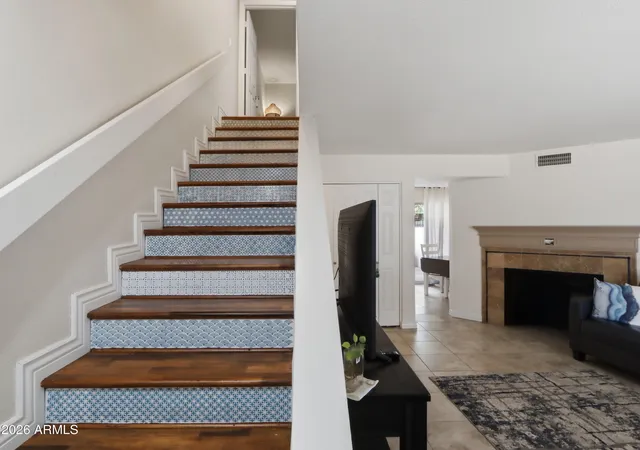
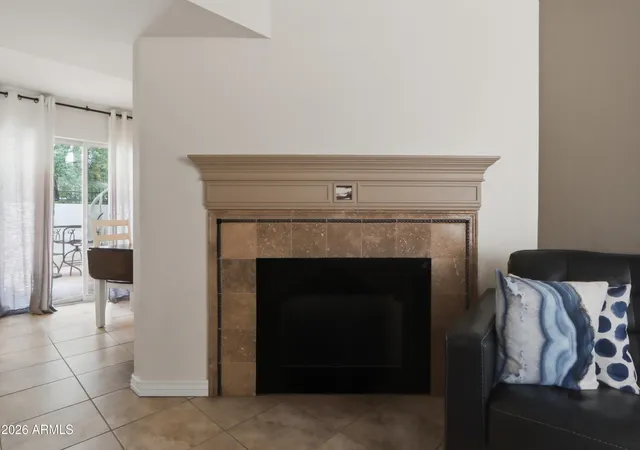
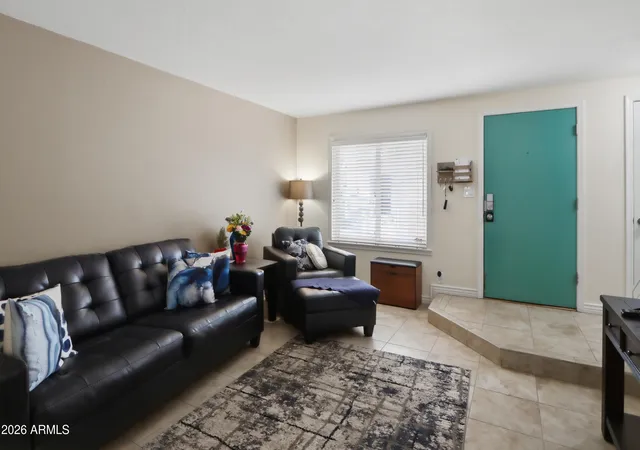
A low-rise townhouse complex built in 1982 with just two stories and an intimate collection of about 18 units. Architecture is straightforward late-20th-century suburban multifamily: small clusters of attached units organized around shared outdoor spaces and a central community pool. Units are two-bedroom townhomes laid out with living areas on the ground floor and two master suites upstairs, often featuring vaulted or nine-plus-foot ceilings, fireplaces, and sliding glass doors that open to private patios or balconies. Interiors typically include eat-in kitchens with oak cabinetry, granite or laminate counters, pantry space, inside laundry, and a mix of ceramic tile and carpet finishes. Exterior amenities emphasize low-maintenance outdoor living: private rear patios, covered patios, balconies overlooking the pool, a playground, and storage. Parking is surface-level, shared and convenient for quick highway access. The HOA is small-scale, reflecting a neighborhood-focused, well-maintained property with occasional updates to mechanicals and appliances. Located in central Phoenix, the complex offers a short drive or walk to midtown dining, nightlife, light rail access, and major freeways, positioning it as a compact, community-oriented option for buyers who want easy urban access without high-rise living.
HOA Management
360 Property Mgmt
HOA Fees
$210/ Monthly
LUCILLE & ASSOC
HOA Fees
$150/ Monthly
Amenities
 Amenities and services may be covered by one or multiple associations and service providers.
 Rental OK (See Rmks)
Self Managed
Disclaimer: Amenities are based on third-party information and may vary; buyers must independently verify all amenities, as information is deemed reliable but not guaranteed.
Available Units

Building Features
Interior
Interior Features
2 Master Baths
3/4 Bath Master Bdrm
9+ Flat Ceilings
Breakfast Bar
Eat In Kitchen
Full Bth Master Bdrm
Granite Counters
High Speed Internet
Laminate Counters
Master Bedroom Walk In Closet
Pantry
Upstairs
Vaulted Ceiling(s)
Flooring
Carpet
Laminate
Stone
Tile
Wood
Heating
Ceiling
Electric
Cooling
Ceiling Fan(s)
Central Air
Refrigeration
Appliances
Dishwasher
Disposal
Dryer
Electric Cooktop
Electric Hot Wtr Htr
Electric Range
Range/oven Elec
Refrigerator
Stacked Washer/dryer
Washer
Amenities & Parking
Other Features
Parking Features
Assigned
Assigned Parking
Unassigned
Exterior Amenities
Balcony
Covered Patio(s)
Patio
Playground
Storage
Disclaimer: Unit Features may vary by unit; buyers must independently verify all features. Information is deemed reliable but not guaranteed
- Home
- Homes For Sale
- Arizona
- Phoenix
- 1402 E Osborn Rd
Frequently Asked Questions
How many units are for sale at 1402 E Osborn Rd?

How much does a condo at 1402 E Osborn Rd cost?
What are the HOA fees at 1402 E Osborn Rd?
What bedroom options are available in 1402 E Osborn Rd?