
 Street View
14021 Bellagio Wy
14021 Bellagio Wy, OSPREY, FL 34229
Rate 14021 Bellagio Wy

Stories
4

Units
41

Available Units For Sale
2

Unit Types
3bd

Built Year
2006

HOA Fees
$5-2,179.67/mo
About
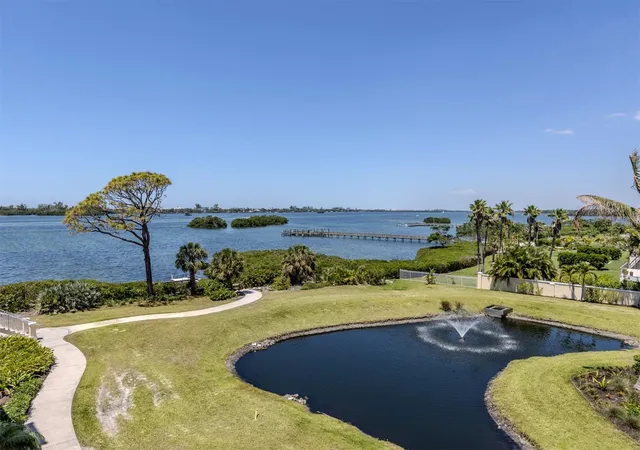
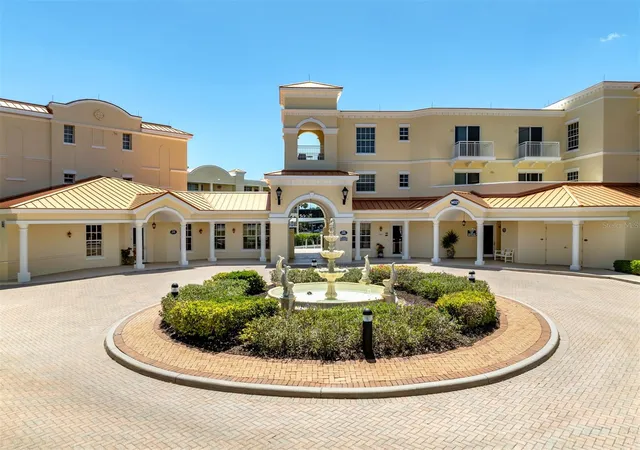
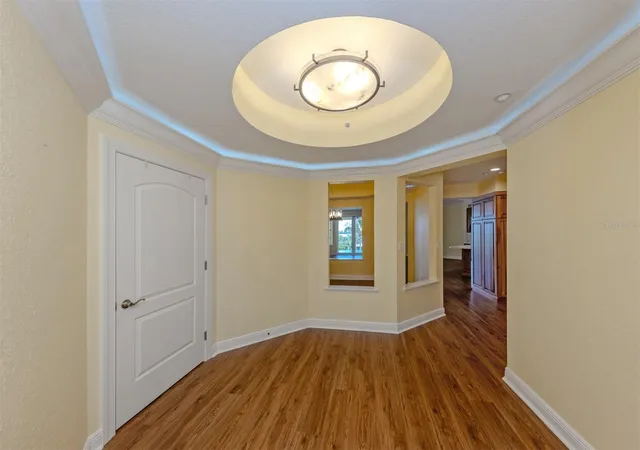
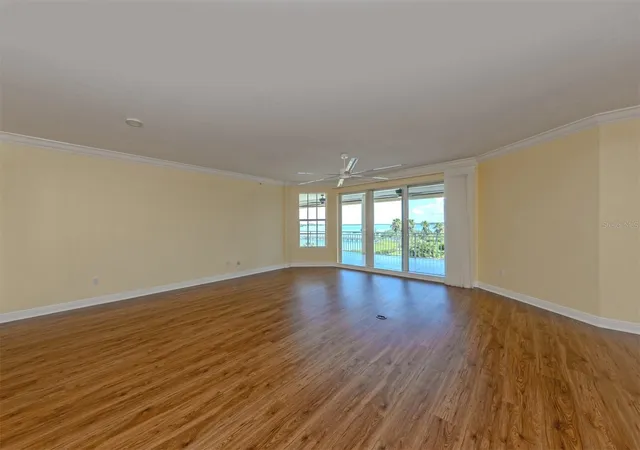
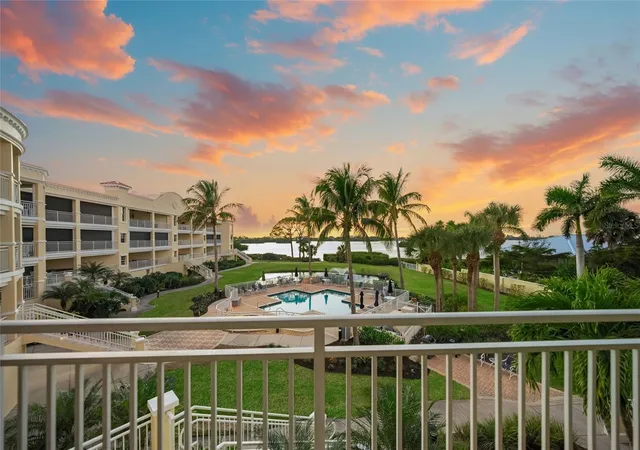
A low-rise waterfront condominium complex completed in 2006, composed of four stories of primarily three-bedroom residences organized around marina and bayfront views. The architecture favors Mediterranean-inspired details and a gated village layout with landscaped courtyards, walkways, and Italianate accents. Residences are generous in scale (roughly 2,000+ sq ft typical), many with private elevator lobbies or elevators that open directly to unit foyers, open great-room plans, high or vaulted ceilings, and features such as tray ceilings, crown molding, solid wood cabinetry, stone or granite counters, engineered or ceramic floors, and abundant built-in storage. Sliding doors and covered lanais/balconies provide outdoor living and direct sightlines to Little Sarasota Bay and the community marina. Building services and shared spaces emphasize resort-style living: a clubhouse with entertaining spaces, a heated bayfront pool and spas, indoor fitness center with updated equipment, dry-heat sauna/steam facilities, and barbecue/grilling areas. The full-service marina includes wet slips, dry racks/rackominiums, a harbormaster, kayak launch, and on-site dining; optional deeded slips or rack storage are commonly paired with units. Practical amenities include under-building or secured garage parking (typically two spaces), storage units, hurricane-impact windows/doors, onsite management, and gated access. The property sits minutes from beaches, shopping, dining and golf, catering to boating-oriented, low-maintenance coastal lifestyles within a small-community, amenity-rich setting.
HOA Management
N/A
HOA Fees
$854.33/ Quarterly
0x0
HOA Fees
$118.67/ Quarterly
Amenities
 Amenities and services may be covered by one or multiple associations and service providers.
 Fence Restrictions
 Fitness Center
 Pool
Pool
 Recreation Facilities
 Storage
 Vehicle Restrictions
 Boat Slip
Cable TV
Clubhouse
Dock
Elevator(s)
Gated
Handicap Modified
Maintenance
Marina
Optional Additional Fees
Other
Park
Private Boat Ramp
Sauna
Security
Spa/Hot Tub
Tennis Court(s)
Wheelchair Access
Disclaimer: Amenities are based on third-party information and may vary; buyers must independently verify all amenities, as information is deemed reliable but not guaranteed.
Available Units

Building Features
Interior
Interior Features
Built In Features
Cathedral Ceiling(s)
Ceiling Fans(s)
Central Vaccum
Crown Molding
Dry Bar
Eat In Kitchen
Elevator
High Ceilings
Intercom
Kitchen/family Room Combo
Living Room/dining Room Combo
Master Bedroom Main Floor
Open Floorplan
Primary Bedroom Main Floor
Sauna
Solid Surface Counters
Solid Wood Cabinets
Split Bedroom
Stone Counters
Thermostat
Tray Ceiling(s)
Vaulted Ceiling(s)
Walk In Closet(s)
Window Treatments
Flooring
Carpet
Ceramic Tile
Hardwood
Laminate
Luxury Vinyl
Marble
Reclaimed Wood
Tile
Vinyl
Wood
Heating
Central
Electric
Exhaust Fan
Propane
Cooling
Central Air
Humidity Control
Appliances
Built In Oven
Convection Oven
Cooktop
Dishwasher
Disposal
Double Oven
Dryer
Electric Water Heater
Exhaust Fan
Freezer
Ice Maker
Microwave
Microwave Hood
Oven
Range
Range Hood
Refrigerator
Tankless Water Heater
Trash Compactor
Washer
Water Filtration System
Whole House R.o. System
Wine Refrigerator
Amenities & Parking
Other Features
Parking Features
Assigned
Basement
Circular Driveway
Covered
Garage Door Opener
Garage Faces Rear
Garage Faces Side
Guest
None
Open
Reserved
Secured
Under Building
Underground
Exterior Amenities
Balcony
Courtyard
Dog Run
Irrigation System
Lighting
Outdoor Grill
Outdoor Shower
Sauna
Sidewalk
Sliding Doors
Storage
Disclaimer: Unit Features may vary by unit; buyers must independently verify all features. Information is deemed reliable but not guaranteed
- Home
- Homes For Sale
- Florida
- OSPREY
- 14021 Bellagio Wy
Frequently Asked Questions
How many units are for sale at 14021 Bellagio Wy?

How much does a condo at 14021 Bellagio Wy cost?
What are the HOA fees at 14021 Bellagio Wy?
What bedroom options are available in 14021 Bellagio Wy?