- Overview
- Description
- Property Details
- Location
- HOA Management
- Facts & Features
- Getting Around
- Nearby Homes






$879,000
Monthly Est:$4,375
 3 Beds
 3 Baths
2 full baths + 1 half bath
 2,199sqft
14021 Bellagio Way #309, Osprey, FL 34229
$879,000
$4,375/moEst:
Get Pre-Approved
Condominium
Built in 2006
$1,590.17/mo HOA
4.02 acres lot
$400/sq.ft
Description
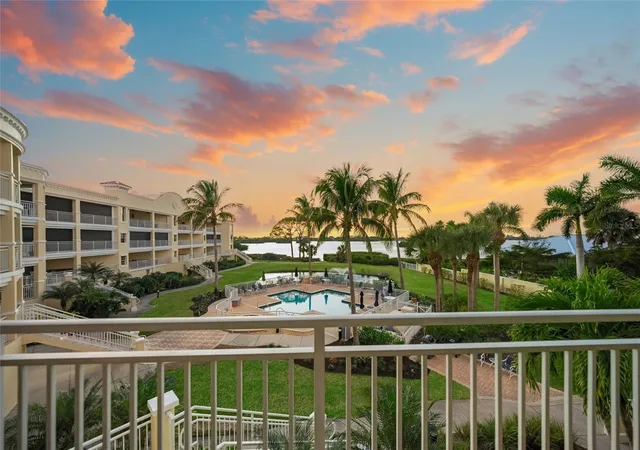
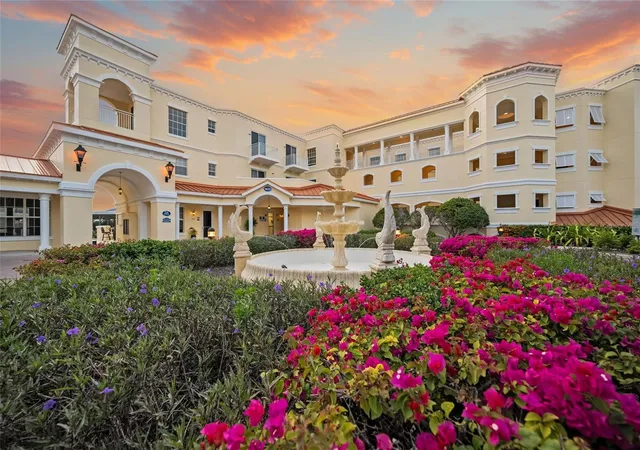
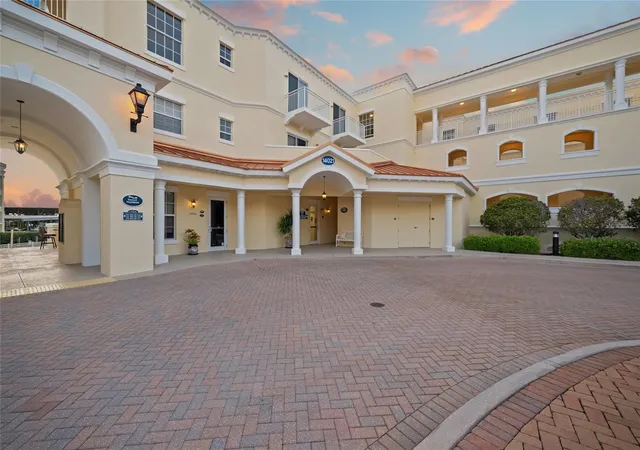
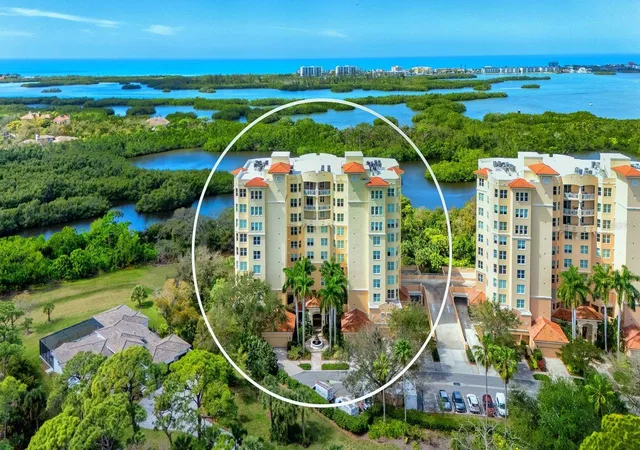
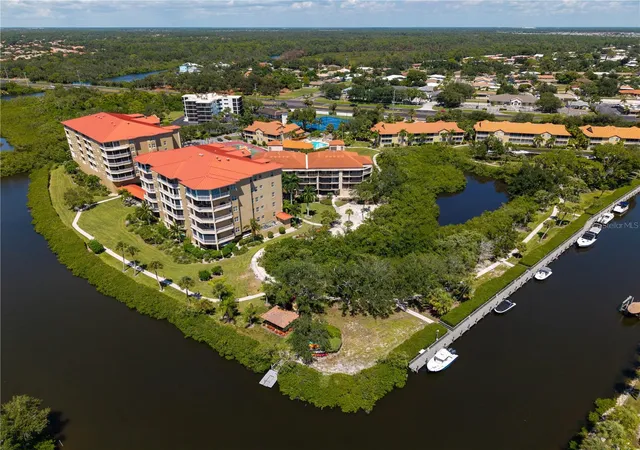
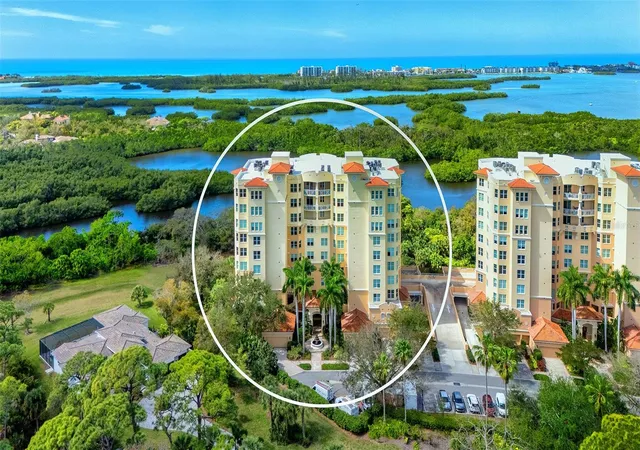
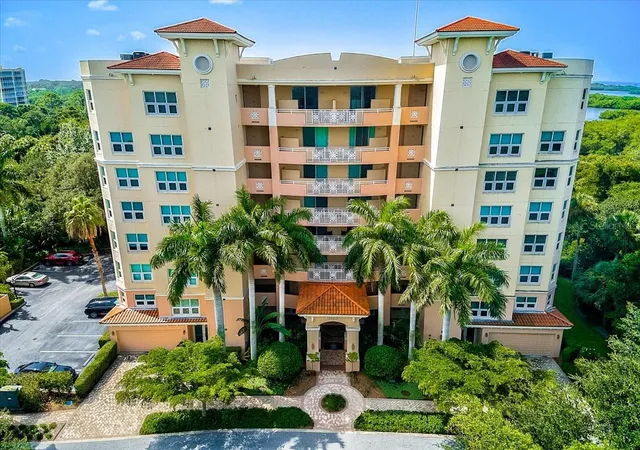
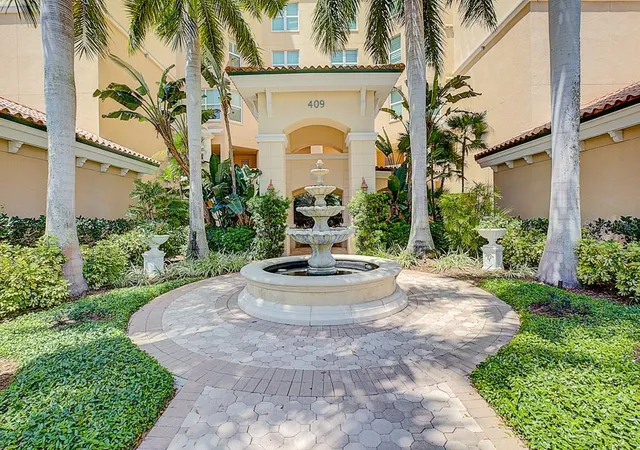
Enjoy breathtaking sunset views overlooking the intercostal waterway in this boater's paradise, complete with an on-site marina. Discover coastal living in this beautifully updated 3-bedroom, 2.5-bath residence located in Bellagio Harbor Village. Ideally positioned between Sarasota Big Pass and the Venice Jetty, and just minutes from Midnight Pass and the Gulf of Mexico, this home offers easy access to pristine beaches, fine dining, and boutique shopping. Walkable to local restaurants and boat docks, the community is both conveniently located and peacefully serene. Offering 2,199 square feet of thoughtfully designed living space, this residence has been enhanced for comfort and style. Updates include new lighting throughout, featuring four coastal ceiling fans and elegant Caprice chandeliers. The spacious primary suite and two additional bedrooms feature new cordless blinds and window treatments, creating private and tranquil retreats. Bathrooms have been refreshed with new toilets, fresh paint, and an updated vanity in the powder room. The well-appointed kitchen showcases shaker-style cabinetry and enjoys stunning Intracoastal and sunset views. Step onto the private lanai and enjoy seamless indoor-outdoor living with direct access to the pool area. Newly installed retractable screens provide shade and privacy when desired while preserving expansive water views. Outdoor enthusiasts will appreciate the on-site kayak storage and launch area, perfect for exploring the surrounding waterways. Located in southwest Osprey, this exceptional residence offers both a beautiful home and a vibrant waterfront community. Residents enjoy access to a resort-style pool, hot tub, sauna, and open-concept gathering spaces—creating a lifestyle where every day feels like a vacation.
- Houzeo last checked: 44 minutes ago
- Listing updated: September 26, 2026 at 1:48 pm
- Listing Provided by: Tristin Hopler (941) 735-3520 | COMPASS FLORIDA, LLC (305) 851-2820
- Source: Stellar MLS-FL | MLS#: A4681589

Part of

Property Details
Status
Active
Type
Condominium
No. of Stories
4
County
City
Neighborhood
--
Year Built
2006
HOA Fees
$1590.17/mo
Finished Area
2,199 sqft
Lot Size
4.02 acres lot
Basement Area
- sqft
MLS Name
Stellar MLS
MLS Number
A4681589
MLS Status
Active
Days on Market
243
Cumulative Days on Market
177

Continue Your Journey in App
Find your dream home, receive real-time updates, and many more!
Download App
Continue Your Journey in App
Find your dream home, receive real-time updates, and many more!
Location
HOA Management
Carey MackKinnon
HOA Fees
$4,754.7/ Quarterly
Harbor Village Master Association
HOA Fees
$62.5/ Annually
Amenities
 Amenities and services may be covered by one or multiple associations and service providers.
 Maintenance
 Pool
Pool
 Management
Disclaimer: Amenities are based on third-party information and may vary; buyers must independently verify all amenities, as information is deemed reliable but not guaranteed.
Facts & Features
Rooms
Bedrooms & bathrooms
Bedrooms: 3
Bathrooms: 3
Foyer
Level: First
Area: 107.88 Square Feet
Dimensions: 18.6x5.8
Bedroom 1
Level: First
Area: 288.56 Square Feet
Dimensions: 19.11x15.1
Bedroom 2
Level: First
Area: 166.38 Square Feet
Dimensions: 11.8x14.1
Bathroom 1
Level: First
Area: 50.73 Square Feet
Dimensions: 5.7x8.9
Bathroom 2
Level: First
Area: 35.91 Square Feet
Dimensions: 6.3x5.7
Laundry
Level: First
Area: 44.60 Square Feet
Dimensions: 8.11x5.5
Office
Level: First
Area: 107.67 Square Feet
Dimensions: 11.1x9.7
Primary Bedroom
Level: First
Area: 339.92 Square Feet
Dimensions: 21.1x16.11
Primary Bathroom
Level: First
Area: 184.84 Square Feet
Dimensions: 13.1x14.11
Dining Room
Level: First
Area: 200.43 Square Feet
Dimensions: 15.3x13.1
Living Room
Level: First
Area: 259.44 Square Feet
Dimensions: 14.1x18.4
Kitchen
Level: First
Area: 146.59 Square Feet
Dimensions: 13.7x10.7
Balcony/Porch/Lanai
Level: First
Area: 223.88 Square Feet
Dimensions: 19.3x11.6
Interior
Cooling
Central Air
Flooring
Carpet, Ceramic Tile
Exterior Features
Balcony
Interior Features
Ceiling Fans(s), Eat In Kitchen, Kitchen/family Room Combo, Living Room/dining Room Combo, Open Floorplan, Primary Bedroom Main Floor, Solid Wood Cabinets, Stone Counters, Thermostat, Walk In Closet(s)
Heating
Central, Electric
Appliances
Built In Oven, Dishwasher, Disposal, Freezer, Range, Range Hood, Refrigerator, Washer
Sewer
Public Sewer
Construction
Year Built
Year Built: 2006
Home type
Condominium
Construction Materials
Stucco
Foundation Details
Stilt/on Piling
Roof
Metal, Tile
Utilities & Energy
Pool Features
Gunite, Heated, In Ground
Water Source
Public
Laundry Features
Inside, Laundry Room
Security Features
Gated Community
Parking Features
Basement
Utilities
Cable Connected, Electricity Available, Electricity Connected, Sewer Available, Sewer Connected, Water Available, Water Connected
Other Features
Community Features
Clubhouse, Fitness Center, Gated Community No Guard, Pool
Patio And Porch Features
Covered, Rear Porch
Subdivision Name
Villas/harbor Village
Price History
| Date | Event | Price |
|---|---|---|
09/26/2026 Source: | Listed for Sale | $879,000 -2.33% $400/sqft |
09/01/2026 Source: | Listing Removed | $899,995 $409/sqft |
06/25/2026 Source: | Listed for Sale | $899,995 -5.26% $409/sqft |
10/30/2025 Source: | Listing Removed | $950,000 $432/sqft |
05/30/2025 Source: | Listed for Sale | $950,000 -3.55% $432/sqft |

Show more
Nearby Homes
Find Homes by Property Features in Osprey, FL
Nearby New Homes For Sale

Based on information from Stellar MLS® through Oct 08, 2026, 11:00AM as submitted to and distributed by MLS GRID. All data is obtained from various sources and may not have been verified by the broker or MLS GRID. Supplied Open House Information is subject to change without notice. All information should be independently reviewed and verified for accuracy. Properties may or may not be listed by the office/agent presenting the information. IDX information is provided exclusively for consumers’ personal non-commercial use. It may not be used for any purpose other than to identify prospective properties consumers may be interested in purchasing. The data is deemed reliable but is not guaranteed by MLS GRID. The use of the MLS GRID Data may be subject to an end-user license agreement prescribed by the Member Participant’s applicable MLS, if any, and as amended from time to time. © 2026 Stellar MLS. All Rights Reserved.
 Advertising Broker: Fred McGill | Simple Showing, Inc