


 Street View
1405 Vegas Vly Dr
1405 Vegas Vly Dr, Las Vegas, NV 89169
Rate 1405 Vegas Vly Dr

Stories
-

Units
178

Available Units For Sale
11

Unit Types
1bd, 2bd, 3bd

Built Year
1971

HOA Fees
$280-469/mo
About
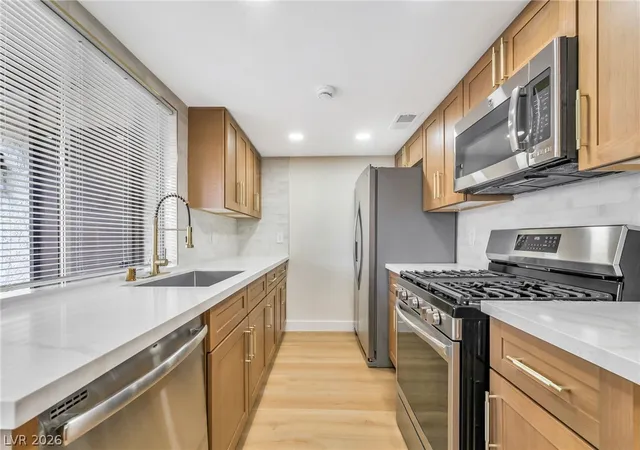
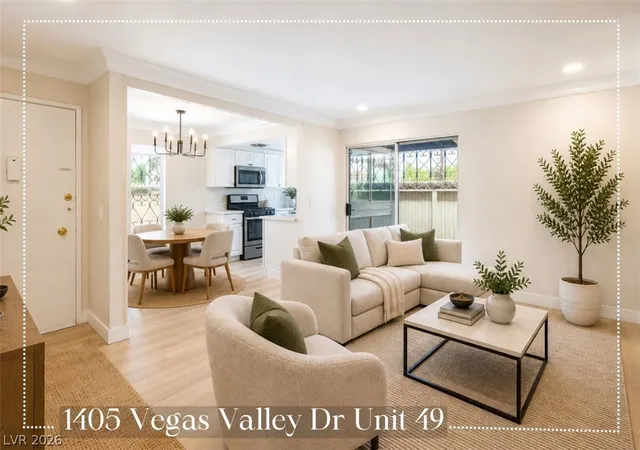
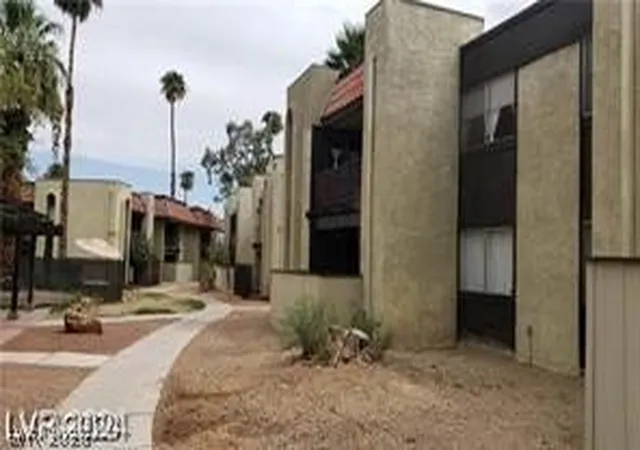
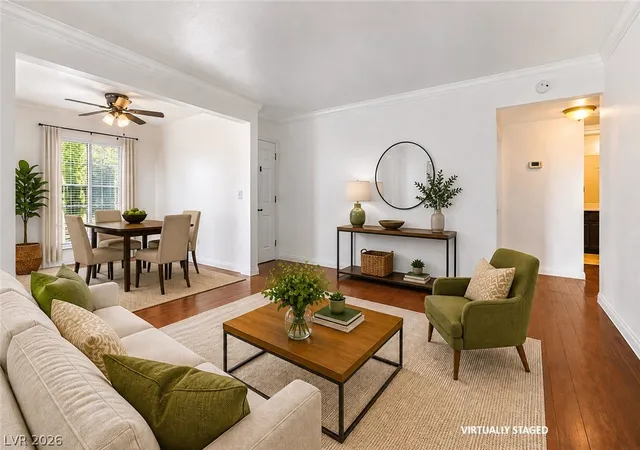
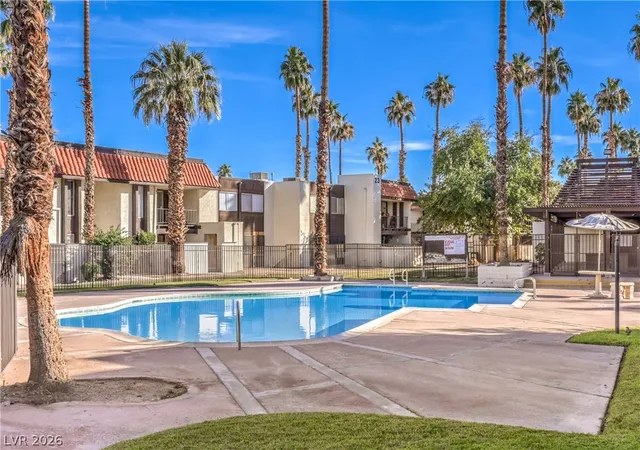
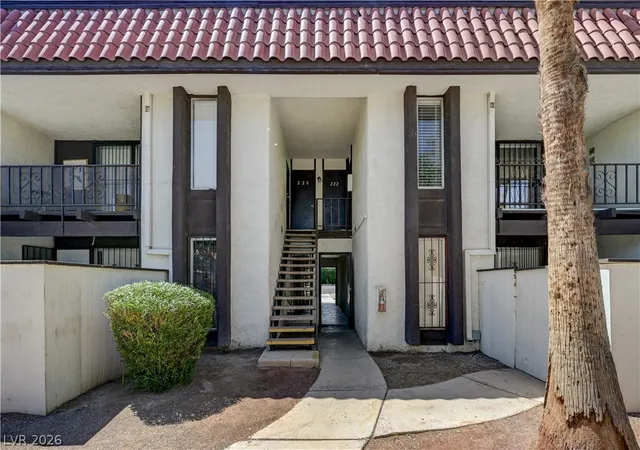
A mid-rise condominium complex constructed in 1971, this Las Vegas property offers one- to three-bedroom units across multiple low-rise buildings arranged around landscaped courtyards and pool areas. Architecture is pragmatic and era-typical, with exterior features including balconies, patios, porches, private yards for some ground-floor homes, exterior steps and painted stucco facades. Interiors vary widely by unit: many homes have open living plans, tile or wood flooring, ceiling fans, sunrooms or windowed living areas, and accessibility options such as main-level bedrooms and handicap access. Kitchens range from original to renovated finishes—granite counters and upgraded cabinetry appear in several listings—while bathrooms include full baths on main levels and occasional upgraded sinks. Common facilities emphasize community recreation and convenience: multiple shared pools and spas, BBQ/grill areas, a clubhouse, laundry rooms, and shaded grass courtyards. Parking is primarily carport-based with assigned spaces; some units advertise immediate parking and storage proximity. The association typically covers basic utilities like water and trash; landscaping uses sprinkler irrigation. Pet and service policies vary by unit and HOA rules. Located near Sunrise Hospital, UNLV, Boulevard Mall, the Las Vegas Strip and major transit corridors, the complex supports walkable access to healthcare, retail, dining and public transportation, appealing to owners seeking central, amenity-oriented urban-suburban living with a range of investment and owner-occupant unit configurations.
HOA Management
702-405-3300
HOA Fees
$280/ Monthly
Assured NV
HOA Fees
$469/ Monthly
Amenities
 Amenities and services may be covered by one or multiple associations and service providers.
 Laundry
 Playground
 Pool
Pool
 Storage
 Barbecue
BasketballCourt
BusinessCenter
Clubhouse
DogPark
FitnessCenter
Gated
JoggingPath
None
Park
RecreationRoom
Security
SpaHotTub
Disclaimer: Amenities are based on third-party information and may vary; buyers must independently verify all amenities, as information is deemed reliable but not guaranteed.
Available Units


Floor
(1 Unit)
Floor
(1 Unit)
Floor
(5 Units)


Building Features
Interior
Interior Features
Bathroomon Main Level
Bedroom On Main Level
Ceiling Fans
Full Bath On Main Level
Handicap Access
None
Primary Downstairs
Programmable Thermostat
Sun Room
Window Treatments
Flooring
Carpet
Ceramic Tile
Concrete
Hardwood
Laminate
Linoleum
Luxury Vinyl
Luxury Vinyl Plank
Marble
Tile
Vinyl
Heating
Central
Electric
Gas
None
Cooling
Central Air
Electric
Gas
None
Refrigerated
Two Units
Appliances
Built In Electric Oven
Built In Gas Oven
Dishwasher
Disposal
Dryer
Electric Cooktop
Electric Range
Gas Cooktop
Gas Range
Gas Water Heater
Microwave
Refrigerator
Tankless Water Heater
Washer
Water Heater
Amenities & Parking
Other Features
Parking Features
Assigned
Attached Carport
Covered
Detached
Detached Carport
Garage
Golf Cart Garage
Guest
One Space
Open
Private
Uncovered
Exterior Amenities
Balcony
Burglar Bar
Courtyard
Exterior Steps
Handicap Accessible
None
Patio
Porch
Private Yard
Sprinkler Irrigation
Storm Security Shutters
Disclaimer: Unit Features may vary by unit; buyers must independently verify all features. Information is deemed reliable but not guaranteed
- Home
- Homes For Sale
- Nevada
- Las Vegas
- 1405 Vegas Vly Dr
Frequently Asked Questions
How many units are for sale at 1405 Vegas Vly Dr?

How much does a condo at 1405 Vegas Vly Dr cost?
What are the HOA fees at 1405 Vegas Vly Dr?
What bedroom options are available in 1405 Vegas Vly Dr?