 Overview
 HOA
 Available Units
 Unit Features
 Getting Around
 Nearby Buildings


 Street View
750 S Royal Crest Cir
750 S Royal Crest Cir, Las Vegas, NV 89169
Rate 750 S Royal Crest Cir

Stories
5

Units
23

Available Units For Sale
4

Unit Types
3bd

Built Year
1976

HOA Fees
$590-625/mo
About
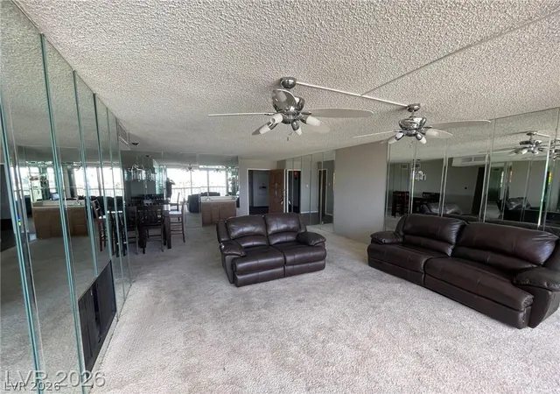
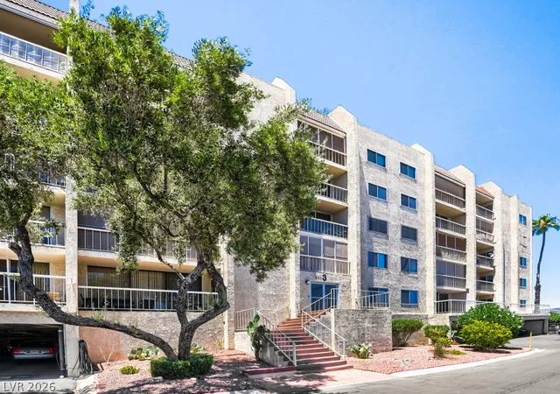
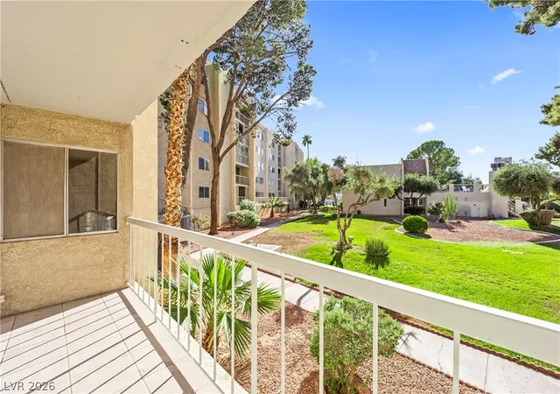
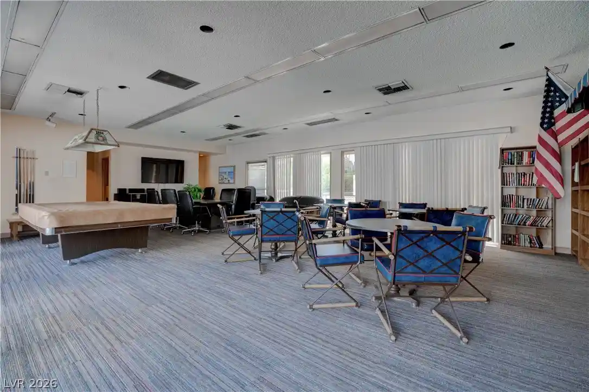
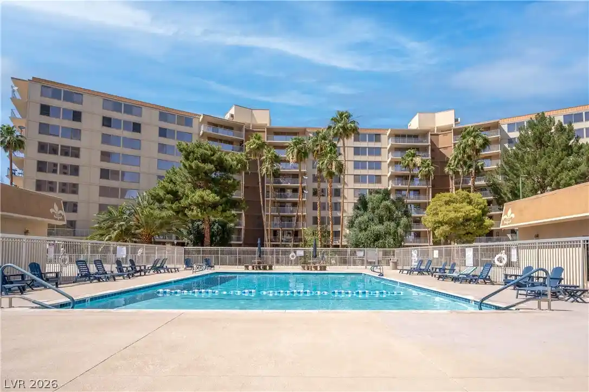
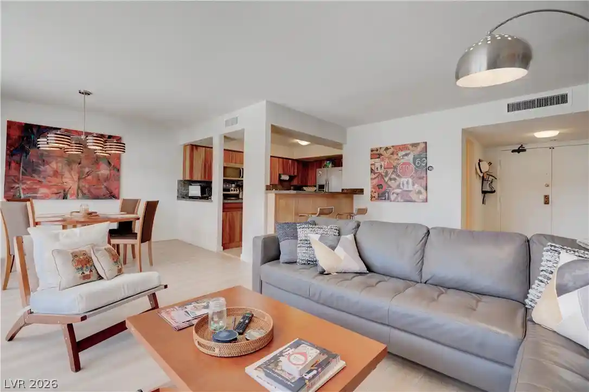
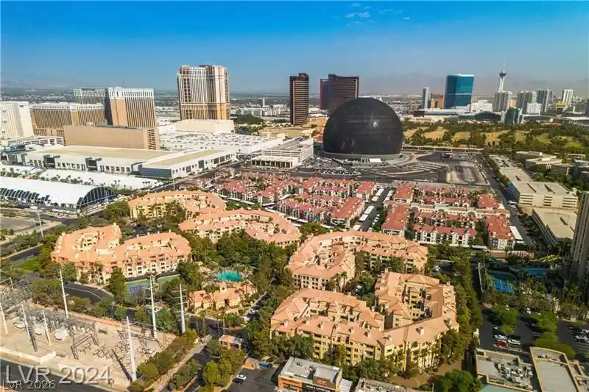
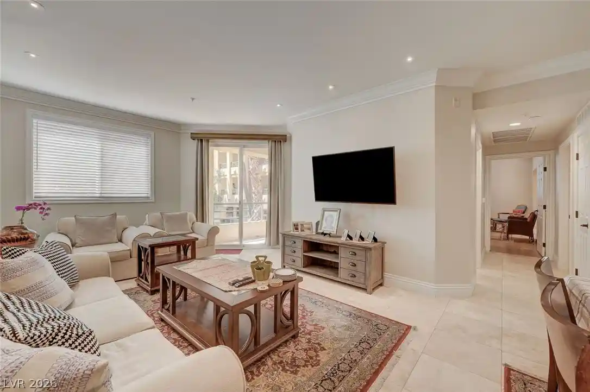
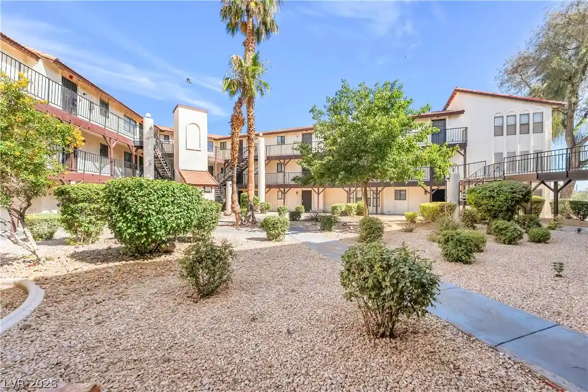
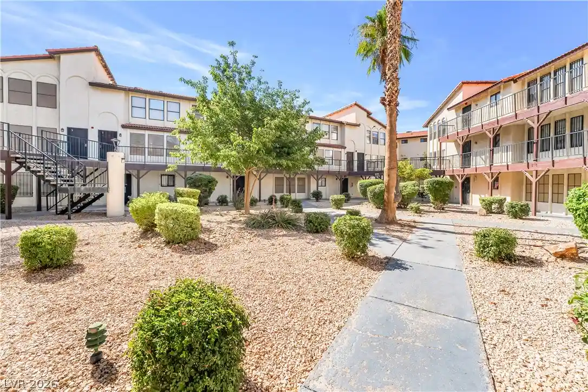
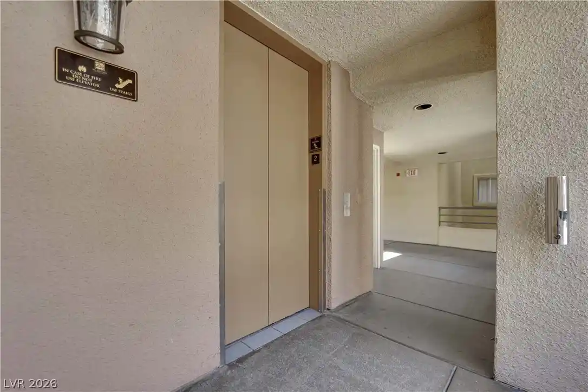
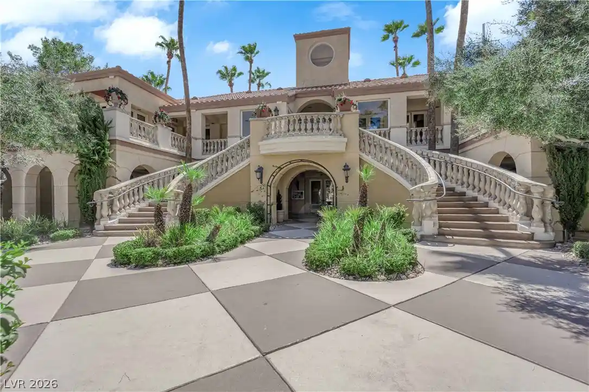
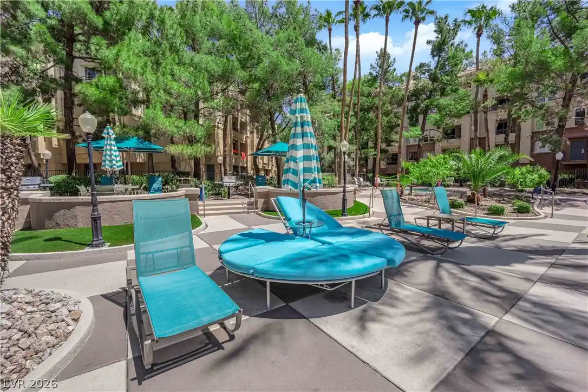
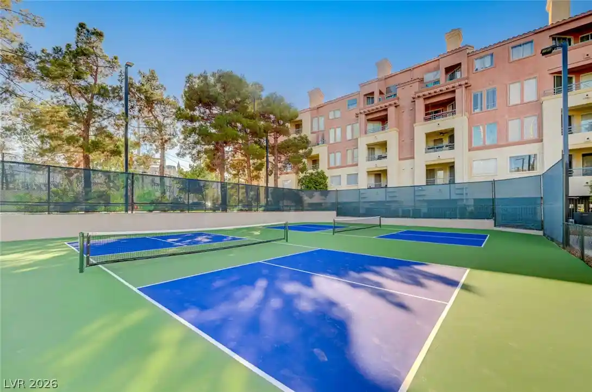
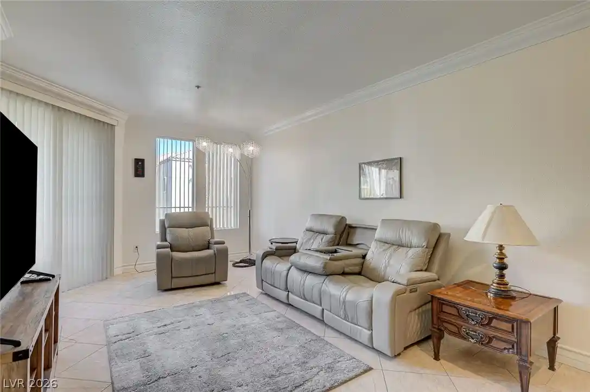
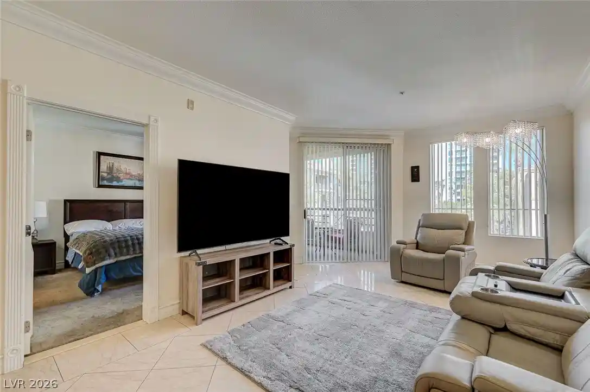
A mid-rise condominium complex completed in 1976, the Casa Blanca community comprises five stories of age-restricted residential buildings organized around landscaped courtyards and shared recreational spaces. Units are primarily three-bedroom floor plans offering balcony access, wet bars in some homes, ceiling fans, programmable thermostats, and primary bedrooms positioned on the main level. Exterior character is defined by covered walkways, multi-building courtyards with water features and fire pits, and recreational courts including tennis; mature trees and lawned common areas create a park-like setting. Common facilities are resort-oriented and extensive for a property of this scale: guarded, gated entrances with 24/7 security, clubhouse with fitness room and saunas, heated pool and spa, BBQ and putting green, walking trails, and community laundry amenities. Practical conveniences include underground/assigned covered garage parking with elevator access, trash chutes on each floor, private storage rooms, and on-site maintenance. The property enforces a 55+ age restriction and HOA-covered utilities vary by listing but commonly include water, sewer, trash and some services; pets and rentals are limited per community rules. Located just off the Las Vegas Strip, the complex sits within minutes of major entertainment, dining, and transit nodes while delivering a controlled, community-centered lifestyle.
HOA Management
CASABLANCA
HOA Fees
$590/ Monthly
Casablanca condo
HOA Fees
$625/ Monthly
Amenities
 Amenities and services may be covered by one or multiple associations and service providers.
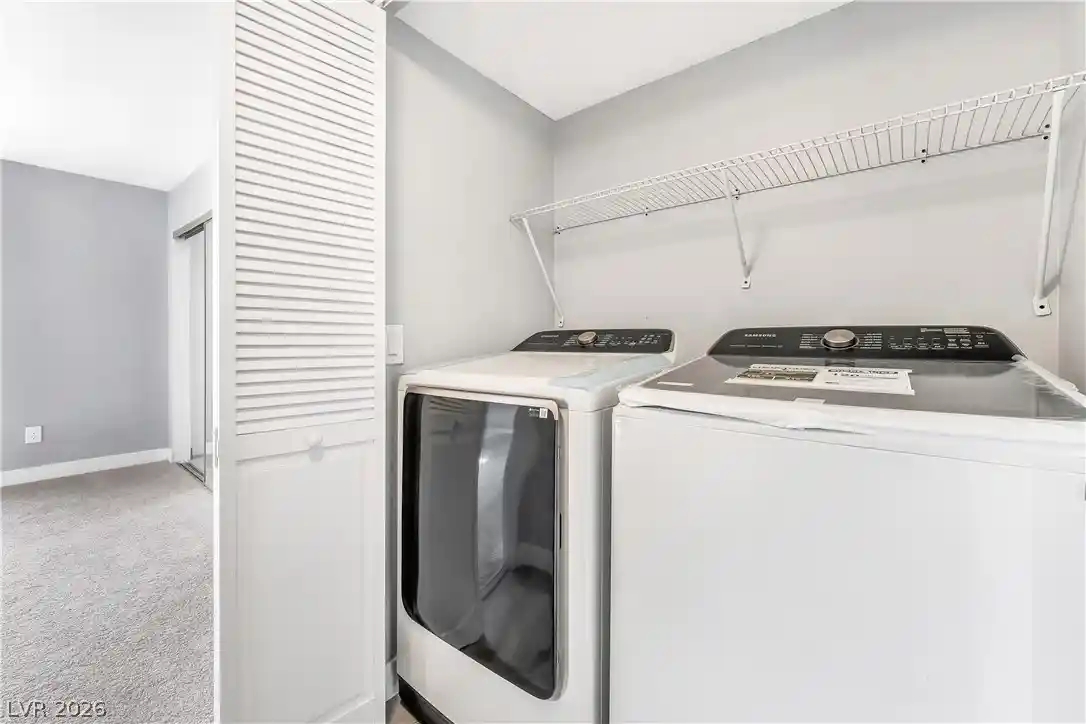
 Laundry
 Pickleball
 Pool
 Storage
 Barbecue
BasketballCourt
BusinessCenter
Clubhouse
Elevators
FitnessCenter
Gated
Guard
JoggingPath
MediaRoom
None
Park
PetRestrictions
RecreationRoom
RvParking
Security
SpaHotTub
TennisCourts
Disclaimer: Amenities are based on third-party information and may vary; buyers must independently verify all amenities, as information is deemed reliable but not guaranteed.
Available Units

Building Features
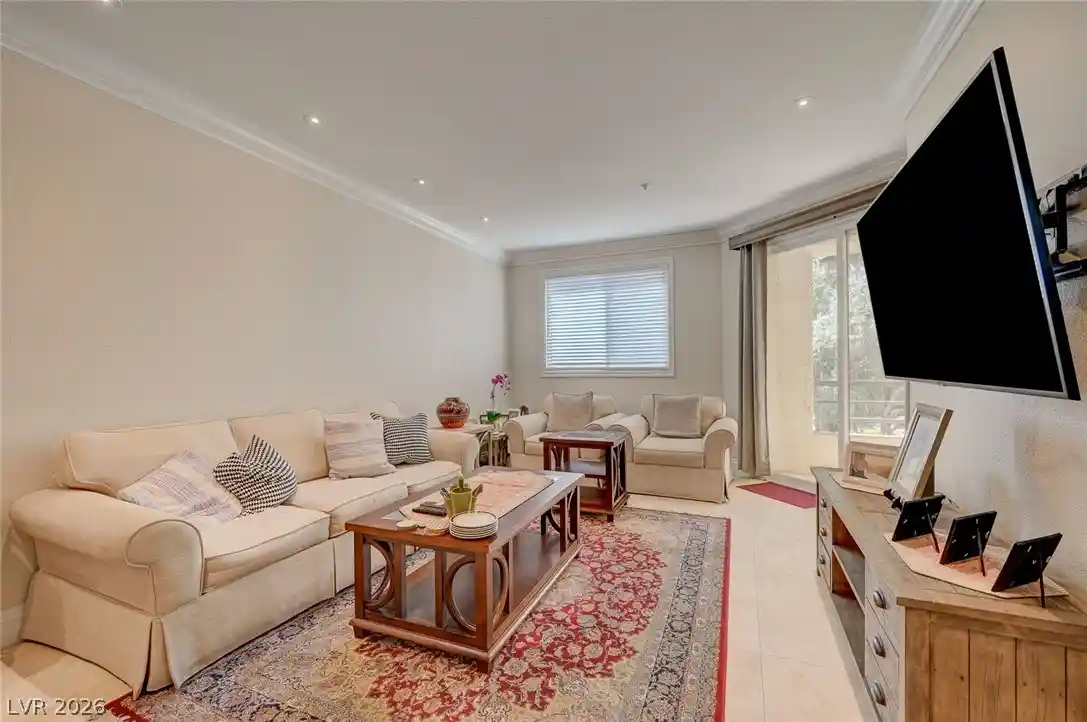
Interior
Interior Features
Bedroom On Main Level
Ceiling Fans
None
Primary Downstairs
Programmable Thermostat
Wet Bar
Window Treatments
Flooring
Carpet
Ceramic Tile
Hardwood
Laminate
Linoleum
Luxury Vinyl Plank
Stone
Tile
Vinyl
Heating
Central
Electric
Gas
Individual
Cooling
Central Air
Electric
Energy Star Qualified Equipment
Gas
High Efficiency
One Unit
Appliances
Built In Electric Oven
Dishwasher
Disposal
Double Oven
Dryer
Electric Cooktop
Electric Range
Gas Range
Microwave
No Hot Water
Refrigerator
Stainless Steel Appliances
Washer
Amenities & Parking
Other Features
Parking Features
Assigned
Covered
Detached
Detached Carport
Garage
Guest
Indoor
One Space
Private
Underground
Exterior Amenities
Balcony
Courtyard
Fire Pit
None
Tennis Courts
Water Feature
Disclaimer: Unit Features may vary by unit; buyers must independently verify all features. Information is deemed reliable but not guaranteed
Getting Around 750 S Royal Crest Cir
Walk Score®

Somewhat Walkable
67/100
Transit Score®

Some Transit
45/100
Data provided by Redfin
Nearby Buildings






- Home
- Homes For Sale
- Nevada
- Las Vegas
- 750 S Royal Crest Cir
Frequently Asked Questions
How many units are for sale at 750 S Royal Crest Cir?

How much does a condo at 750 S Royal Crest Cir cost?
What are the HOA fees at 750 S Royal Crest Cir?
What bedroom options are available in 750 S Royal Crest Cir?