 Overview
 HOA
 Available Units
 Unit Features
 Getting Around
 Nearby Buildings
 Street View
14091 E Marina Dr
14091 E Marina Dr, Aurora, CO 80014
Rate 14091 E Marina Dr

Stories
-

Units
56

Available Units For Sale
2

Unit Types
2bd

Built Year
1977

HOA Fees
$296-793/mo
About
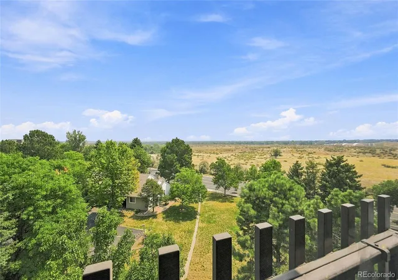
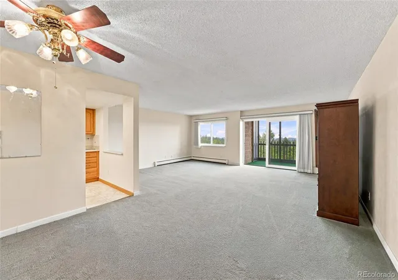
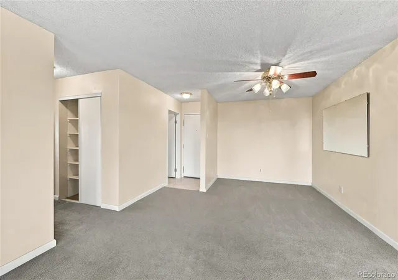
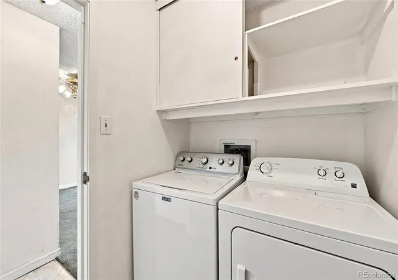
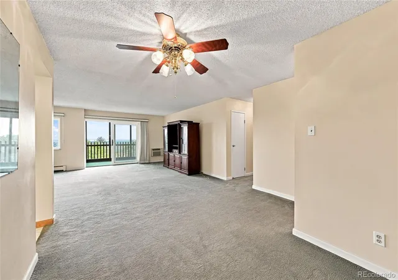
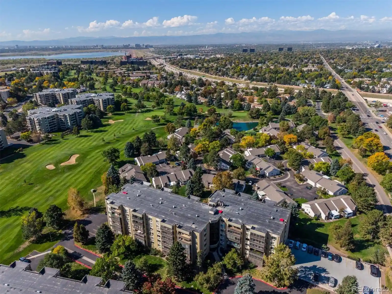
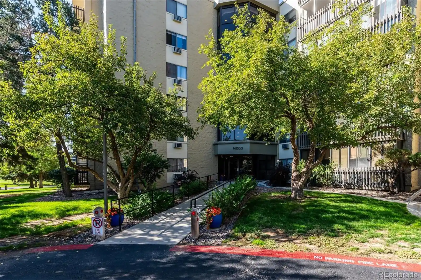
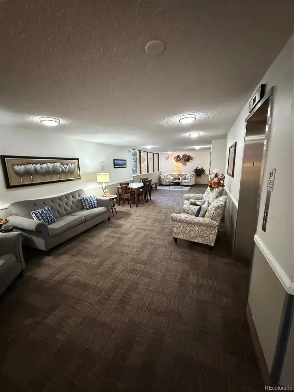
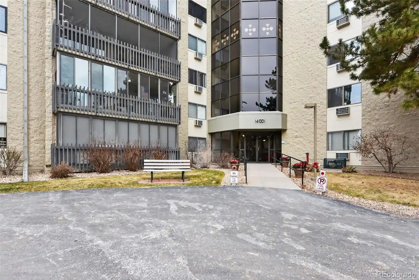
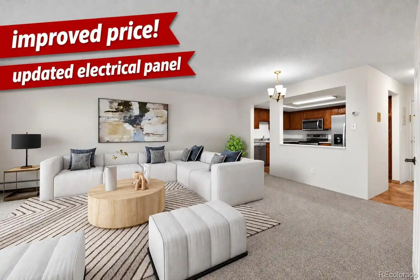
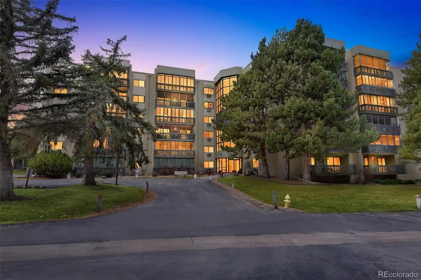
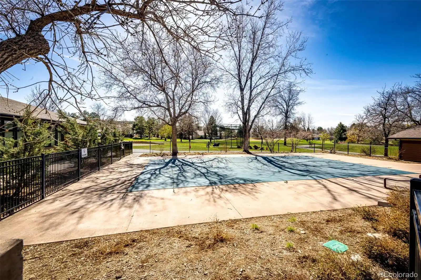
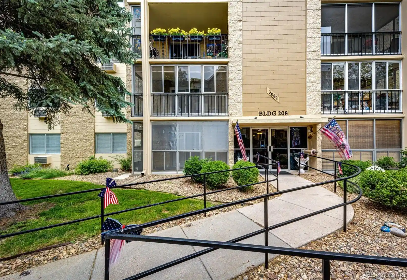
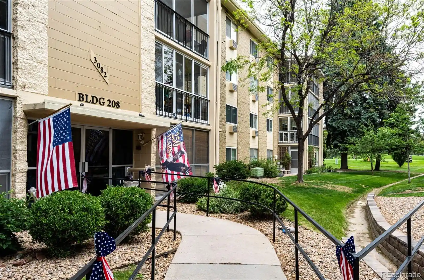
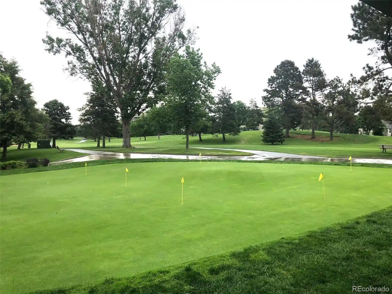
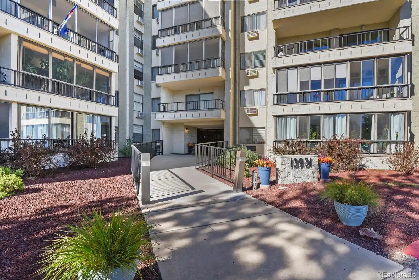
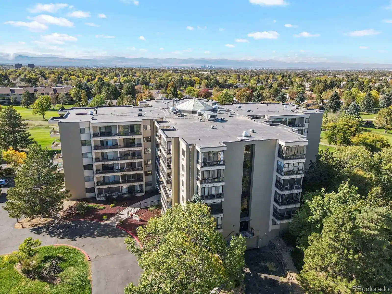
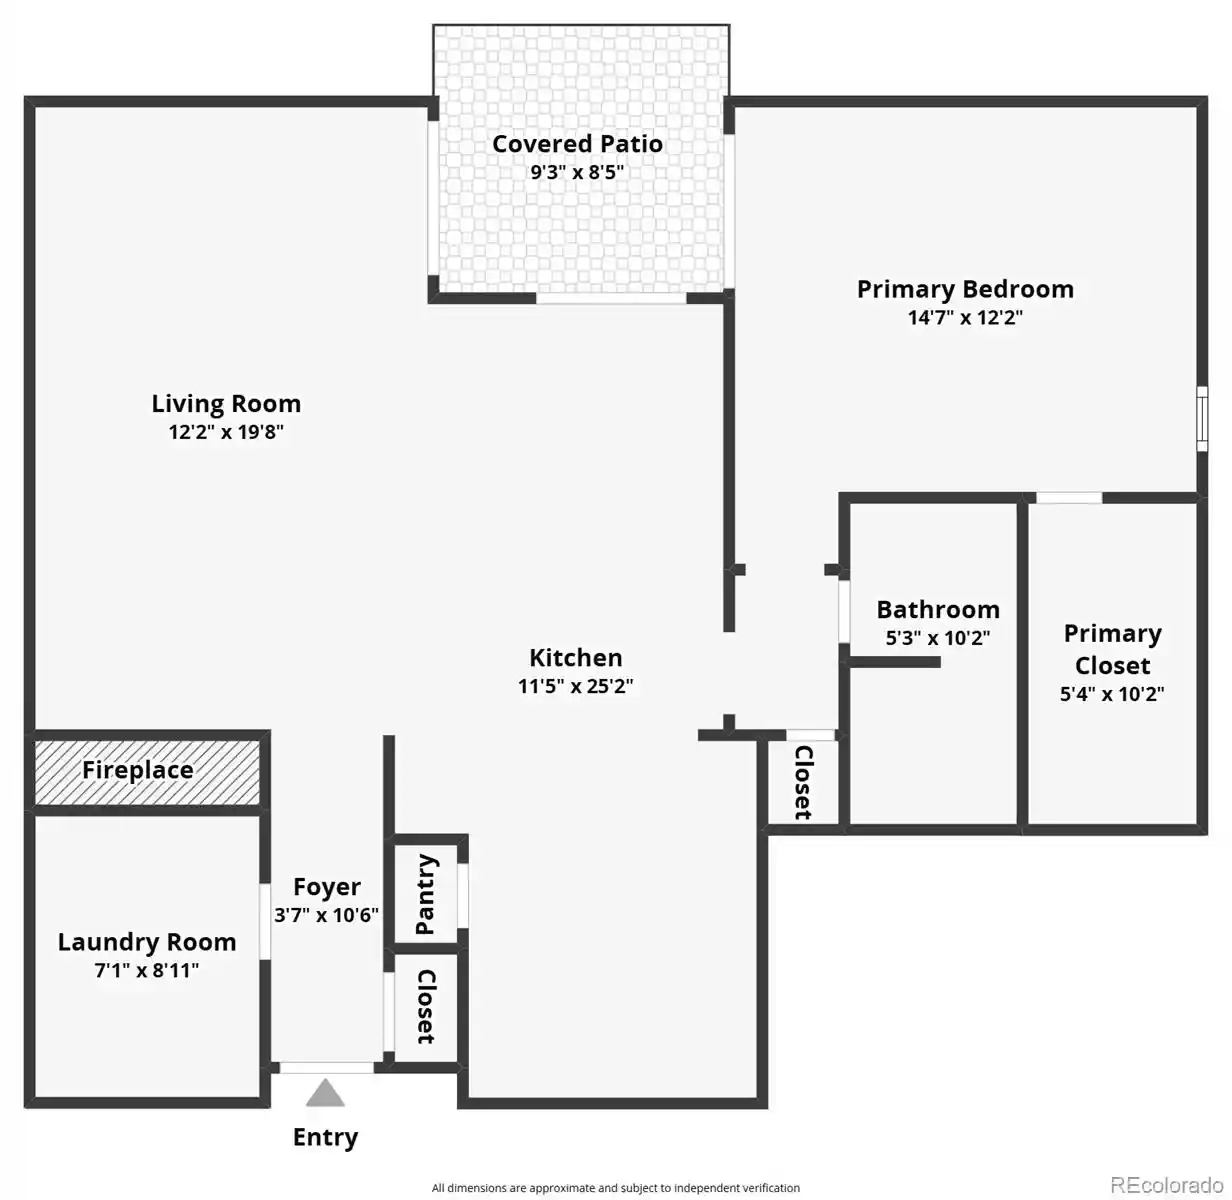
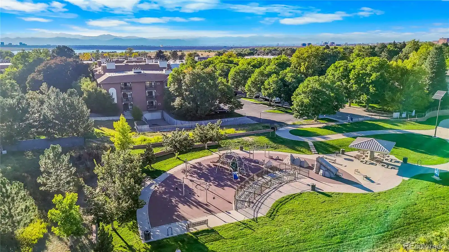
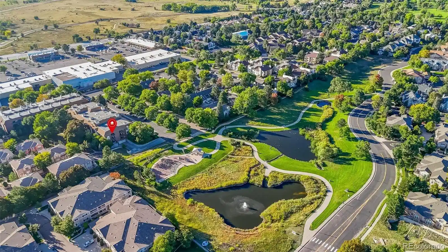
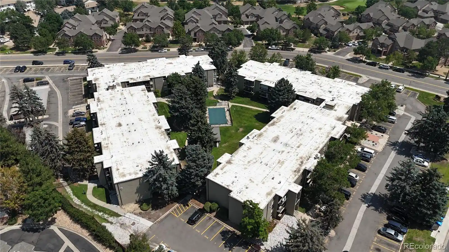
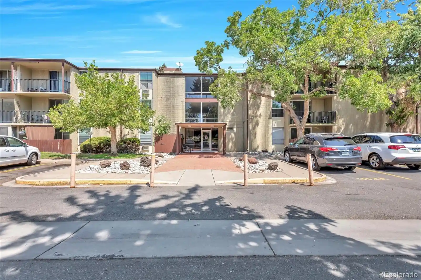
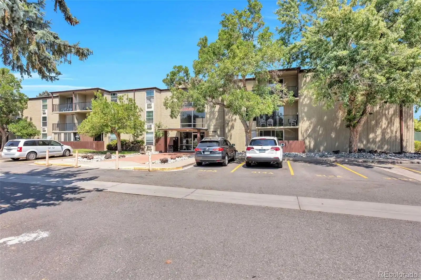
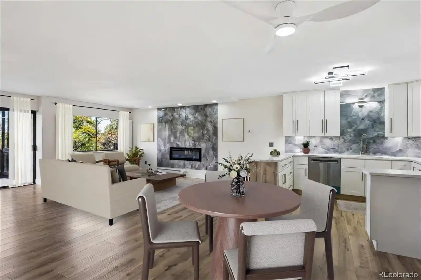
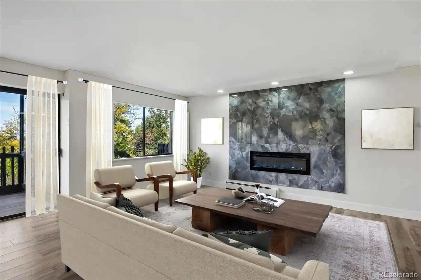
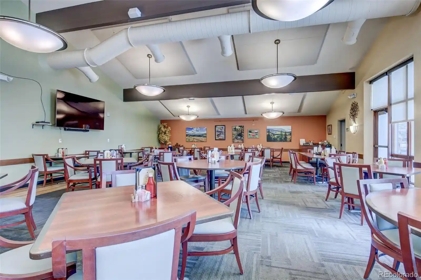
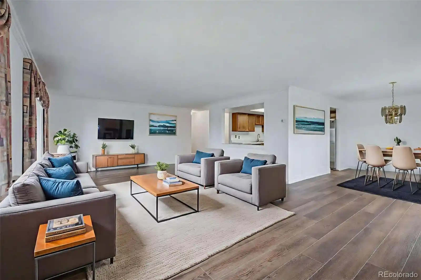
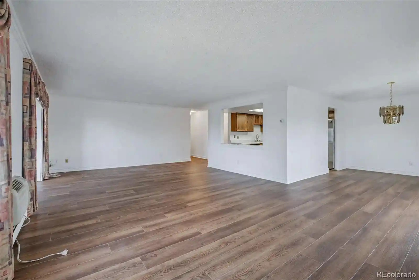
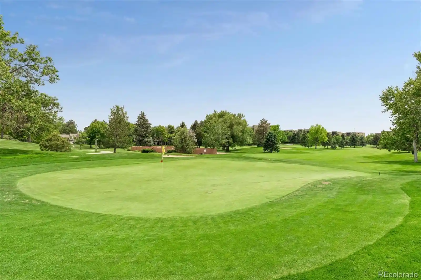
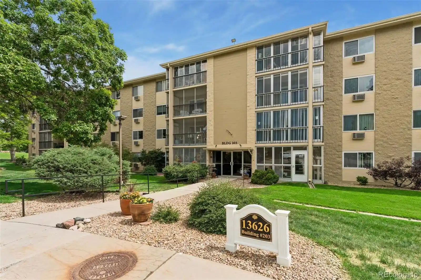
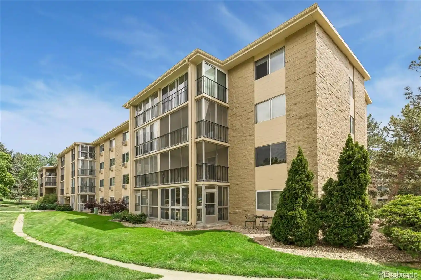
Heather Gardens is a mature, garden-style condominium community developed in 1977 on expansive, park-like grounds in Aurora, Colorado. The complex is composed of mid-rise residential buildings serving an adult 55+ population, with primarily two-bedroom floor plans and occasional larger layouts. Architecture is functional and era-appropriate, emphasizing low-maintenance exterior materials, broad windows, and multiple lanais or enclosed patios that capture golf-course and mountain vistas. Interiors commonly feature open living/dining arrangements, eat-in kitchens with islands or ample counters (granite, quartz, Corian or laminate), built-in storage, walk-in closets, and accessible design elements like no-stairs entries and elevators. Units often include in-unit laundry, upgraded windows, modernized baths and kitchens, and generous natural light. Shared building amenities support a resort-like lifestyle: large clubhouse with auditorium, indoor and outdoor pools, hot tub and sauna, fitness facilities, restaurant/coffee lounge, billiards, woodworking shop, craft rooms with kiln, library and computer areas, tennis and pickleball courts, and a 9-hole golf course. The property provides underground parking with reserved spaces and storage (cowboy boxes), on-site maintenance and gardening, controlled building access, and frequent social programming. HOA policies reflect senior-community rules including age restrictions, rental limits, no-smoking, and a reserve funding requirement at closing. The setting combines recreational, social and supportive services tailored to active older adults.
HOA Management
HEATHER GARDENS
HOA Fees
$333/ Monthly
HEATHER GARDENS ASSO
HOA Fees
$296/ Monthly
Amenities
 Amenities and services may be covered by one or multiple associations and service providers.
 Bike Storage
 Business Center
 Fitness Center
 Pool
 Storage
 Clubhouse
Coin Laundry
Concierge
Elevator(s)
Front Desk
Garden Area
Gated
Golf Course
Hot Water
On Site Management
Park
Parking
Pond Seasonal
Sauna
Security
Spa/Hot Tub
Tennis Court(s)
Trail(s)
Disclaimer: Amenities are based on third-party information and may vary; buyers must independently verify all amenities, as information is deemed reliable but not guaranteed.
Available Units


Building Features
Interior
Interior Features
Breakfast Nook
Built In Features
Ceiling Fan(s)
Corian Counters
Eat In Kitchen
Elevator
Entrance Foyer
Granite Counters
High Speed Internet
Kitchen Island
Laminate Counters
No Stairs
Open Floorplan
Pantry
Primary Suite
Quartz Counters
Smart Ceiling Fan
Smoke Free
Solid Surface Counters
Stone Counters
Walk In Closet(s)
Wired For Data
Flooring
Carpet
Laminate
Linoleum
Tile
Vinyl
Wood
Heating
Baseboard
Electric
Heat Pump
Hot Water
Natural Gas
Radiant
Steam
Cooling
Air Conditioning Room
Central Air
Appliances
Cooktop
Dishwasher
Disposal
Dryer
Freezer
Microwave
Oven
Range
Range Hood
Refrigerator
Self Cleaning Oven
Trash Compactor
Washer
Washer/dryer
Amenities & Parking
Other Features
Parking Features
220 Volts
Assigned
Attached Carport
Community Structure
Concrete
Dry Walled
Exterior Access Door
Finished
Finished Garage
Garage
Heated Garage
Insulated Garage
Lighted
Off Street
Storage
Underground
Exterior Amenities
Balcony
Barbecue
Elevator
Garden
Lighting
Maintenance Free Exterior
Rain Gutters
Spa/hot Tub
Tennis Court(s)
Water Feature
Disclaimer: Unit Features may vary by unit; buyers must independently verify all features. Information is deemed reliable but not guaranteed
Getting Around 14091 E Marina Dr
Bike Score®

Somewhat Bikeable
41/100
Walk Score®

Car-Dependent
21/100
Transit Score®

Some Transit
32/100
Data provided by Redfin
Nearby Buildings


- Home
- Homes For Sale
- Colorado
- Aurora
- 14091 E Marina Dr
Frequently Asked Questions
How many units are for sale at 14091 E Marina Dr?

How much does a condo at 14091 E Marina Dr cost?
What are the HOA fees at 14091 E Marina Dr?
What bedroom options are available in 14091 E Marina Dr?