 Overview
 HOA
 Available Units
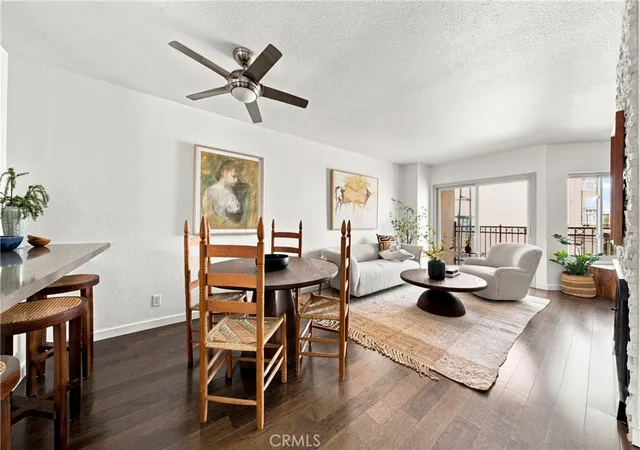
 Unit Features
 Getting Around
 Nearby Buildings


 Street View
141 S Clark Dr
141 S Clark Dr, West Hollywood, CA 90048
Rate 141 S Clark Dr

Stories
0

Units
65

Available Units For Sale
6

Unit Types
1bd

Built Year
1973

HOA Fees
$292-585/mo
About
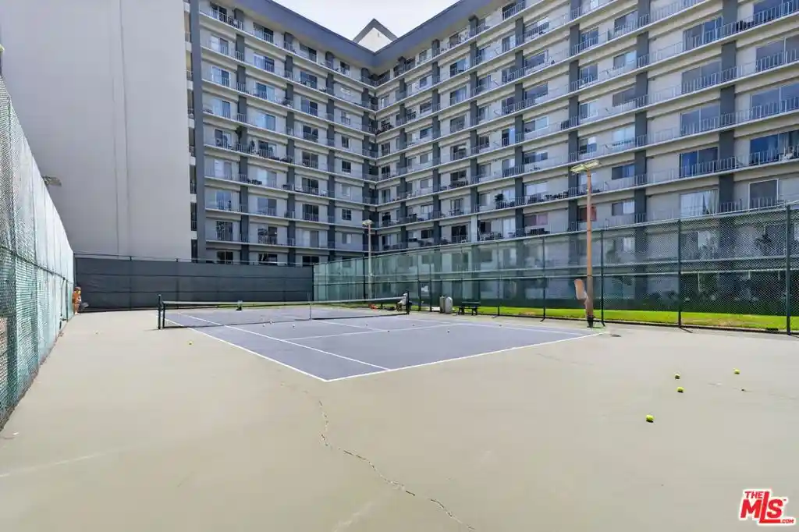
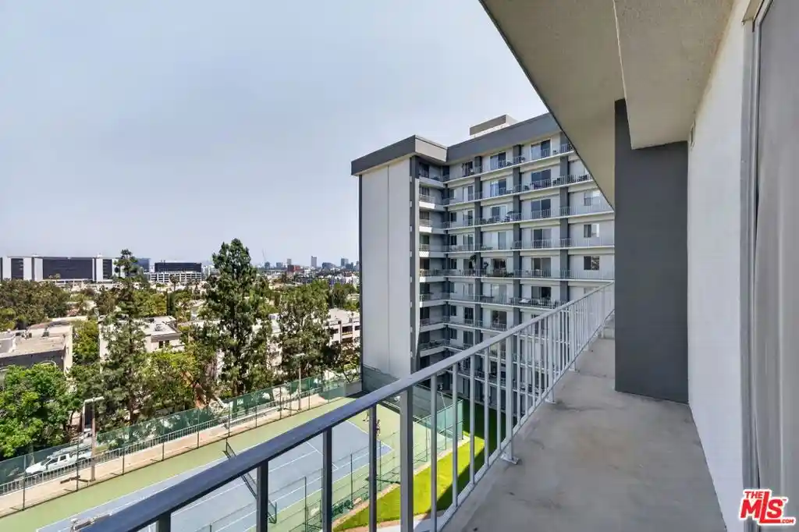
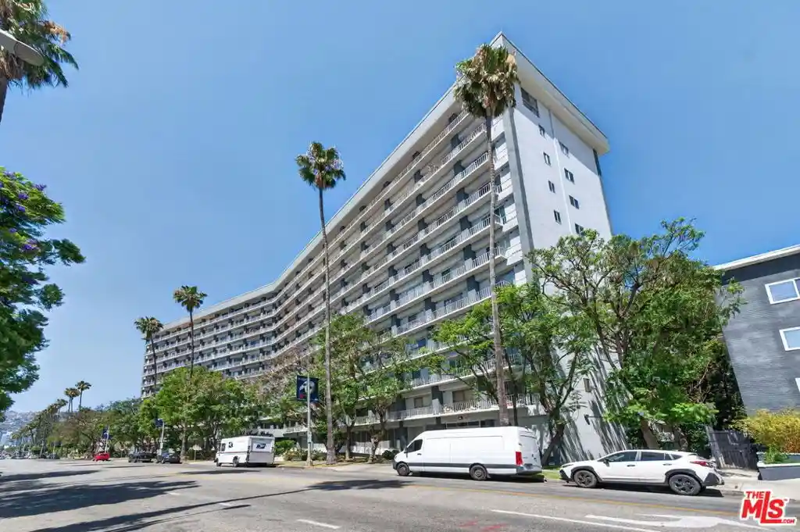
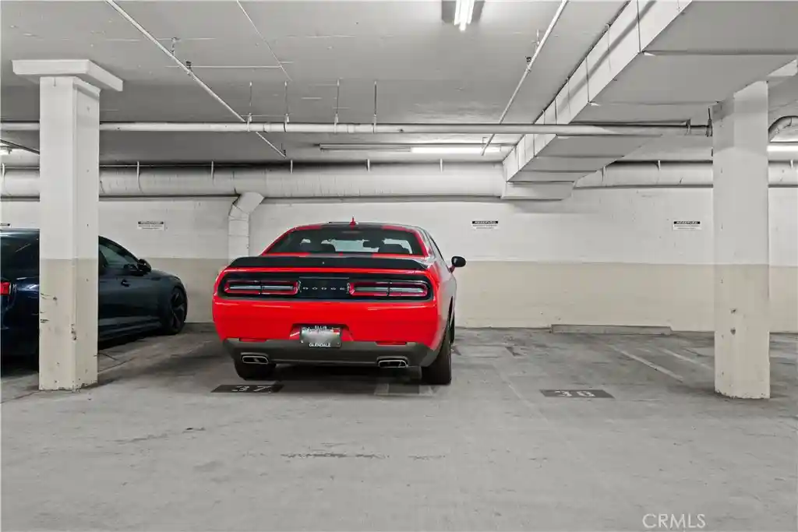
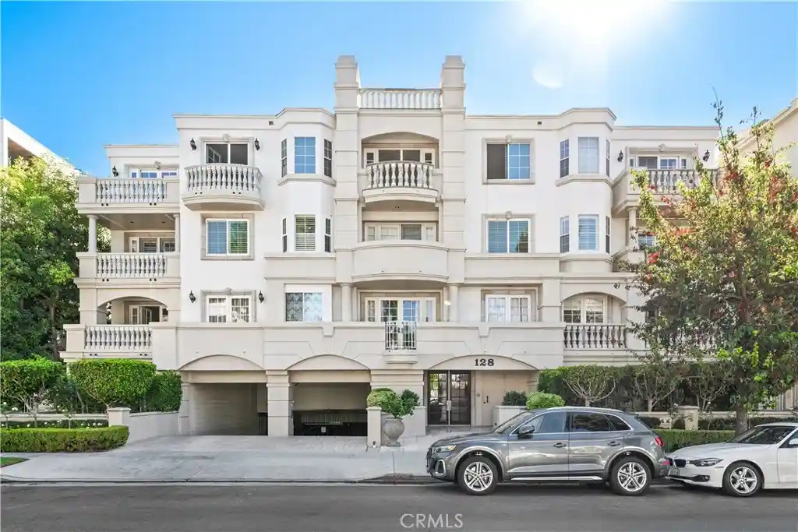
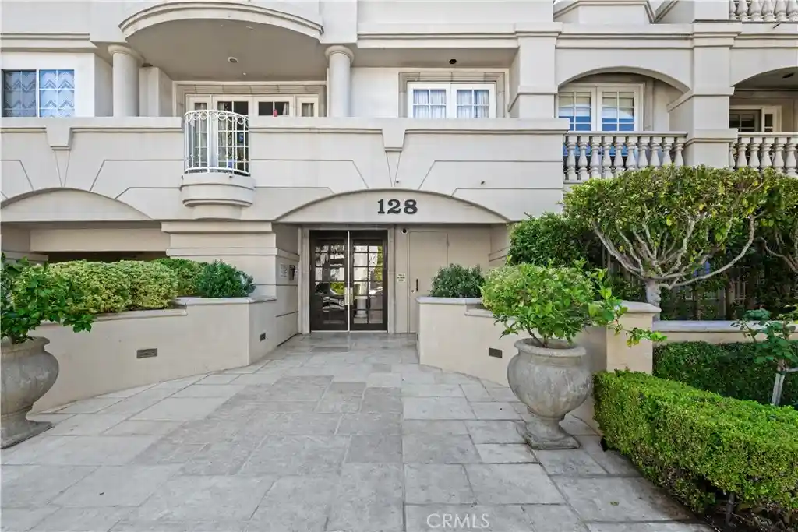
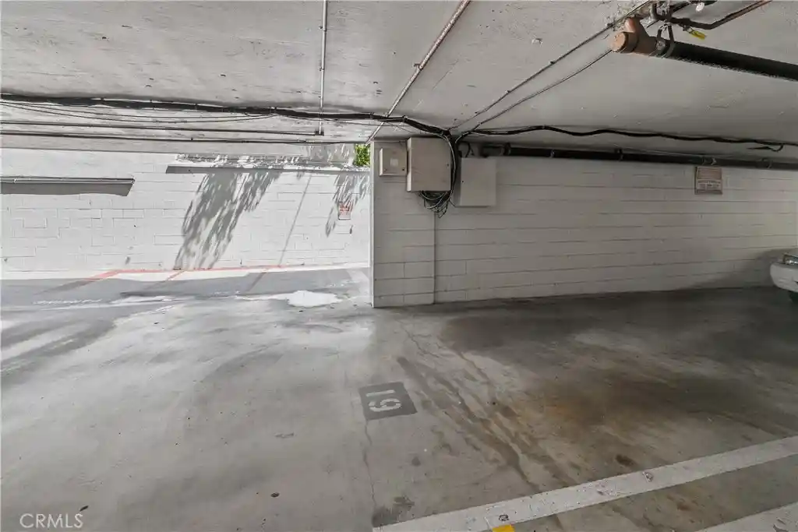
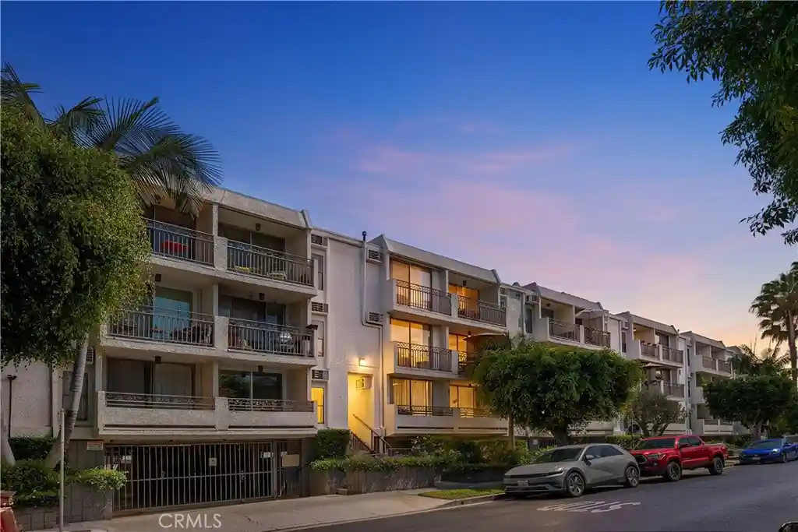
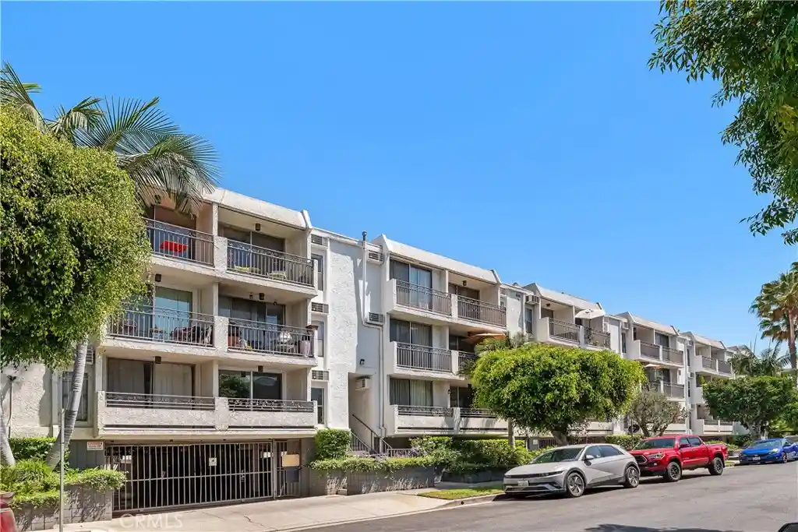
A low-rise residential condominium converted and tastefully renovated in 2007, this four-story building dates from 1973 and contains predominantly one-bedroom residences with some larger layouts and flexible den spaces. Architecture reads as modern boutique: a landscaped entry leads to a designed lobby, elevator access to all floors, and a mix of exterior patios and corner balconies that overlook tree-lined streets. Interiors emphasize light and clean finishes — hardwood floors, quartz/Caesarstone counters, recessed lighting, built-in cabinetry, fireplaces, walk-in closets and private outdoor space are common. Shared facilities are residential-scale but well-appointed, including a landscaped courtyard with a multi-lane lap pool, outdoor barbecue and dining area, a fitness center with cardio and weights, secured key-fob entry, intercom/video surveillance and on-site storage. Parking is covered garage parking (many units include at least one assigned space; some have tandem or two-car configurations) with gated access and multiple garage entrances. Laundry options include in-unit hookups for some homes plus a communal laundry room. Pet policies vary by unit/HOA. Located on the border of West Hollywood and Beverly Hills, the building is a short walk to Robertson Boulevard, the Beverly Center and Cedars-Sinai Medical Center, placing shopping, dining and transit options within easy reach and offering a lively, walkable urban lifestyle.
HOA Management
ROB CLARK
HOA Fees
$306/ Monthly
Rob Clark
HOA Fees
$292/ Monthly
Amenities
 Amenities and services may be covered by one or multiple associations and service providers.
 Gas
 Insurance
 Pool
 Storage
 Water
 Barbecue
Clubhouse
ControlledAccess
DuesPaidMonthly
FitnessCenter
MaintenanceGrounds
Other
OutdoorCookingArea
PetRestrictions
PetsAllowed
PicnicArea
Security
SpaHotTub
Trash
Disclaimer: Amenities are based on third-party information and may vary; buyers must independently verify all amenities, as information is deemed reliable but not guaranteed.
Available Units
Floor
(2 Units)


Floor
(2 Units)


Building Features
Interior
Interior Features
Balcony
Bedroom On Main Level
Breakfast Bar
Built In Features
Ceiling Fans
Elevator
Galley Kitchen
Open Floorplan
Primary Suite
Quartz Counters
Recessed Lighting
Separate Formal Dining Room
Storage
Tandem
Walk In Closets
Flooring
Laminate
Stone
Tile
Wood
Heating
Central
Electric
Fireplaces
Heat Pump
Natural Gas
Cooling
Central Air
Energy Star Qualified Equipment
High Efficiency
Appliances
Built In
Built In Range
Dishwasher
Disposal
Dryer
Electric Cooktop
Electric Oven
Electric Range
Exhaust Fan
Freezer
Gas Cooktop
Gas Oven
Gas Range
Ice Maker
Microwave
Oven
Range
Range Hood
Refrigerator
Vented Exhaust Fan
Washer
Water To Refrigerator
Amenities & Parking
Other Features
Parking Features
Assigned
Community Structure
Controlled Entrance
Converted Garage
Covered
Door Multi
Door Single
Driveway
Electric Gate
Garage
Garage Door Opener
Gated
Guest
Off Street
On Site
One Space
Private
Public
Side By Side
Storage
Tandem
Underground
Exterior Amenities
Disclaimer: Unit Features may vary by unit; buyers must independently verify all features. Information is deemed reliable but not guaranteed
Getting Around 141 S Clark Dr
Walk Score®

Walker's Paradise
93/100
Transit Score®

Good Transit
61/100
Data provided by Redfin
Nearby Buildings




- Home
- Homes For Sale
- California
- West Hollywood
- 141 S Clark Dr
Frequently Asked Questions
How many units are for sale at 141 S Clark Dr?

How much does a condo at 141 S Clark Dr cost?
What are the HOA fees at 141 S Clark Dr?
What bedroom options are available in 141 S Clark Dr?