


 Street View
321 S San Vicente Blvd
321 S San Vicente Blvd, Los Angeles, CA 90048
Rate 321 S San Vicente Blvd

Stories
0

Units
27

Available Units For Sale
2

Unit Types
1bd, 2bd

Built Year
1976

HOA Fees
$669-1,140/mo
About
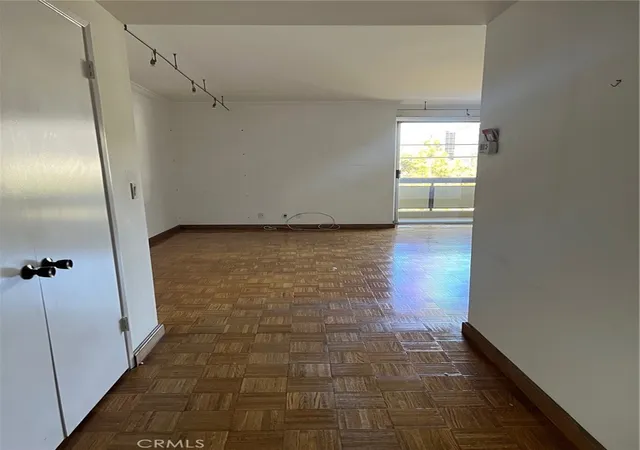
A mid-rise condominium complex built in 1976 offering primarily one- and two-bedroom residences across a single-story building footprint per listing context and multi-floor stacked units in the full property. The architecture is straightforward 1970s residential design updated over time; units show a mixture of period details (coffered and tray ceilings, decorative moldings) and modern finishes (recessed lighting, granite or quartz counters, upgraded cabinetry). Interiors favor open floor plans with abundant natural light, private balconies, multiple primary-suite configurations, and practical storage including walk-in closets and utility rooms. Building common areas are extensive for the era: secure-access lobby and gated underground garage with assigned tandem or side-by-side parking and individual storage lockers; a community recreation room; indoor laundry; and large outdoor amenity spaces with pool, spa, sauna, BBQ/patio and sports court. On-site management, evening security coverage, elevators and trash chute support daily convenience. Pet-friendly policies are noted in listings. Located in central Los Angeles near the Beverly Center/Cedars-Sinai corridor, the property sits within a highly walkable retail and dining district with easy access to The Grove, Rodeo Drive and major thoroughfares, making it a transit- and amenity-oriented urban condo community.
HOA Management
Premier Management
HOA Fees
$669/ Monthly
Westbury Terrace
HOA Fees
$803/ Monthly
Amenities
 Amenities and services may be covered by one or multiple associations and service providers.
 Electricity
 Insurance
 Pickleball
 Playground
 Pool
Pool
 Racquetball
 Storage
 Water
Water
 Barbecue
CallforRules
Clubhouse
ControlledAccess
FirePit
FitnessCenter
MaintenanceFrontYard
MaintenanceGrounds
Management
MeetingRoom
Other
OtherCourts
OutdoorCookingArea
PaddleTennis
PetRestrictions
PetsAllowed
PicnicArea
RecreationRoom
Sauna
Security
SpaHotTub
SportCourt
TennisCourts
Trash
Disclaimer: Amenities are based on third-party information and may vary; buyers must independently verify all amenities, as information is deemed reliable but not guaranteed.
Available Units

Building Features
Interior
Interior Features
All Bedrooms Down
Balcony
Bedroom On Main Level
Ceiling Fans
Coffered Ceilings
Dressing Area
Elevator
Furnished
Granite Counters
Main Level Primary
Multiple Primary Suites
Open Floorplan
Primary Suite
Quartz Counters
Recessed Lighting
Separate Formal Dining Room
Storage
Tandem
Tile Counters
Track Lighting
Trash Chute
Tray Ceilings
Unfurnished
Utility Room
Walk In Closets
Wet Bar
Flooring
Carpet
Laminate
See Remarks
Stone
Tile
Wood
Heating
Central
Electric
Cooling
Central Air
Electric
See Remarks
Appliances
Built In
Dishwasher
Disposal
Electric Cooktop
Electric Oven
Electric Range
Free Standing Range
Freezer
Gas Range
Microwave
Oven
Range
Range Hood
Refrigerator
Self Cleaning Oven
Vented Exhaust Fan
Washer
Water Purifier
Water To Refrigerator
Amenities & Parking
Other Features
Parking Features
Assigned
Community Structure
Controlled Entrance
Covered
Direct Access
Door Single
Electric Gate
Garage
Garage Door Opener
Gated
On Site
On Street
One Space
Paved
Side By Side
Storage
Tandem
Underground
Exterior Amenities
Lighting
Disclaimer: Unit Features may vary by unit; buyers must independently verify all features. Information is deemed reliable but not guaranteed
- Home
- Homes For Sale
- California
- Los Angeles
- 321 S San Vicente Blvd
Frequently Asked Questions
How many units are for sale at 321 S San Vicente Blvd?

How much does a condo at 321 S San Vicente Blvd cost?
What are the HOA fees at 321 S San Vicente Blvd?
What bedroom options are available in 321 S San Vicente Blvd?