 Street View
1415 E Central Rd
1415 E Central Rd, Arlington Heights, IL 60005
Rate 1415 E Central Rd

Stories
4

Units
41

Available Units For Sale
1

Unit Types
3bd

Built Year
1971

HOA Fees
N/A
About
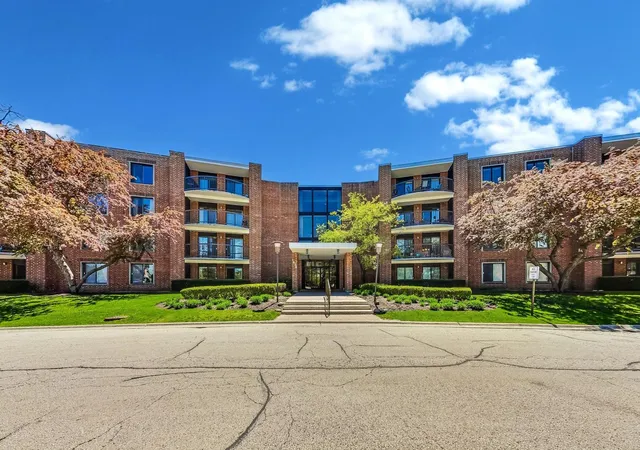
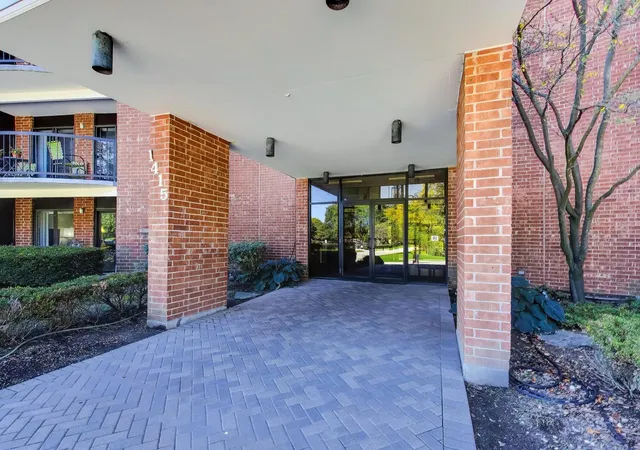
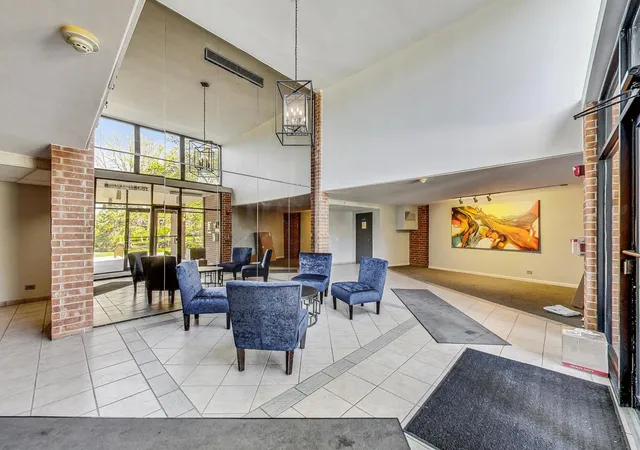
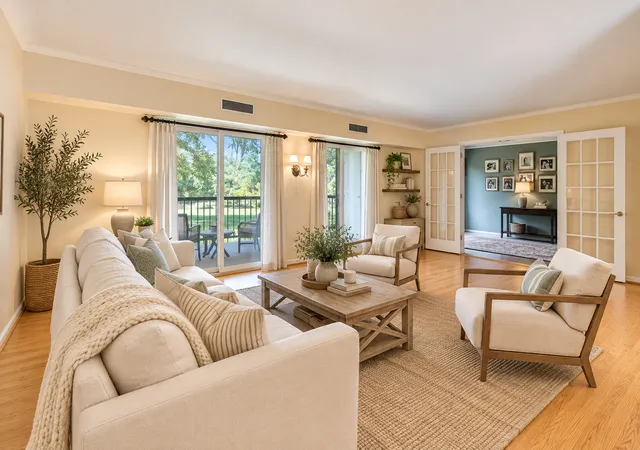
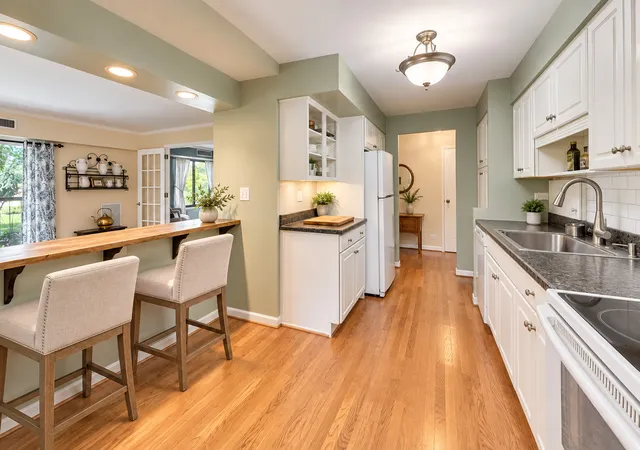
Dana Point is a mid-rise condominium community in Arlington Heights built in 1970 and organized around four stories of residential units served by elevators and interior corridors. The complex primarily offers three-bedroom layouts with first-floor bedroom options and a mix of open-plan living and separate dining areas; typical interior features include built-in millwork, granite counters, sizeable walk-in closets, pantry space, and updated baths. Common facilities are focused on recreation and convenience: an outdoor in-ground swimming pool, tennis courts, a fitness room/health facilities, a clubhouse/party room, extensive landscaped grounds and walking paths, on-site laundry, and lobby reception. Residents benefit from underground/heated garage parking with assigned spaces plus exterior guest parking and private storage lockers on upper floors. Exterior traits include private balconies or patios and monitored building entry; many units have been refreshed with new windows, sliding doors, flooring and mechanical updates over recent years. The association covers exterior maintenance, lawn care, snow removal, trash and water, and the community permits rentals and pets with some floor-level restrictions. Located between downtown Arlington Heights and Mount Prospect, the development sits near Metra stations, major highways and local schools, offering a suburban campus feel with commuter access and park-like grounds.
Available Units

Building Features
Interior
Interior Features
1st Floor Bedroom
1st Floor Full Bath
Built In Features
Dining Combo
Elevator
Flexicore
Granite Counters
Health Facilities
Lobby
Open Floorplan
Pantry
Separate Dining Room
Special Millwork
Storage
Walk In Closet(s)
Flooring
Carpet
Hardwood
Laminate
Heating
Electric
Forced Air
Natural Gas
Cooling
Central Air
Appliances
Dishwasher
Disposal
Double Oven
Freezer
Microwave
Range
Range Hood
Refrigerator
Stainless Steel Appliance(s)
Wine Refrigerator
Amenities & Parking
Other Features
Parking Features
Asphalt
Assigned
Attached
Concrete
Garage
Garage Door Opener
Garage Owned
Guest
Heated Garage
No Garage
None
Off Street
On Site
Owned
Parking Lot
Unassigned
Yes
Exterior Amenities
Balcony
Door Monitored By Tv
Disclaimer: Unit Features may vary by unit; buyers must independently verify all features. Information is deemed reliable but not guaranteed
- Home
- Homes For Sale
- Illinois
- Arlington Heights
- 1415 E Central Rd
Frequently Asked Questions
How many units are for sale at 1415 E Central Rd?

How much does a condo at 1415 E Central Rd cost?
What bedroom options are available in 1415 E Central Rd?