 Overview
 HOA
 Available Units
 Unit Features
 Getting Around
 Nearby Buildings
 Street View
1419 Red Mountain Dr
1419 Red Mountain Dr, Longmont, CO 80504
Rate 1419 Red Mountain Dr

Stories
-

Units
34

Available Units For Sale
1

Unit Types
3bd

Built Year
1999

HOA Fees
$205-385/mo
About
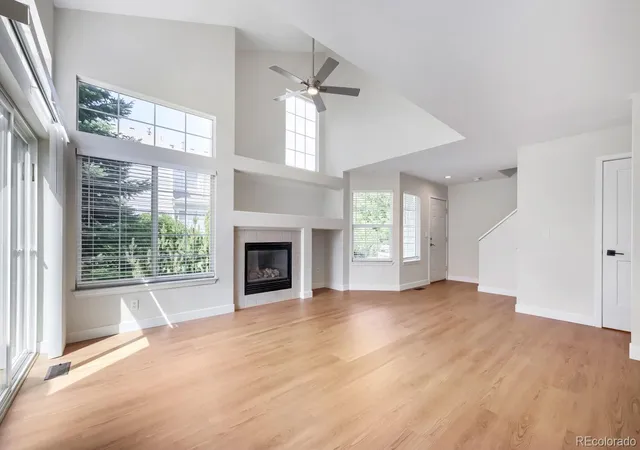
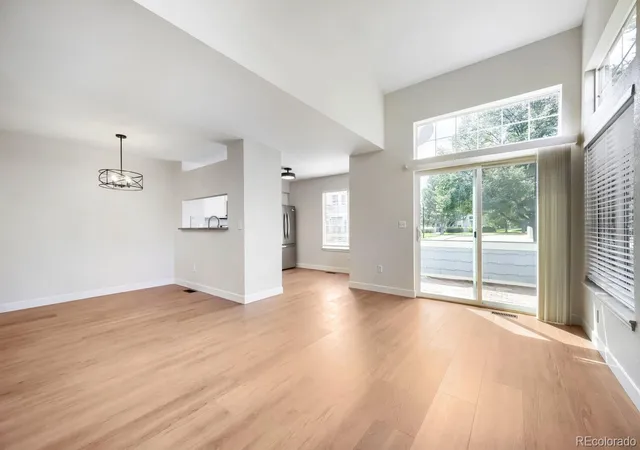
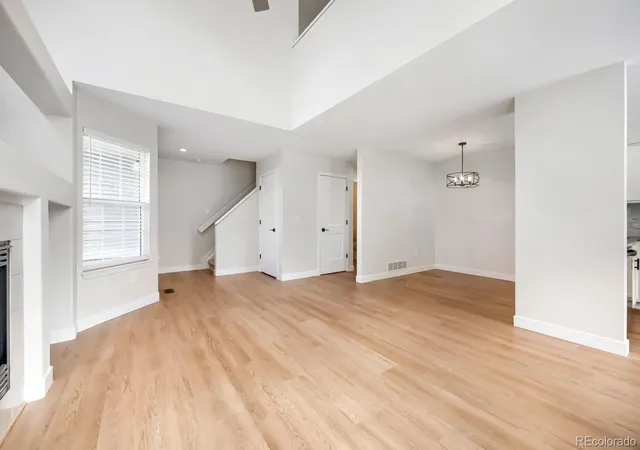
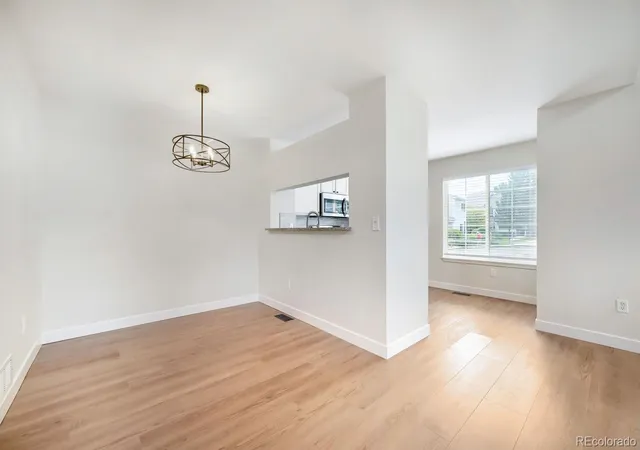
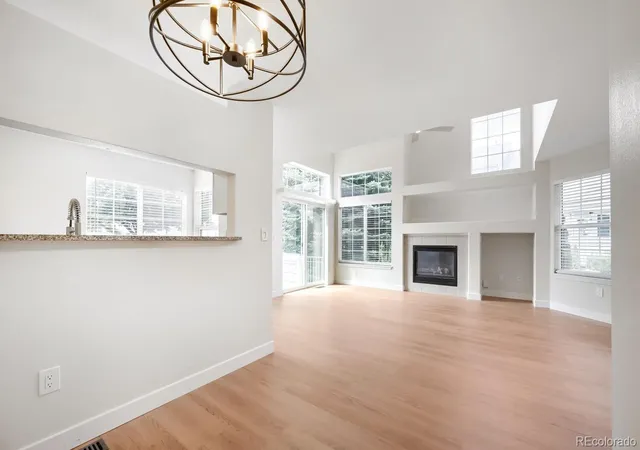
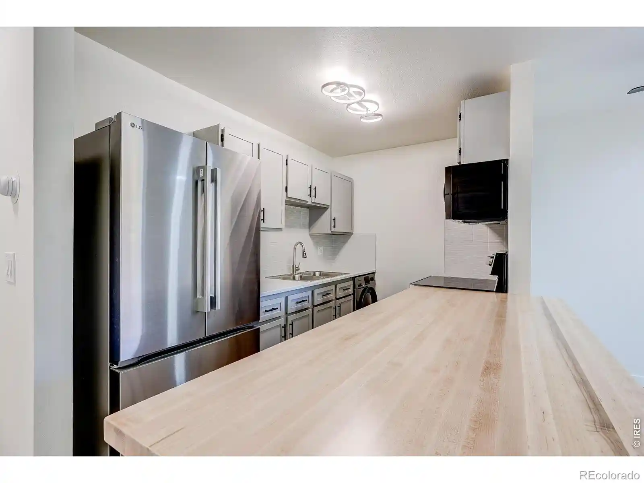
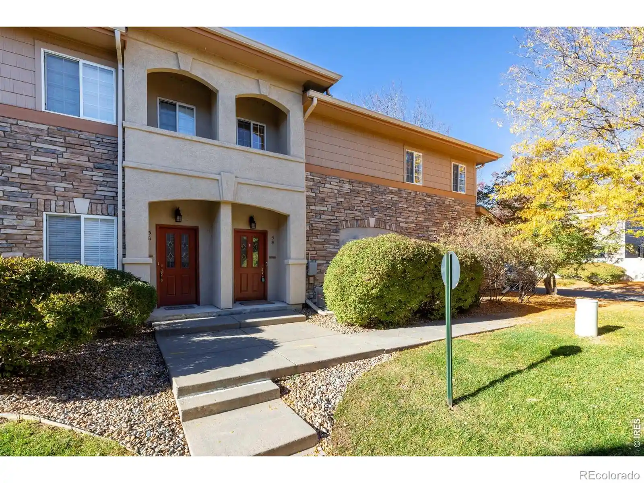
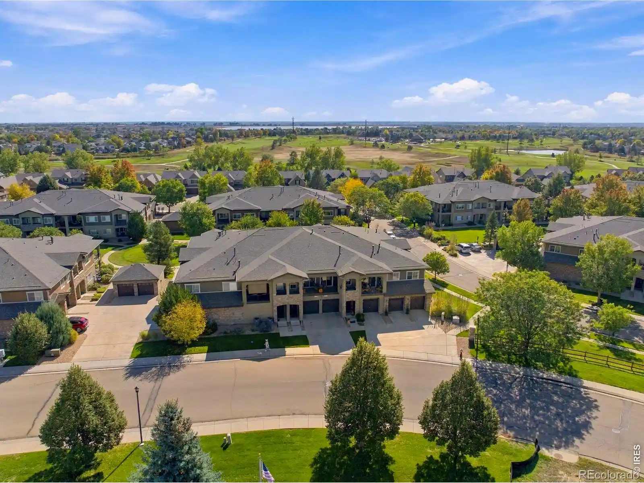
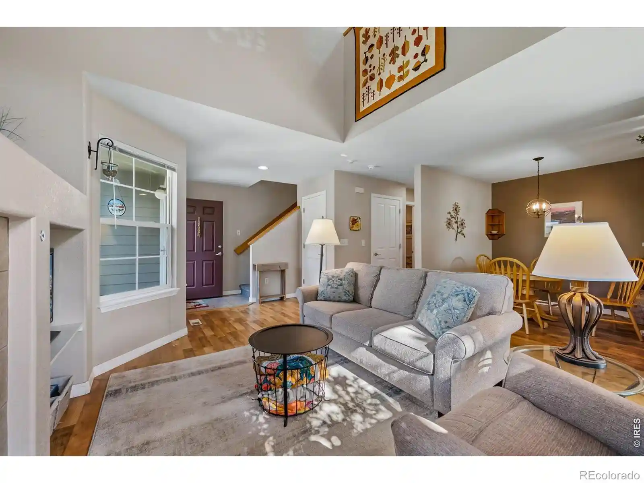
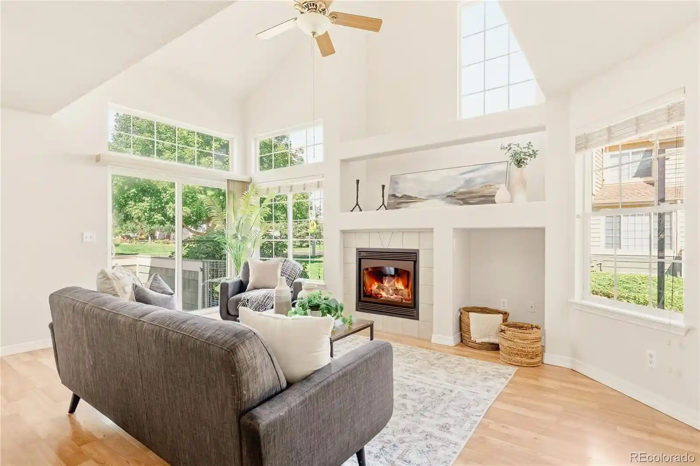
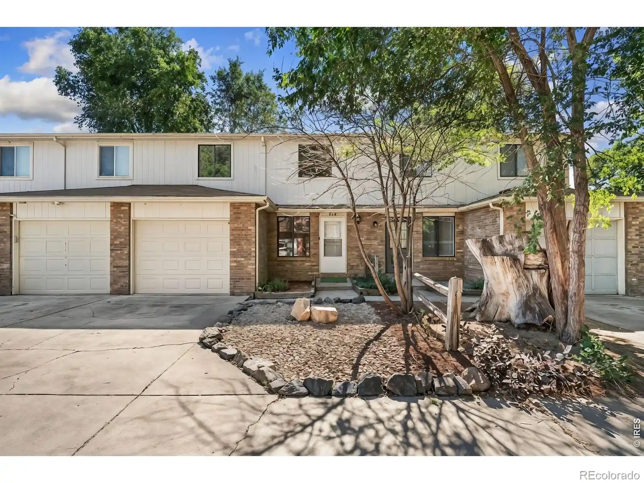
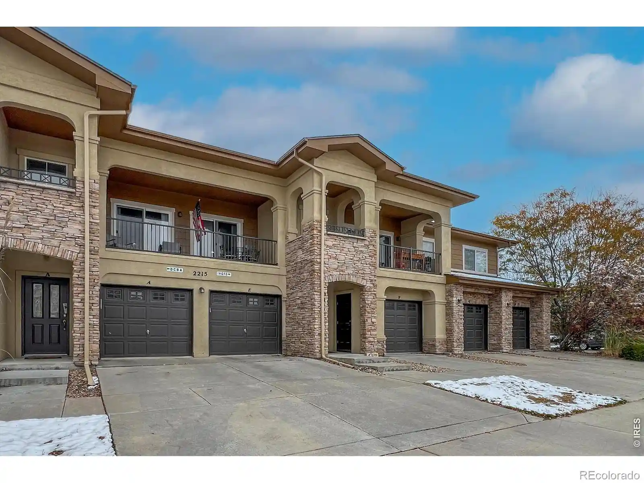
A late-1990s townhouse community of primarily three-bedroom residences that emphasizes low-maintenance, greenbelt-fronting living. The development consists of two-story (with basements) attached units finished in masonry and low-upkeep siding, most with private patios or small yards and detached single-car garages plus an assigned exterior space. Interiors typically feature vaulted or high ceilings, open main-level plans with gas fireplaces and eat-in kitchens, vaulted primary suites with walk-in closets and en-suite baths, and large windows that maximize southern and western light. Many homes include unfinished basements ready for storage or future finished square footage, radon mitigation systems, central air, and modern mechanical updates such as high-efficiency furnaces and smart thermostats. Common exterior traits include maintained landscaping, playgrounds, garden areas, and walking paths that run along mature trees and greenbelts; lot layouts often back onto park-like space rather than busy streets. Pet policies, formal concierge services, and on-site fitness facilities are not characteristic of this product type; the community’s scale and design favor practical, suburban townhouse living with easy access to nearby schools, shopping nodes, trails, Union Reservoir, and regional roadways.
HOA Management
Flag Staff Management Inc
HOA Fees
$245/ Monthly
Flagstaff MGMT
HOA Fees
$205/ Monthly
Amenities
 Amenities and services may be covered by one or multiple associations and service providers.
 Playground
 Park
Disclaimer: Amenities are based on third-party information and may vary; buyers must independently verify all amenities, as information is deemed reliable but not guaranteed.
Available Units

Building Features
Interior
Interior Features
Breakfast Nook
Ceiling Fan(s)
Eat In Kitchen
Granite Counters
High Ceilings
High Speed Internet
Jack & Jill Bathroom
Laminate Counters
Open Floorplan
Pantry
Primary Suite
Radon Mitigation System
Smart Thermostat
Smoke Free
Solid Surface Counters
Vaulted Ceiling(s)
Walk In Closet(s)
Wet Bar
Flooring
Carpet
Laminate
Linoleum
Tile
Vinyl
Wood
Heating
Forced Air
Natural Gas
Cooling
Air Conditioning Room
Ceiling Fan(s)
Central Air
Appliances
Convection Oven
Dishwasher
Disposal
Dryer
Freezer
Gas Water Heater
Microwave
Oven
Range
Refrigerator
Self Cleaning Oven
Washer
Amenities & Parking
Other Features
Parking Features
Asphalt
Dry Walled
Guest
Lift
Exterior Amenities
Garden
Private Yard
Disclaimer: Unit Features may vary by unit; buyers must independently verify all features. Information is deemed reliable but not guaranteed
Nearby Buildings


- Home
- Homes For Sale
- Colorado
- Longmont
- 1419 Red Mountain Dr
Frequently Asked Questions
How many units are for sale at 1419 Red Mountain Dr?

How much does a condo at 1419 Red Mountain Dr cost?
What are the HOA fees at 1419 Red Mountain Dr?
What bedroom options are available in 1419 Red Mountain Dr?