 Overview
 Available Units
 Unit Features
 Getting Around
 Nearby Buildings
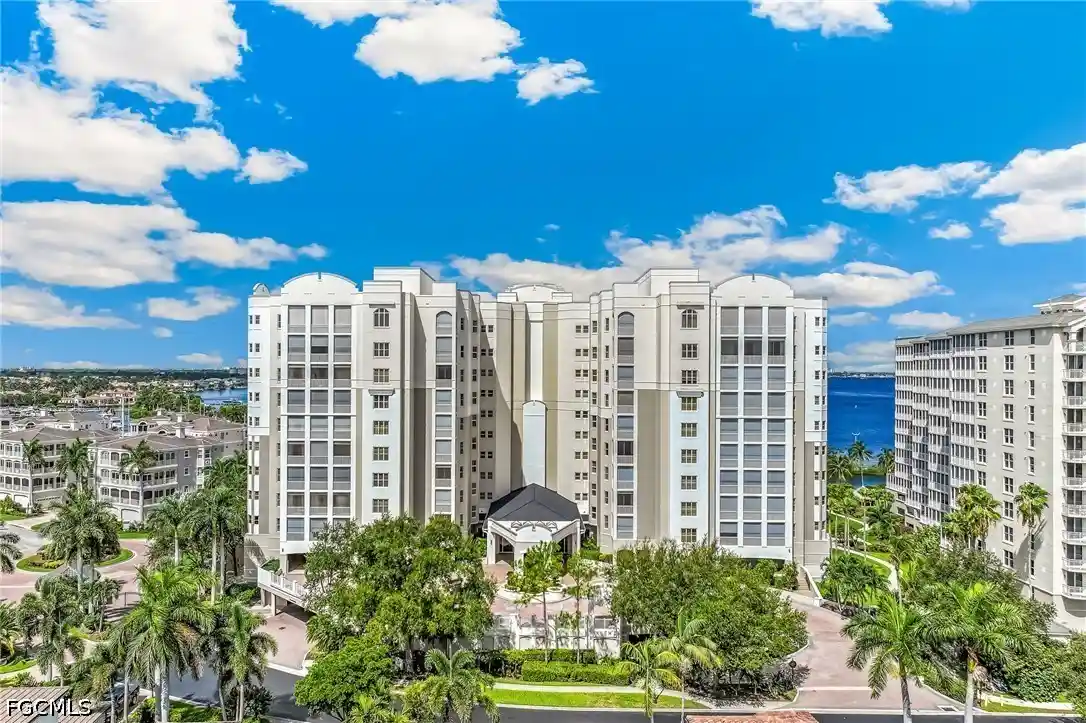


 Street View
14270 Royal Harbour Ct
14270 Royal Harbour Ct, Fort Myers, FL 33908
Rate 14270 Royal Harbour Ct

Stories
11

Units
30

Available Units For Sale
3

Unit Types
3bd, 4+bd

Built Year
2006

HOA Fees
N/A
About
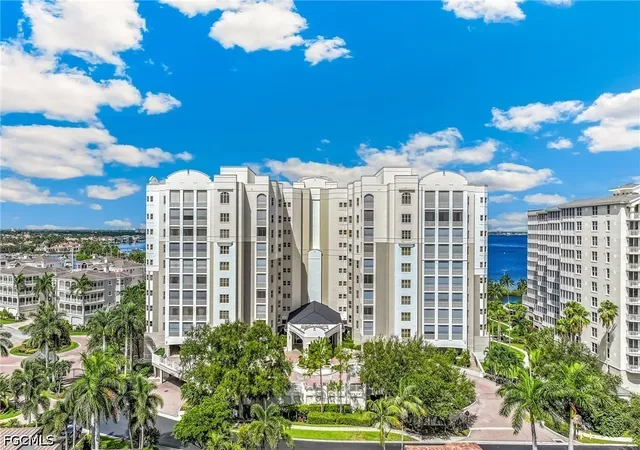
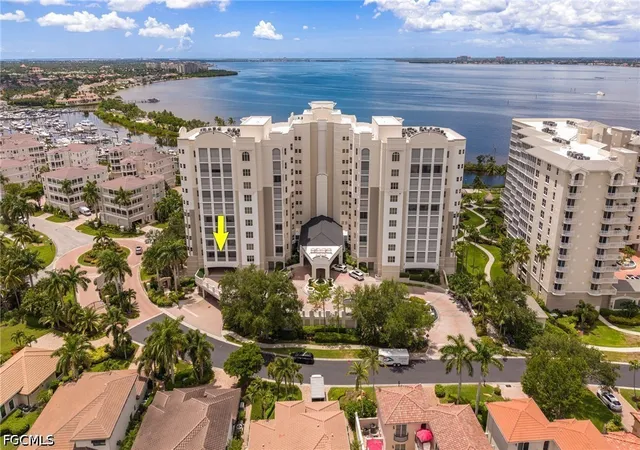
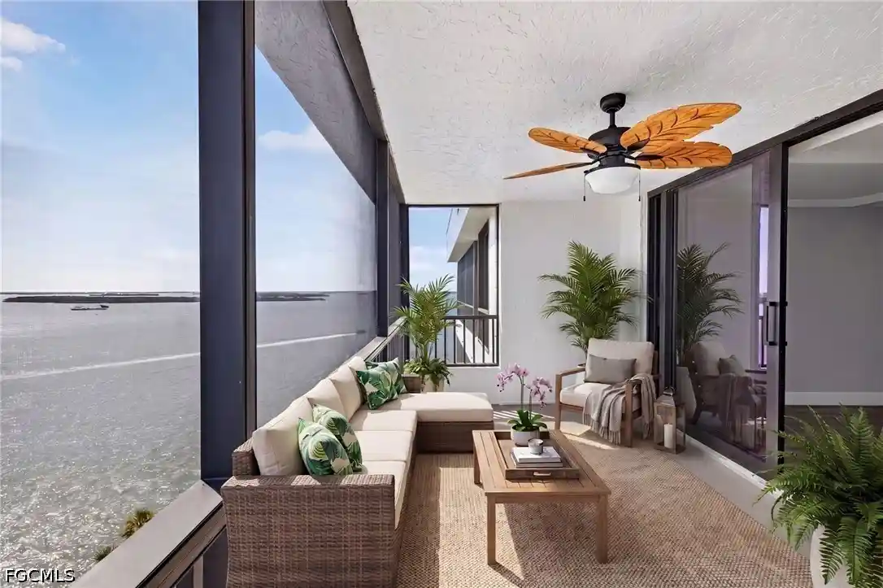
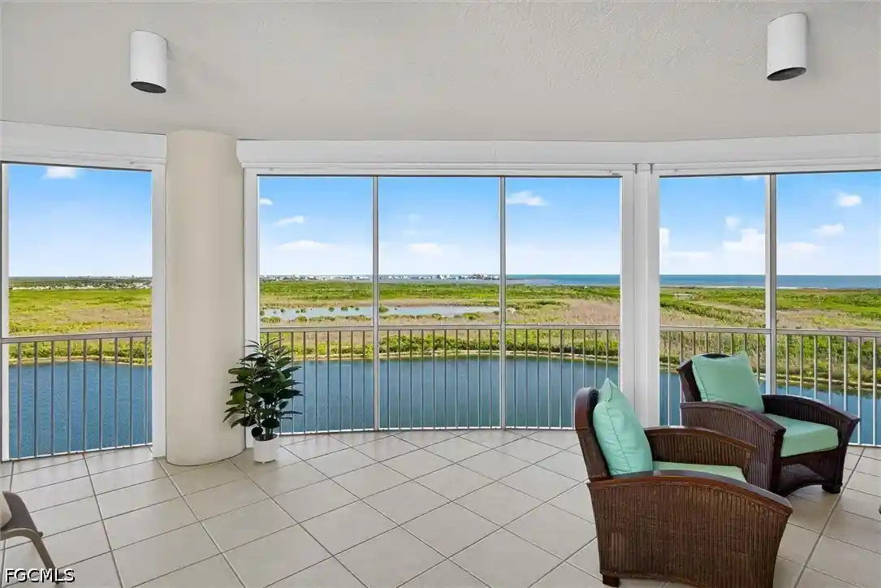
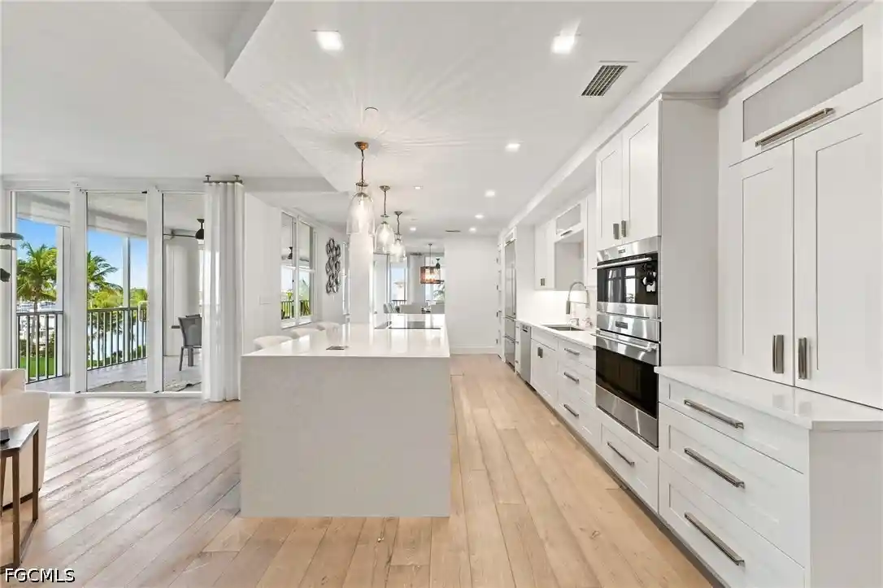
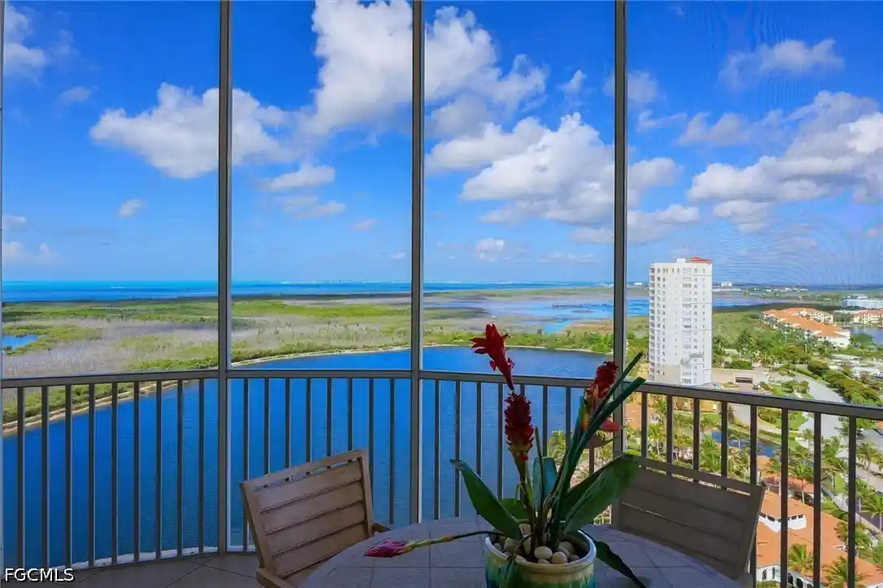
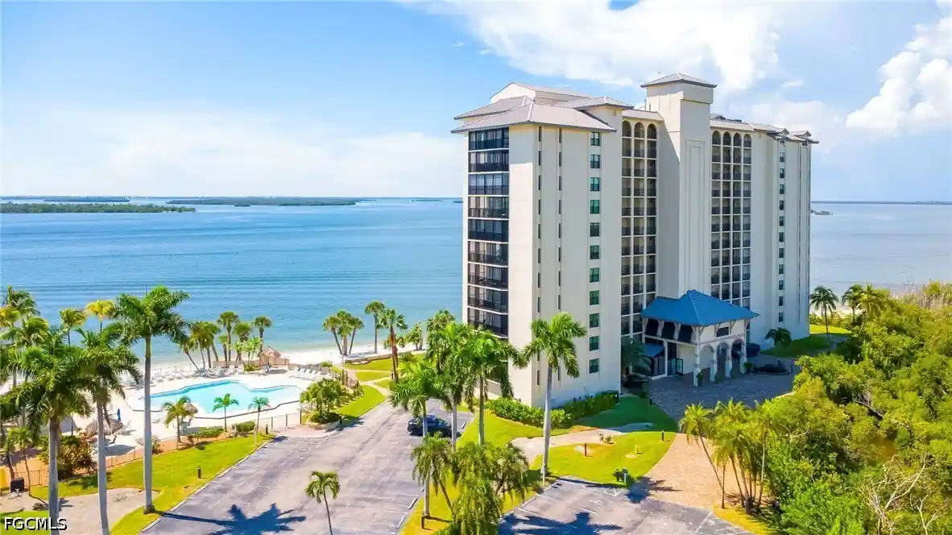
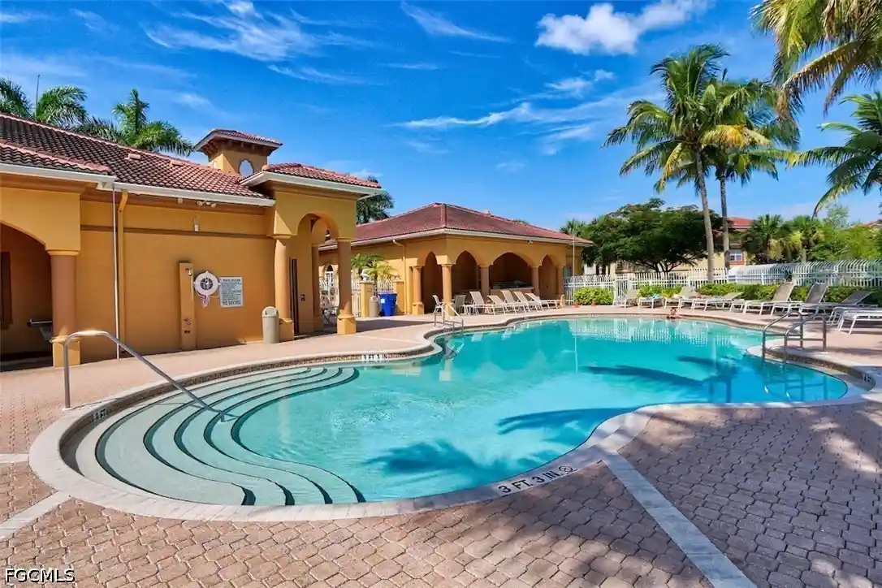
The Paramount at Gulf Harbour Yacht & Country Club is an 11-story luxury condominium tower completed in 2006 that focuses on large, water-facing residences. Units are predominantly three- and four-bedroom floorplans, many delivered as expansive suites with private baths, generous closets and multiple lanais or terraces. Residences feature high-end interior details typical of upscale coastal developments: open kitchen layouts with islands and premium appliances, wet bars and wine coolers, formal living and dining rooms, vaulted or coffered ceilings, marble or travertine flooring, custom millwork, and private elevator foyers in select homes. Many homes include storm/impact protections, multiple HVAC zones, and sizable conditioned storage rooms. The building’s common areas emphasize recreation and social life with two resort-style pools and spas, a lap pool, well-equipped fitness center, billiards and social rooms, conference facilities, and an expansive waterfront deck with grills. Onsite support services include covered enclosed garage parking (typically two spaces per residence plus golf cart parking), service elevator access for utilities, and dedicated storage rooms. Gulf Harbour’s private-club context adds marina access (a 186-slip deep-water facility with lease or purchase options), golf, tennis, dining venues and a wellness center, while the community’s location near Sanibel/Captiva and Fort Myers beaches positions the building for a boating-and-golf-oriented lifestyle.
Available Units


Building Features
Interior
Interior Features
Bar
Bathtub
Bedroom On Main Level
Bidet
Breakfast Area
Breakfast Bar
Built In Features
Cable Tv
Cathedral Ceilings
Closet Cabinetry
Coffered Ceilings
Custom Mirrors
Dual Sinks
Eat In Kitchen
Elevator
Entrance Foyer
Family Dining Room
Fireplace
French Doors Atrium Doors
High Ceilings
High Speed Internet
Home Office
Jetted Tub
Kitchen Island
Living Dining Room
Main Level Primary
Multiple Primary Suites
Multiple Shower Heads
Pantry
See Remarks
Separate Formal Dining Room
Separate Shower
Shower Only
Sitting Area In Primary
Split Bedrooms
Tray Ceilings
Vaulted Ceilings
Walk In Closets
Walk In Pantry
Wet Bar
Window Treatments
Wired For Sound
Flooring
Carpet
Marble
See Remarks
Terrazzo
Tile
Vinyl
Wood
Heating
Central
Electric
Zoned
Cooling
Ceiling Fans
Central Air
Electric
Humidity Control
Zoned
Appliances
Built In Oven
Cooktop
Dishwasher
Disposal
Double Oven
Dryer
Electric Cooktop
Freezer
Ice Maker
Microwave
Range
Refrigerator
Refrigerator With Ice Maker
Self Cleaning Oven
Warming Drawer
Washer
Water Purifier
Wine Cooler
Amenities & Parking
Other Features
Parking Features
Assigned
Attached
Circular Driveway
Covered
Deeded
Driveway
Electric Vehicle Charging Stations
Garage
Garage Door Opener
Golf Cart Garage
Guest
Handicap
Paved
See Remarks
Two Spaces
Underground
Exterior Amenities
Gas Grill
Irrigation Sprinklers
None
Outdoor Grill
Patio
Security High Impact Doors
Shutters Electric
Sprinkler Irrigation
Storage
Water Feature
Disclaimer: Unit Features may vary by unit; buyers must independently verify all features. Information is deemed reliable but not guaranteed
Nearby Buildings
- Home
- Homes For Sale
- Florida
- Fort Myers
- 14270 Royal Harbour Ct
Frequently Asked Questions
How many units are for sale at 14270 Royal Harbour Ct?

How much does a condo at 14270 Royal Harbour Ct cost?
What bedroom options are available in 14270 Royal Harbour Ct?