


 Street View
143 Garth Rd
143 Garth Rd, Eastchester, NY 10709
Rate 143 Garth Rd

Stories
6

Units
71

Available Units For Sale
5

Unit Types
1bd, 2bd

Built Year
1929

HOA Fees
N/A
About
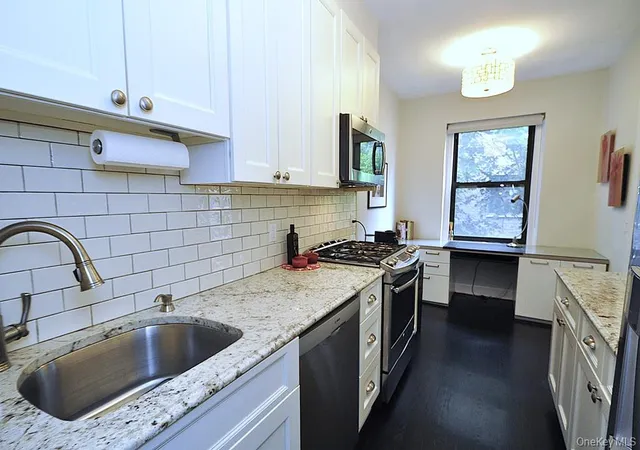
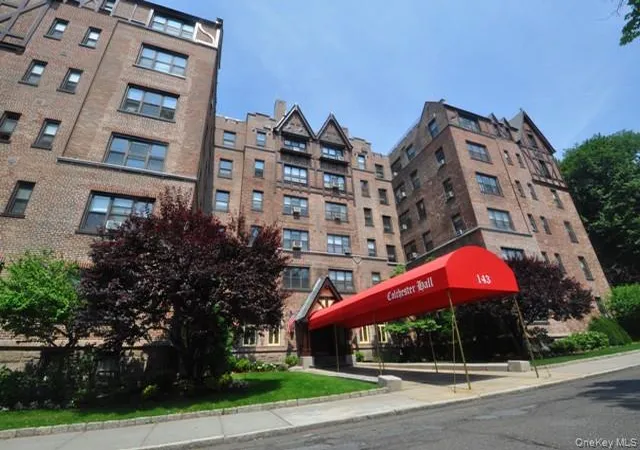
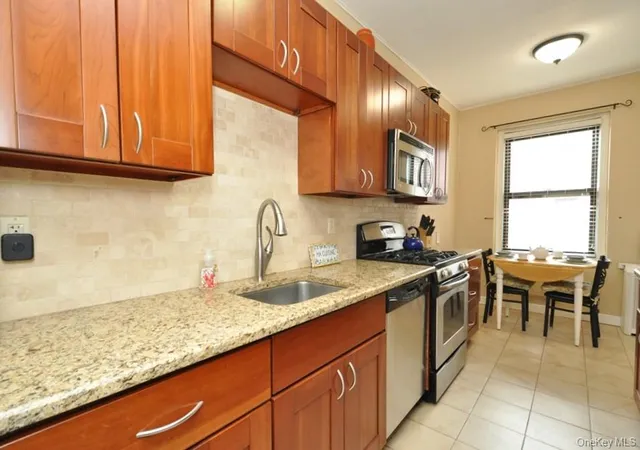
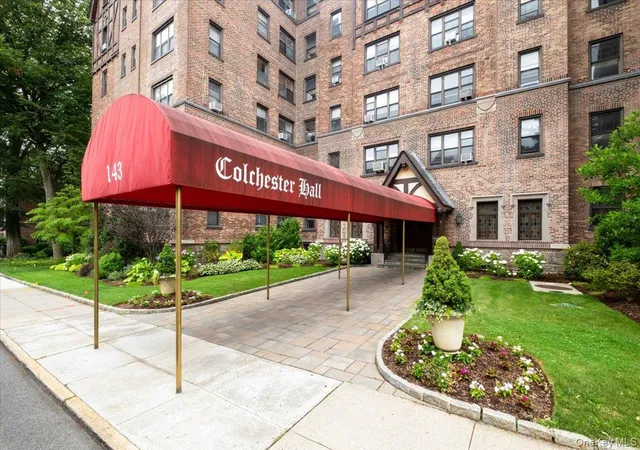
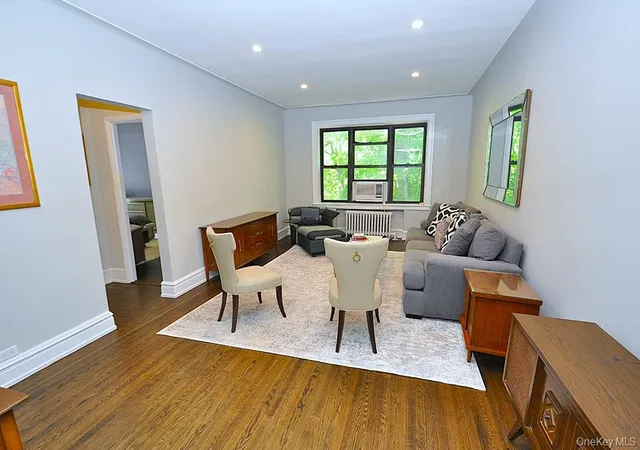
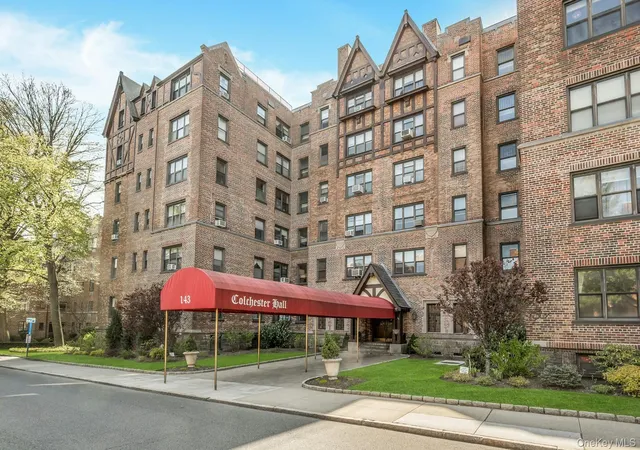
The Colchester is a six-story prewar co-op completed in 1929 that occupies a residential block near Scarsdale Village and the Metro-North station. Architecturally it reflects period styling with a formal lobby, decorative moldings and original interior details carried into many units. Floorplans are primarily one- and two-bedroom layouts, several with large entry foyers, high ceilings, generous closets and features such as built-in cabinetry, decorative fireplace mantels and hardwood floors. Kitchens and baths are a mix of original and updated finishes—from galley- and eat-in kitchens to chef-style renovations with stone or quartz counters and stainless appliances—while some apartments retain cathedral or coffered ceilings and other classic millwork. Shared spaces include an elegant lobby, a large communal terrace and a landscaped courtyard that faces Garth Woods, plus bike storage, paid bin storage, laundry and on-site super/porter services. Recent building upgrades cited in listings include new passenger and freight elevators. Practical amenities include permit street parking, basement storage and eligibility for Lake Isle Country Club privileges. The co-op allows small dogs (typically up to 30 lbs with an additional fee) and is within a short walk to shops, restaurants, parks, and commuter rail service to Manhattan.
Available Units
Floor
(2 Units)

Floor
(2 Units)
Building Features
Interior
Interior Features
Built In Features
Cathedral Ceiling(s)
Ceiling Fan(s)
Chandelier
Chefs Kitchen
Crown Molding
Eat In Kitchen
Elevator
Entrance Foyer
First Floor Bedroom
First Floor Full Bath
Formal Dining
Galley Type Kitchen
Granite Counters
High Ceilings
Marble Counters
Master Downstairs
Open Floorplan
Open Kitchen
Original Details
Pantry
Primary Bathroom
Quartz/quartzite Counters
Recessed Lighting
Sound System
Stone Counters
Storage
Walk Through Kitchen
Walk In Closet(s)
Flooring
Carpet
Ceramic Tile
Hardwood
Tile
Wood
Heating
Baseboard
Hot Water
Natural Gas
Oil
Radiant
Steam
Cooling
None
Wall/window Unit(s)
Appliances
Convection Oven
Cooktop
Dishwasher
Disposal
Freezer
Gas Oven
Gas Range
Gas Water Heater
Microwave
Oil Water Heater
Oven
Range
Refrigerator
Stainless Steel Appliance(s)
Tankless Water Heater
Wine Refrigerator
Amenities & Parking
Other Features
Parking Features
Assigned
Common
Garage
Heated Garage
None
Off Site
Off Street
On Street
Open
Public Parking
Unassigned
Underground
Waitlist
Exterior Amenities
Balcony
Courtyard
Mailbox
Disclaimer: Unit Features may vary by unit; buyers must independently verify all features. Information is deemed reliable but not guaranteed
Getting Around 143 Garth Rd
Bike Score®

Bikeable
57/100
Walk Score®

Very Walkable
81/100
Transit Score®

Good Transit
51/100
Data provided by Redfin
- Home
- Homes For Sale
- New York
- Eastchester
- 143 Garth Rd
Frequently Asked Questions
How many units are for sale at 143 Garth Rd?

How much does a condo at 143 Garth Rd cost?
What bedroom options are available in 143 Garth Rd?