
- Overview
- Description
- Property Details
- Location
- HOA Management
- Facts & Features
- Getting Around
- Nearby Homes




$589,000
Monthly Est:$2,932
 2 Beds
 2 Baths
2 full baths
 1,200sqft
143 Garth Rd #4N, Scarsdale, NY 10583
$589,000
$2,932/moEst:
Get Pre-Approved
Stock Cooperative
Built in 1929
$-- HOA
-- sqft lot
$491/sq.ft
Description
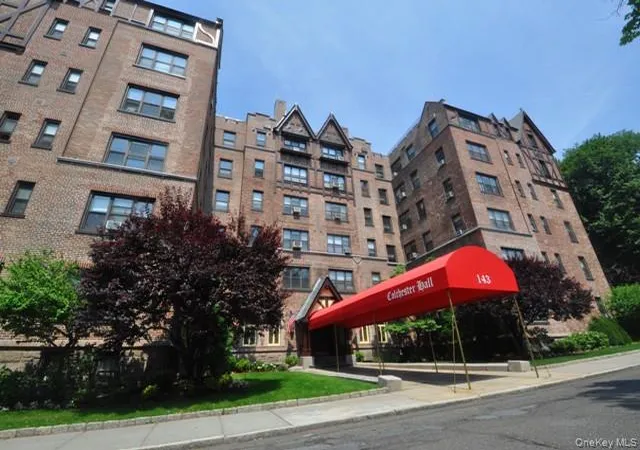
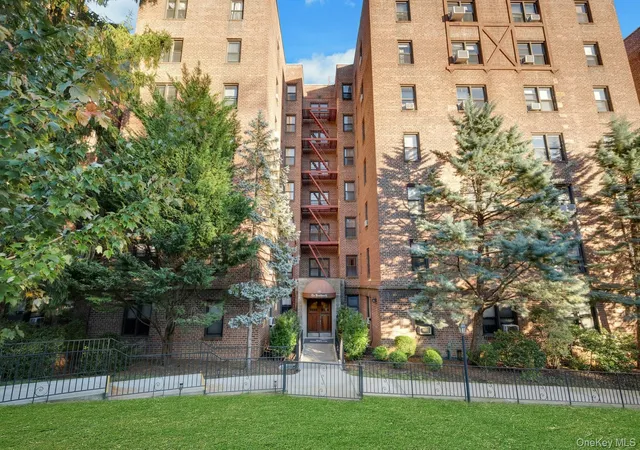
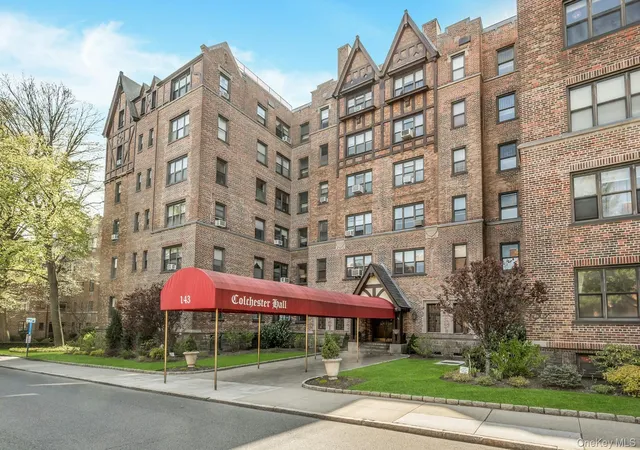
Elegant & spacious prewar 2 bed, 2 bath corner unit in The Colchester, one of Garth Road’s premier & only dog-friendly buildings (up to 30 lbs). Beautifully renovated & thoughtfully designed, this exceptional home blends timeless architectural character with modern sophistication & enjoys coveted western & northern exposures, filling the apartment with natural light throughout the day.
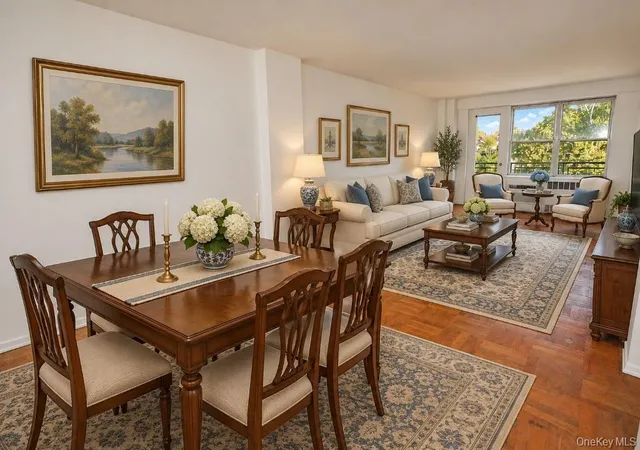
A long, gracious foyer sets the tone upon entry & leads to a beautifully defined dining area, perfectly positioned for everyday dining & effortless entertaining. Elegant French doors open into the expansive living room, enhancing the home’s wonderful flow & sense of openness. Custom built-in bookcases and a marble-topped radiator cover add warmth, character, and thoughtful design, while beautiful hardwood floors run throughout.
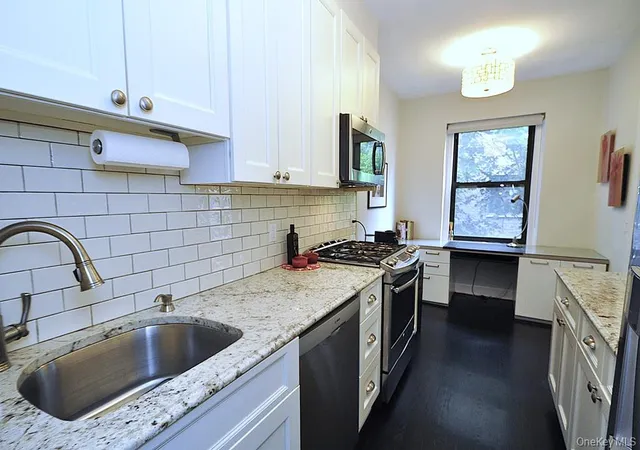
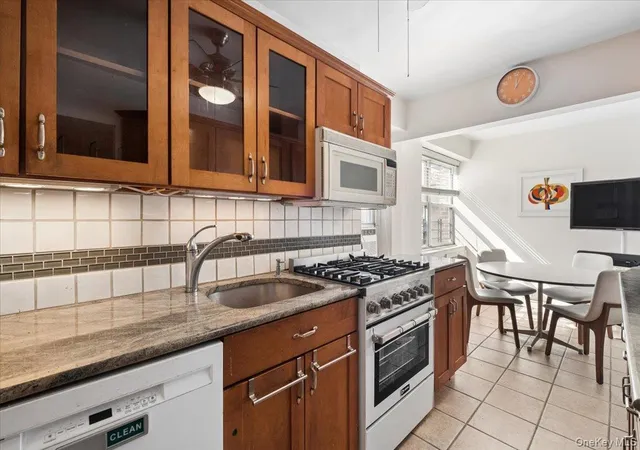
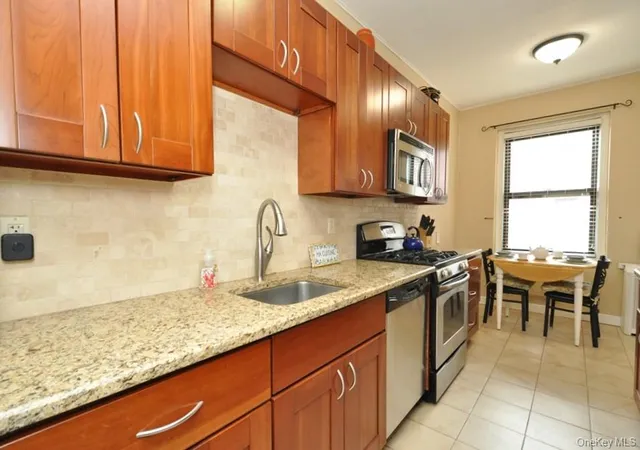
The renovated kitchen features granite countertops, stainless steel appliances, and a thoughtfully custom-designed desk positioned beneath a north-facing window.
Both bathrooms have been meticulously renovated with timeless finishes. The generously sized primary & secondary bedrooms enjoy western exposures & beautiful afternoon light. Exceptional storage includes 8 closets, highlighted by two custom-fitted walk-in closets in the apartment.
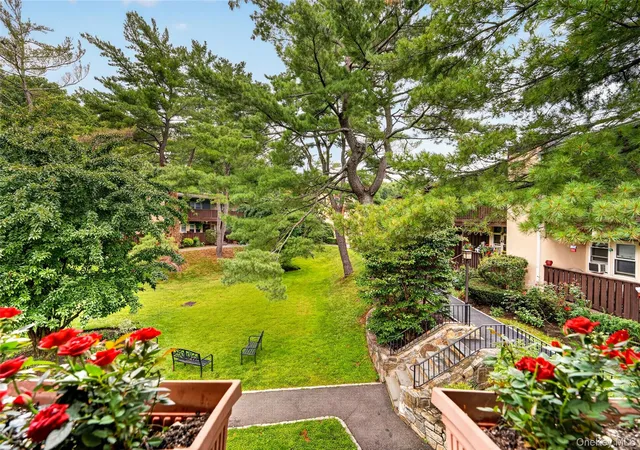
Residents of The Colchester enjoy an expansive private community terrace overlooking Garth Woods, offering a peaceful outdoor retreat. Perfectly situated in an unbeatable location, enjoy Garth Road’s vibrant dining scene, recently featured in the Michelin Guide, along with close proximity to Scarsdale Village and Metro-North for a convenient 33-minute commute to Grand Central Terminal. Residents receive free permit parking for Garth Road, Grayrock Road, and the nearby resident lot, and are eligible for membership at Lake Isle Country Club featuring golf, tennis, and swimming. The Bronx River Trail is just steps away for scenic walking and biking.
Maintenance does not reflect STAR credit.
- Houzeo last checked: 0 minutes ago
- Listing updated: November 4, 2026 at 3:35 pm
- Listing Provided by: Susan J. Sena (914) 263-7554 | BHG Real Estate Choice Realty (914) 725-4020
- Source: OneKey MLS-NY as distributed by MLS GRID | MLS#: 1000951

This condo is in:
 Golf Course / Putting Green
 Park / Green Space
 Security
 Elevator(s)
Property Details
Status
Active
Type
Condominium
No. of Stories
6
County
City
Neighborhood
--
Year Built
1929
HOA Fees
-
Finished Area
1,200 sqft
Lot Size
-- sqft lot
Basement Area
- sqft
MLS Name
OneKey MLS
MLS Number
1000951
MLS Status
Active
Days on Market
167
Cumulative Days on Market
168

Continue Your Journey in App
Find your dream home, receive real-time updates, and many more!
Continue Your Journey in App
Find your dream home, receive real-time updates, and many more!
Location
HOA Management
143 Garth Road Owner's Inc
HOA Fees
$-/
Amenities
 Amenities and services may be covered by one or multiple associations and service providers.
 Park Playground
 Water
 Heating
 Elevator
Disclaimer: Amenities are based on third-party information and may vary; buyers must independently verify all amenities, as information is deemed reliable but not guaranteed.
Facts & Features
Rooms
Bedrooms & bathrooms
Bedrooms: 2
Bathrooms: 2
Interior
Appliances
Dishwasher, Microwave, Range, Refrigerator, Stainless Steel Appliance(s)
Sewer
Public Sewer
Cooling
Wall/window Unit(s)
Heating
Natural Gas, Oil, Steam
Flooring
Hardwood
Interior Features
Cathedral Ceiling(s), Crown Molding, Eat In Kitchen, Elevator, Primary Bathroom, Walk In Closet(s)
Construction
Year Built
Year Built: 1929
Home type
Stock Cooperative
Architectural Style
Mid Rise, Other
Construction Materials
Brick
Utilities & Energy
Utilities
Trash Collection Public
Association Amenities
Elevator(s), Park
Basement
Common, Storage Space, Walk Out Access
Water Source
Public
Parking Features
On Street, Underground, Waitlist
Laundry Features
Common Area
Other Features
Lot Features
Near Public Transit, Near Shops
Subdivision Name
Colchester Hall
Price History
| Date | Event | Price |
|---|---|---|
08/19/2026 Source: | Price Decreased | $589,000 -5.76% $491/sqft |
06/05/2026 Source: | Price Decreased | $625,000 -7.41% $521/sqft |
05/20/2026 Source: | Price Increased | $675,000 +14.60% $562/sqft |
05/20/2026 Source: | Listed for Sale | $589,000 $491/sqft |

Nearby Homes
Find Homes by Property Features in Scarsdale, NY


Based on information from OneKey MLS® through Nov 04, 2026, 08:16PM as submitted to and distributed by MLS GRID. All data is obtained from various sources and may not have been verified by broker or MLS GRID. Supplied Open House Information is subject to change without notice. All information should be independently reviewed and verified for accuracy. Properties may or may not be listed by the office/agent presenting the information. IDX information is provided exclusively for consumers’ personal non-commercial use. It may not be used for any purpose other than to identify prospective properties consumers may be interested in purchasing. The data is deemed reliable but is not guaranteed by MLS GRID. The use of the MLS GRID Data may be subject to an end-user license agreement prescribed by the Member Participant’s applicable MLS, if any, and as amended from time to time. © 2026 OneKey MLS. All rights reserved.
 Advertising Broker: Derek Greene | The Greene Realty Group
