
- Overview
- Description
- Property Details
- Location
- HOA Management
- Facts & Features
- Getting Around
- Nearby Homes


Street View
$250,000
Monthly Est:$1,244
 1 Bed
 1 Bath
1 full bath
 895sqft
253 Garth Rd #6G, Scarsdale, NY 10583
$250,000
$1,244/moEst:
Get Pre-Approved
Stock Cooperative
Built in 1935
$-- HOA
42,206 sqft lot
$279/sq.ft
Description
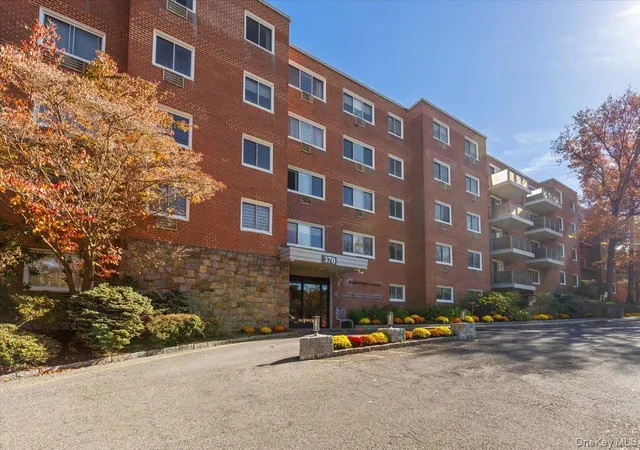
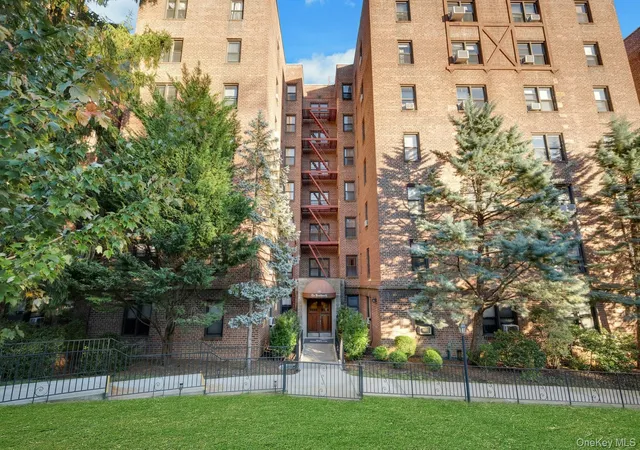
Welcome to The Buckingham, one of Garth Road's most charming pre-war co-op buildings! This bright, beautifully updated, top-floor one-bedroom apartment offers an incredible amount of space, wonderful natural light, and the perfect combination of pre-war character and modern appeal.
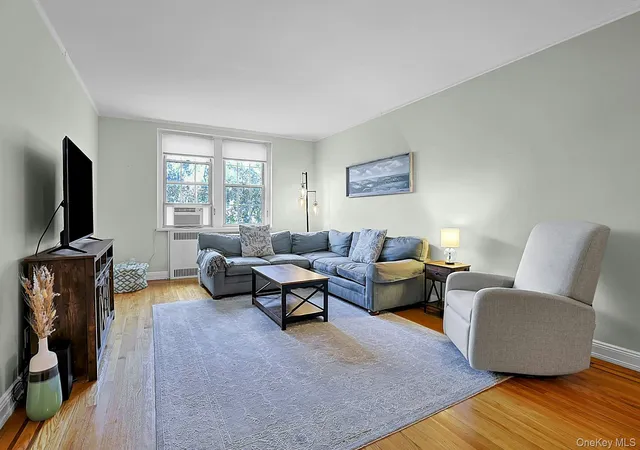
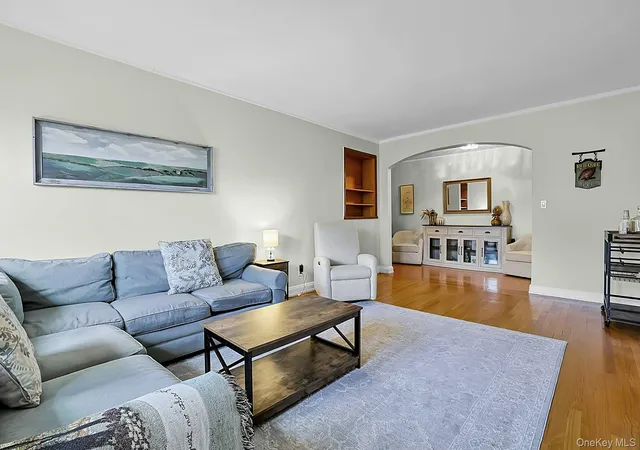
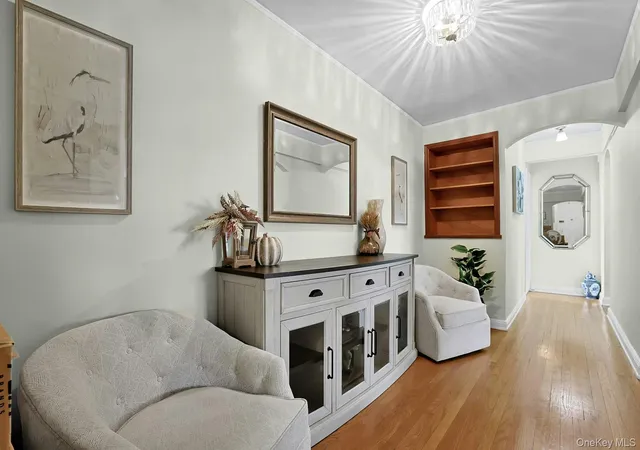
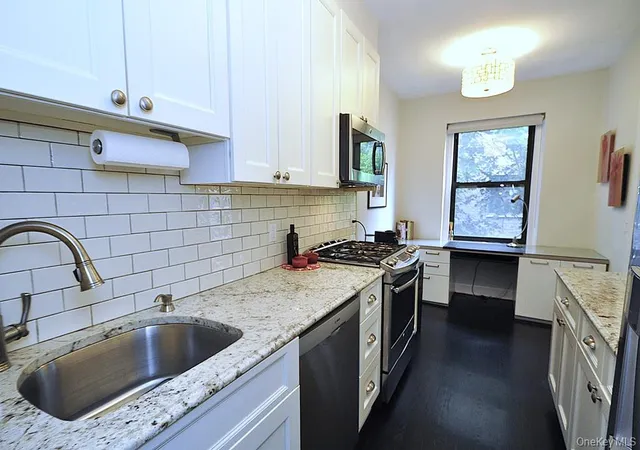
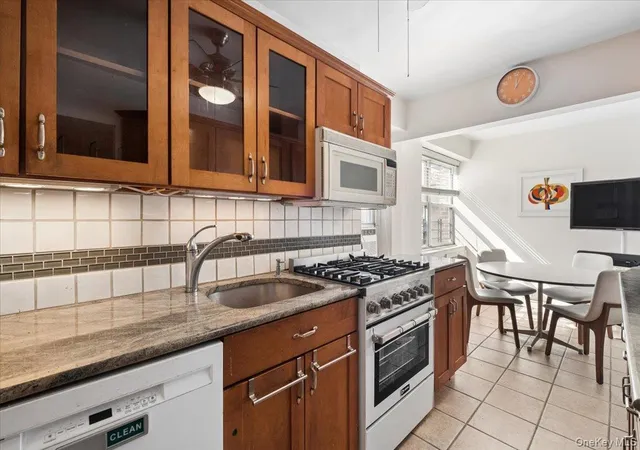
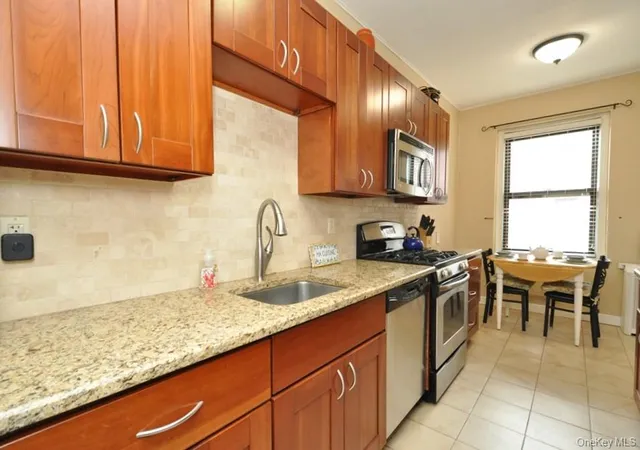
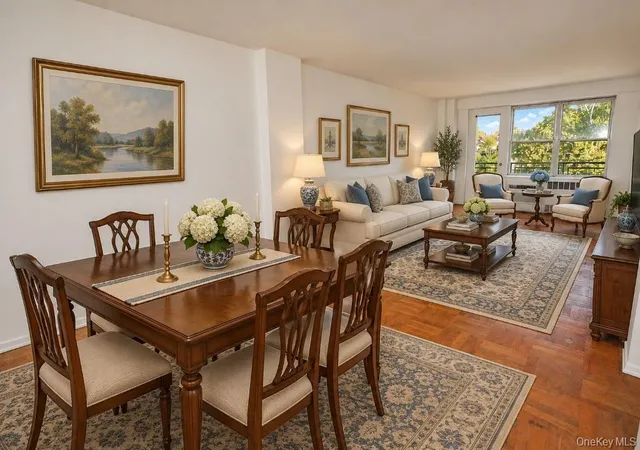
Step inside #6G to find a welcoming entry foyer that opens into an exceptionally spacious living room, featuring sunny southern exposures, beautiful hardwood floors, and plenty of room to entertain or simply relax. A graceful arched opening leads to a separate, flexible area perfect for a gracious foyer, home office, or a cozy sitting area. The renovated, windowed, eat-in kitchen features rich wood cabinetry, quartzite countertops, a stylish tile backsplash, stainless steel appliances, and ample counter and cabinet space, with room for a dining table.
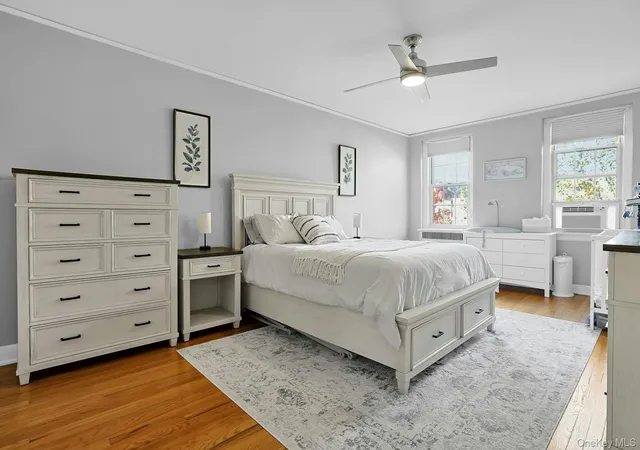
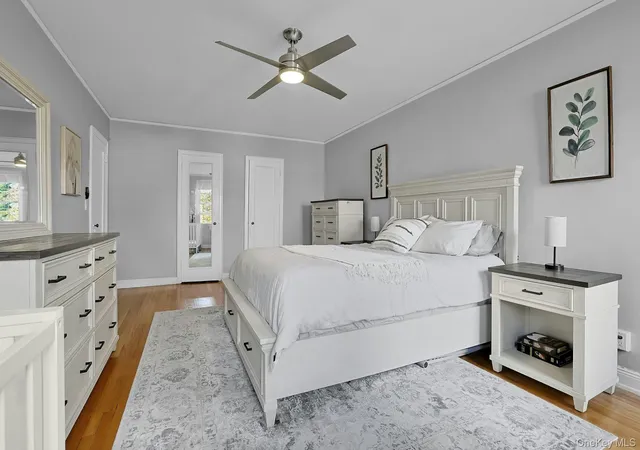
The oversized bedroom is another standout feature, easily accommodating a king-sized bed and additional furniture, with two closets, two large windows, and hardwood floors beneath the carpeting. The windowed bathroom features classic white tile and a full bathtub. Four closets throughout the apartment, along with a private basement storage bin, provide plenty of additional storage.
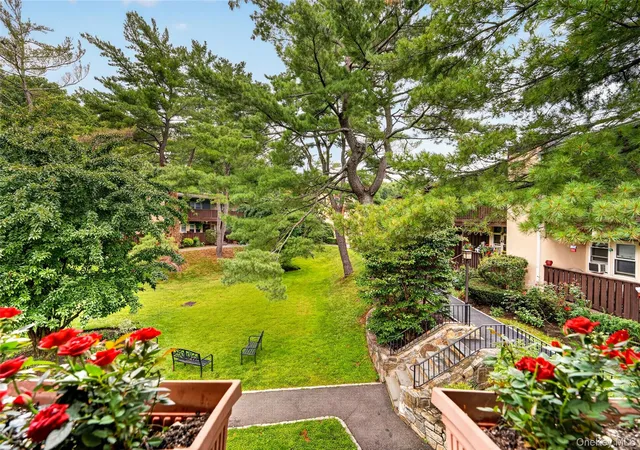
The Buckingham welcomes you with an elegant marble lobby and beautiful pre-war architectural details. Residents also enjoy a landscaped outdoor terrace with seating areas, a lovely place to unwind without leaving home.
And the location is hard to beat! Just moments from Scarsdale Village, the Metro-North train station, and Garth Road's popular Restaurant Row, with dining recognized by the Michelin Guide. Commuters will appreciate the approximately 33-minute train ride to Grand Central Terminal, while outdoor enthusiasts can enjoy the nearby Bronx River Pathway for walking, running, and biking. Residents are also eligible to join Lake Isle Country Club, offering golf, tennis, and swimming.
Additional conveniences include free resident permit parking on Garth Road, Grayrock Road, and in the resident lot. Monthly maintenance does not reflect the STAR credit available to eligible owners. Cats are welcome; dogs are not permitted.
**Spacious, sun-filled, and truly move-in ready, this is a wonderful opportunity to enjoy the best of Garth Road living!**
- Houzeo last checked: 12 minutes ago
- Listing updated: November 4, 2026 at 7:28 pm
- Listing Provided by: Tamara Earnest (202) 528-4215 , Cindy Waxman | Compass Greater NY, LLC (914) 725-7737
- Source: OneKey MLS-NY as distributed by MLS GRID | MLS#: 1070247

Property Details
Status
Active
Type
Condominium
No. of Stories
-
County
City
Neighborhood
--
Year Built
1935
HOA Fees
-
Finished Area
895 sqft
Lot Size
42,206 sqft lot
Basement Area
- sqft
MLS Name
OneKey MLS
MLS Number
1070247
MLS Status
Active

Continue Your Journey in App
Find your dream home, receive real-time updates, and many more!
Continue Your Journey in App
Find your dream home, receive real-time updates, and many more!
Location
HOA Management
The Buckingham
HOA Fees
$-/
Disclaimer: Amenities are based on third-party information and may vary; buyers must independently verify all amenities, as information is deemed reliable but not guaranteed.
Facts & Features
Rooms
Bedrooms & bathrooms
Bedroom: 1
Bathroom: 1
Interior
Appliances
Dishwasher, Gas Cooktop, Gas Oven, Microwave, Refrigerator
Sewer
Public Sewer
Cooling
Wall/window Unit(s)
Heating
Steam
Interior Features
Ceiling Fan(s), Elevator, Entrance Foyer, Quartz/quartzite Counters
Construction
Year Built
Year Built: 1935
Home type
Stock Cooperative
Architectural Style
Mid Rise
Construction Materials
Brick
Utilities & Energy
Utilities
Cable Available, Electricity Available, Natural Gas Available
Basement
Common
Water Source
Public
Parking Features
Common, Covered, Garage, Private, Waitlist
Other Features
Subdivision Name
Buckingham
Price History
| Date | Event | Price |
|---|---|---|
11/04/2026 Source: | Listed for Sale | $250,000 $279/sqft |

Nearby Homes
Find Homes by Property Features in Scarsdale, NY


Based on information from OneKey MLS® through Nov 04, 2026, 07:46PM as submitted to and distributed by MLS GRID. All data is obtained from various sources and may not have been verified by broker or MLS GRID. Supplied Open House Information is subject to change without notice. All information should be independently reviewed and verified for accuracy. Properties may or may not be listed by the office/agent presenting the information. IDX information is provided exclusively for consumers’ personal non-commercial use. It may not be used for any purpose other than to identify prospective properties consumers may be interested in purchasing. The data is deemed reliable but is not guaranteed by MLS GRID. The use of the MLS GRID Data may be subject to an end-user license agreement prescribed by the Member Participant’s applicable MLS, if any, and as amended from time to time. © 2026 OneKey MLS. All rights reserved.
 Advertising Broker: Derek Greene | The Greene Realty Group
