 Overview
 HOA
 Available Units
 Unit Features
 Getting Around
 Nearby Buildings
 Street View
14313 E 1st Dr
14313 E 1st Dr, Aurora, CO 80011
Rate 14313 E 1st Dr

Stories
-

Units
25

Available Units For Sale
1

Unit Types
2bd

Built Year
2001

HOA Fees
$140-333/mo
About
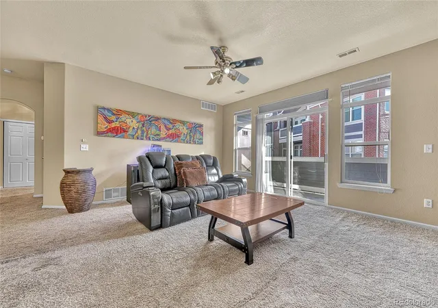
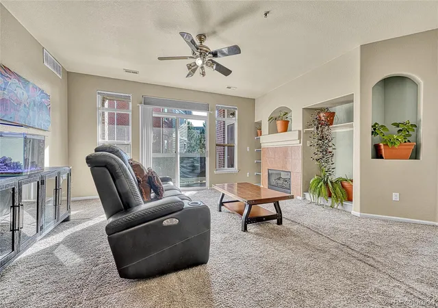
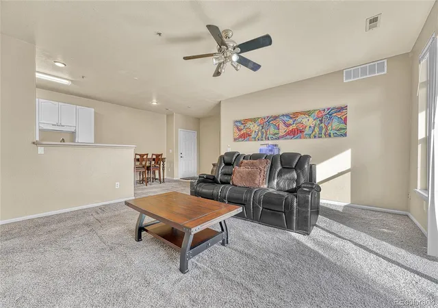
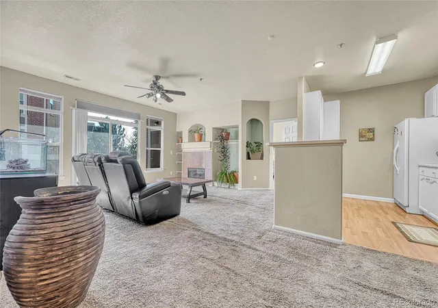
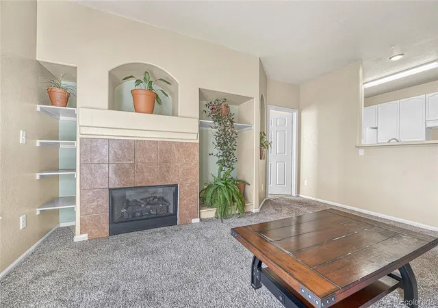
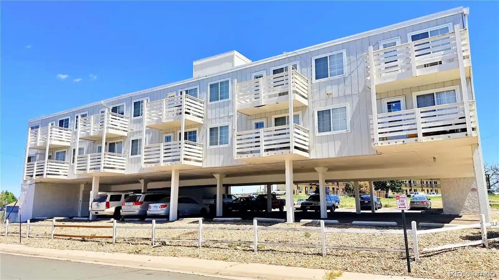
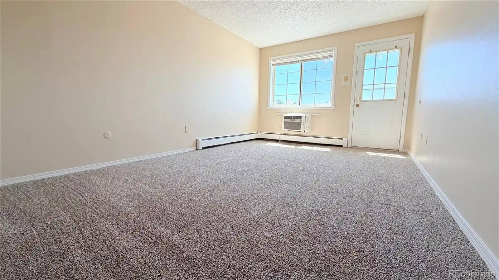
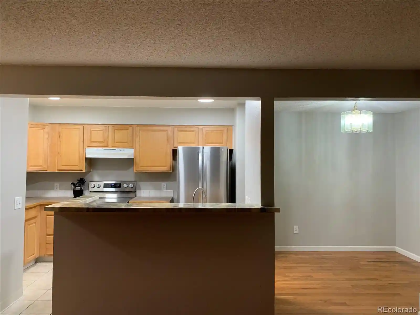
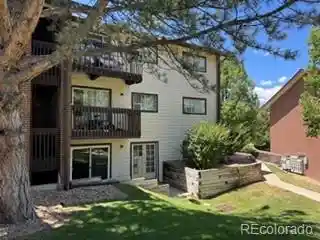
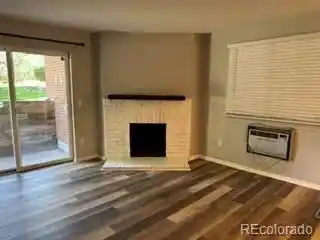
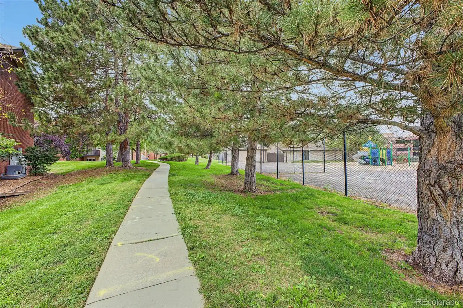
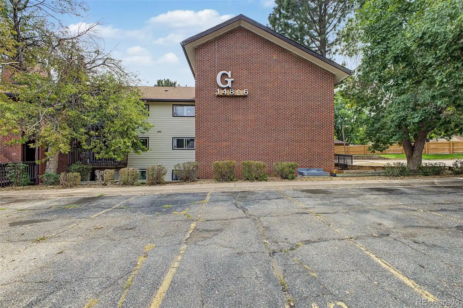
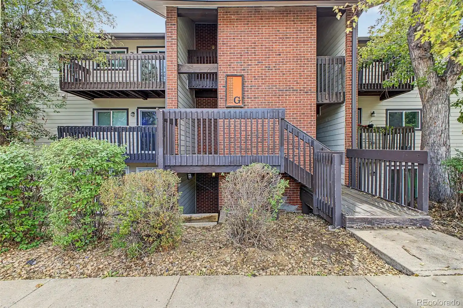
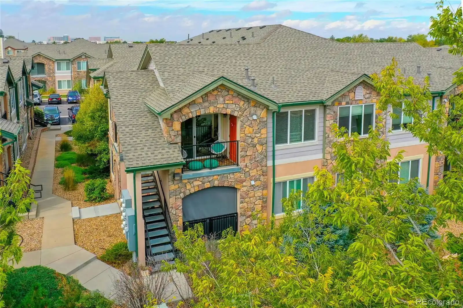
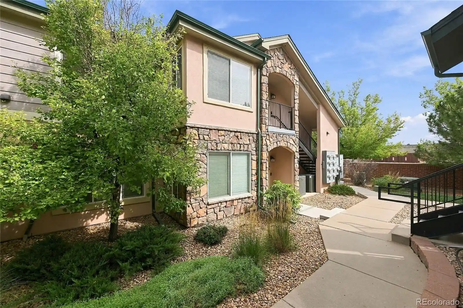
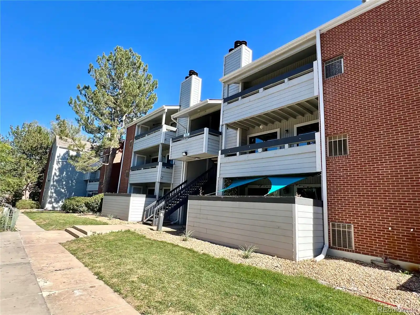
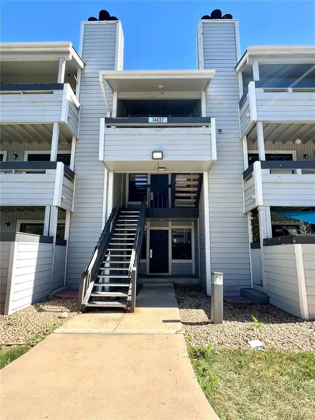
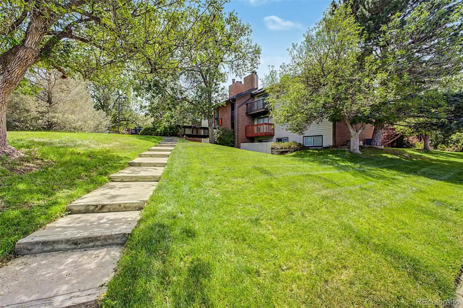
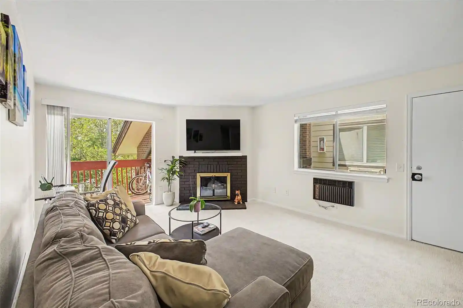
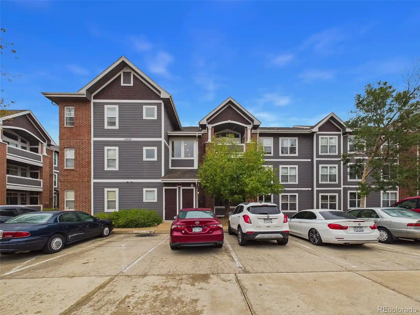
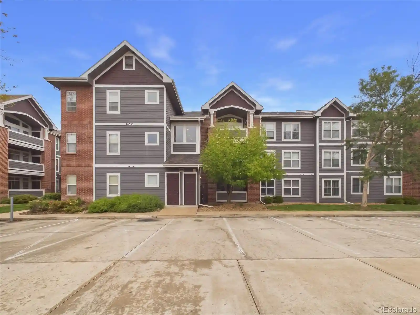
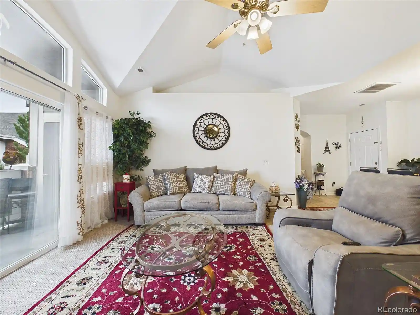
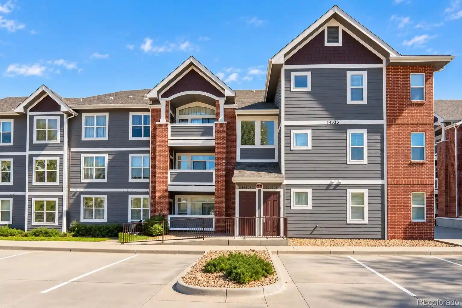
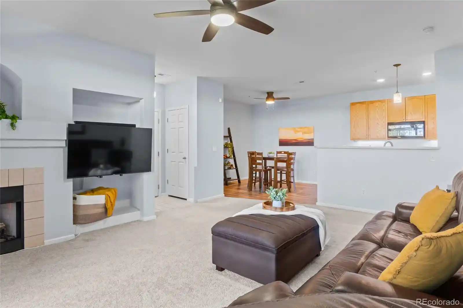
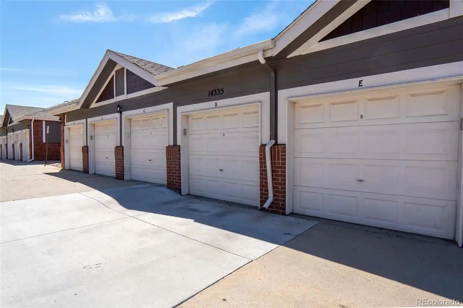
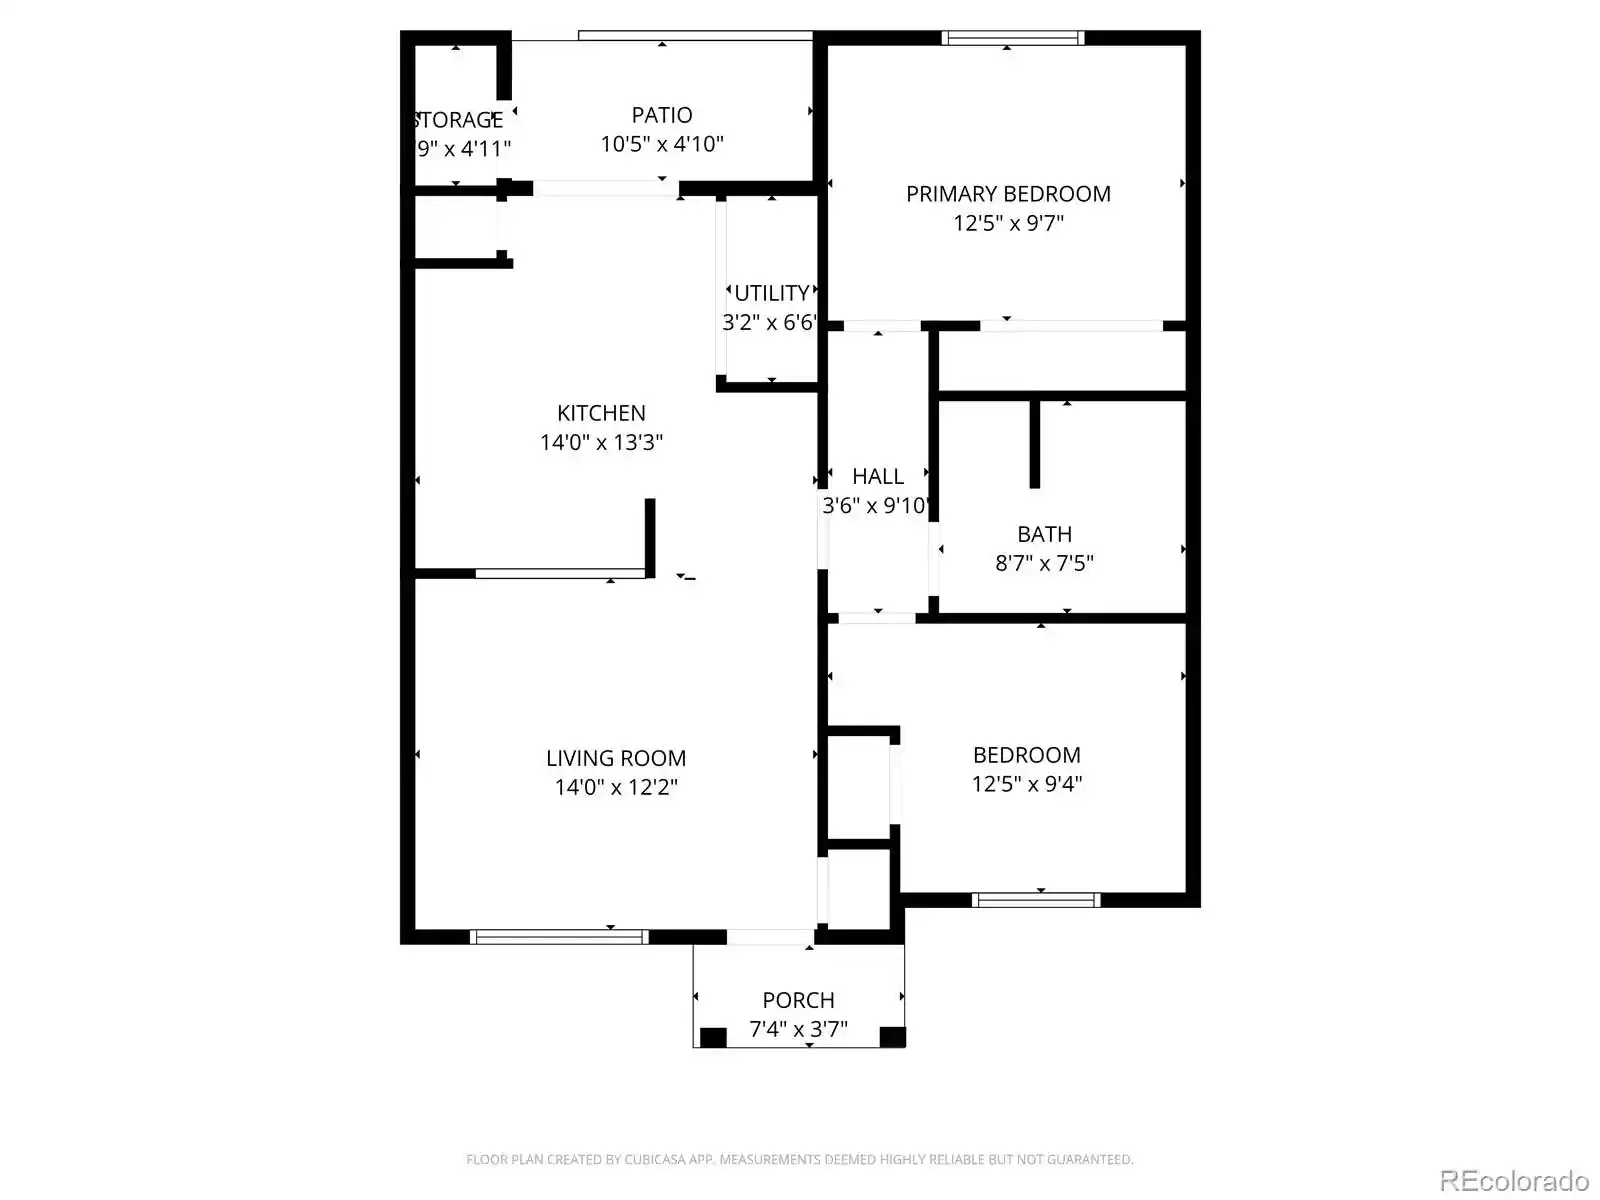
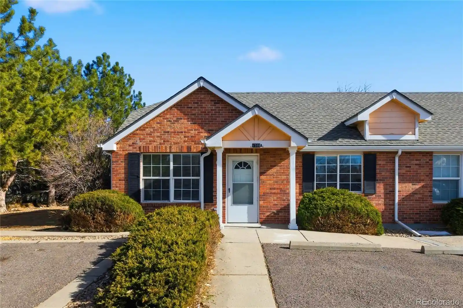
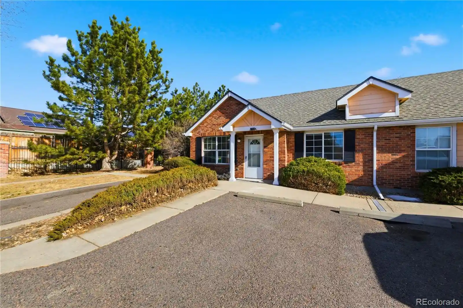
A low- to mid-rise condominium community constructed in 2001 offering primarily two-bedroom floorplans with generous footprints and some larger variants. The complex’s architecture is practical and suburban in scale, featuring maintenance-free exterior materials, private balconies or patios, and masonry/assembled façade elements common to early-2000s multifamily developments. Interiors emphasize liveability: vaulted or high ceilings, open plans connecting kitchens to living/dining areas, built-in features, granite and quartz counters, and primary-suite layouts with walk-in closets and five-piece bath options. Units commonly include in-unit laundry hookups, ceiling fans, wired-for-data convenience, and some gas fireplaces. Shared site amenities focus on recreation and family use, including multiple pools/spa tubs, tennis courts, playgrounds, and green belts or canal-adjacent walking trails. Parking is a mix of surface stalls and private garages in some units; HOA governs permit rules and common-area upkeep. Pet and smoking policies vary by association, though many listings note a smoke-free building environment. The location is transit-accessible and oriented toward suburban conveniences: proximity to light-rail, regional medical centers, shopping centers, and major roadways supports everyday errands and commuting. Overall the property reads as a practical, amenity-forward suburban condo complex built for comfortable, low-maintenance ownership and family-friendly living.
HOA Management
ACCU
HOA Fees
$140/ Monthly
ACCU Cherry Grove East II
HOA Fees
$225/ Monthly
Amenities
 Amenities and services may be covered by one or multiple associations and service providers.
 Playground
 Pool
 Clubhouse
Parking
Spa/Hot Tub
Tennis Court(s)
Trail(s)
Disclaimer: Amenities are based on third-party information and may vary; buyers must independently verify all amenities, as information is deemed reliable but not guaranteed.
Available Units

Building Features
Interior
Interior Features
Built In Features
Ceiling Fan(s)
Eat In Kitchen
Entrance Foyer
Five Piece Bath
Granite Counters
High Ceilings
Laminate Counters
No Stairs
Open Floorplan
Primary Suite
Quartz Counters
Smoke Free
Vaulted Ceiling(s)
Walk In Closet(s)
Wired For Data
Flooring
Carpet
Laminate
Linoleum
Tile
Vinyl
Wood
Heating
Electric
Forced Air
Natural Gas
Cooling
Air Conditioning Room
Central Air
Appliances
Cooktop
Dishwasher
Disposal
Dryer
Gas Water Heater
Microwave
Oven
Range
Range Hood
Refrigerator
Self Cleaning Oven
Washer
Washer/dryer
Amenities & Parking
Other Features
Parking Features
Asphalt
Assigned
Concrete
Garage
Guest
None
Off Street
Exterior Amenities
Balcony
Maintenance Free Exterior
Playground
Spa/hot Tub
Tennis Court(s)
Disclaimer: Unit Features may vary by unit; buyers must independently verify all features. Information is deemed reliable but not guaranteed
Getting Around 14313 E 1st Dr
Bike Score®

Very Bikeable
73/100
Walk Score®

Somewhat Walkable
64/100
Transit Score®

Good Transit
52/100
Data provided by Redfin
Nearby Buildings

- Home
- Homes For Sale
- Colorado
- Aurora
- 14313 E 1st Dr
Frequently Asked Questions
How many units are for sale at 14313 E 1st Dr?

How much does a condo at 14313 E 1st Dr cost?
What are the HOA fees at 14313 E 1st Dr?
What bedroom options are available in 14313 E 1st Dr?