 Overview
 HOA
 Available Units
 Unit Features
 Getting Around
 Nearby Buildings


 Street View
1435 Salter Path Rd
1435 Salter Path Rd, Indian Beach, NC 28512
Rate 1435 Salter Path Rd

Stories
8

Units
87

Available Units For Sale
2

Unit Types
2bd, 3bd

Built Year
2007

HOA Fees
$1,134.29-16,362.72/mo
About
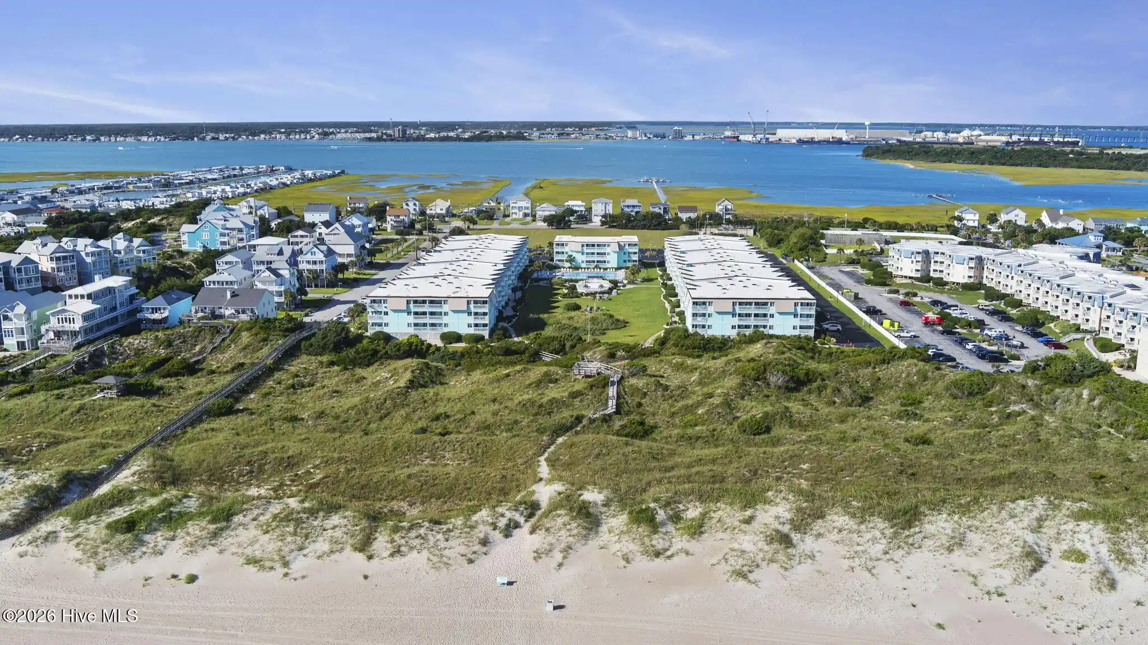
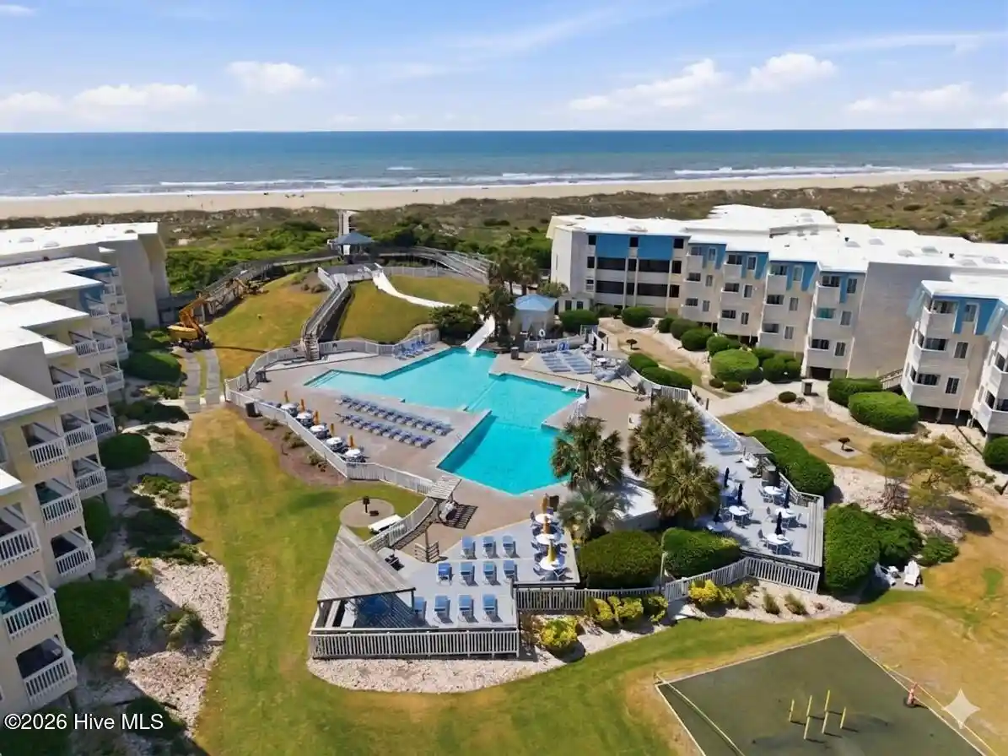
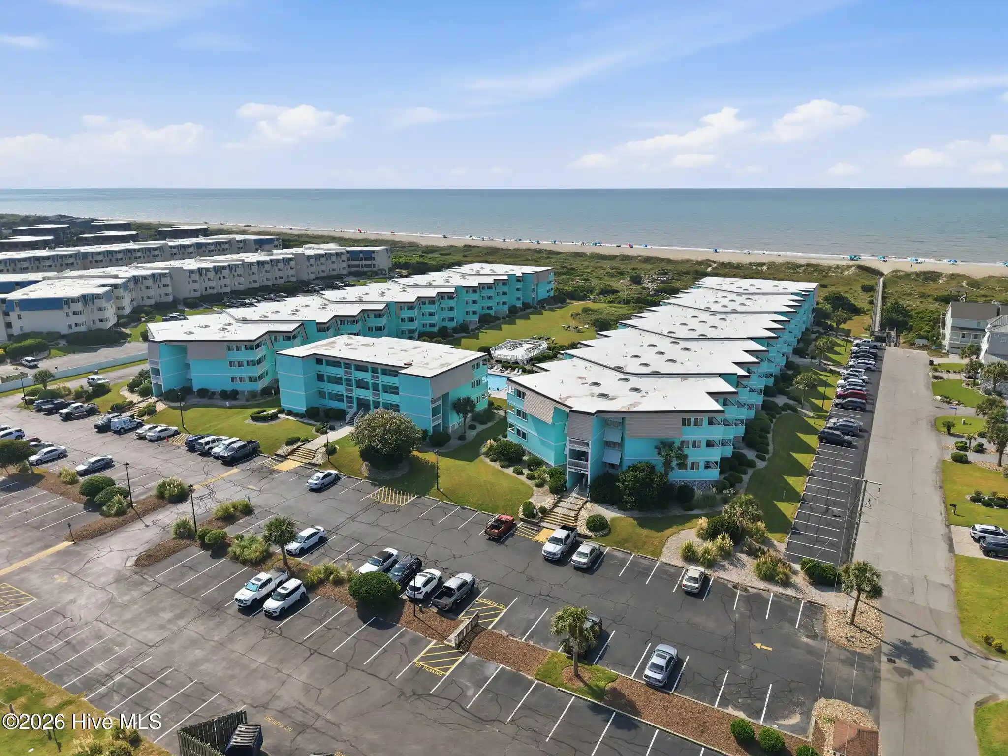
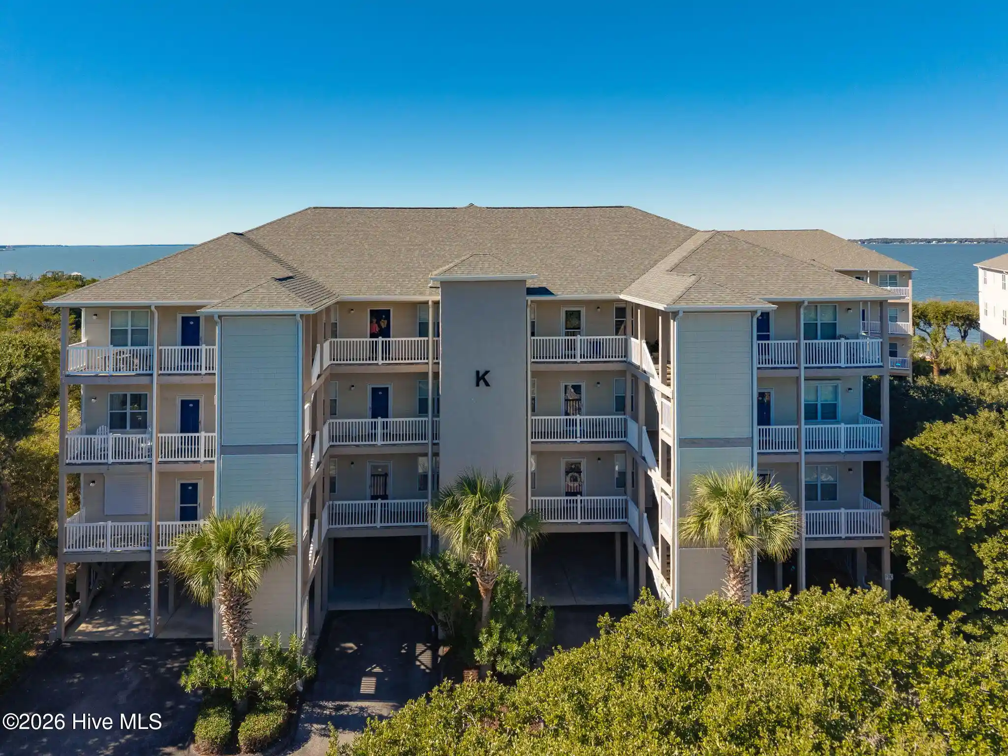
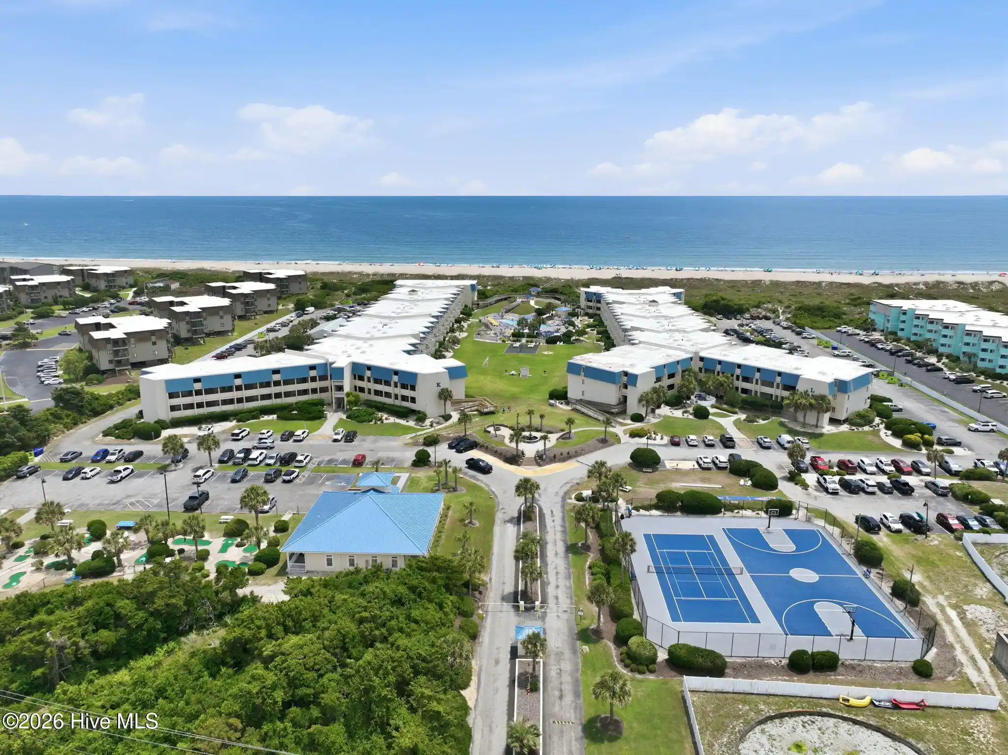
Grande Villas at The Preserve is an eight-story oceanfront condominium complex completed in 2007, built with concrete and steel for durability and coastal resilience. Units are primarily two- and three-bedroom layouts with features such as high 10-foot ceilings, kitchen islands, eat-in kitchens, pantry and mud rooms, formal entrance foyers, and reverse floor plans that place primary suites on lower levels in some residences. Interior finishes commonly include limestone or marble flooring, granite counters, stainless steel appliances, tray ceilings, ceiling fans, abundant built-in storage and multiple walk-in closets; many listings show fully furnished turn-key presentations. Glass doors and expansive covered balconies give direct views and immediate outdoor access to the beach and resort pool; several units provide multiple balconies and panoramic ocean exposures. Common areas are finished to a resort standard: an elegant lobby with elevators and a grand staircase, an ocean-view fitness center and sauna, a recreation/game room, Osprey Club Lounge with fireplaces, and an oceanfront pool with adjacent fire pit and pool deck. Building-level conveniences include elevators, assigned parking (typically two spaces per unit), owner storage, cluster mailboxes, irrigation and outdoor showers, plus a fenced dog park for pets. The complex operates with on-site staff, seasonal beach chair/umbrella service in many years, and a master insurance policy billed through HOA dues. Situated on Atlantic Beach’s premier beachfront stretch, the development emphasizes immediate shore access, coastal living amenities and low-maintenance ownership suited for full-time residents or vacation rental use.
HOA Management
Annual Insurance Assessment (2025's cost)
HOA Fees
$4,132.32/ Monthly
CAMS
HOA Fees
$13,611.48/ Monthly
Amenities
 Amenities and services may be covered by one or multiple associations and service providers.
Beach Access
 Beach Access
Cabana
 Cabana
Fitness Center
 Fitness Center
Flood Insurance
 Flood Insurance
Game Room
 Game Room
Meeting Room
 Meeting Room
Owner Pets Only
 Owner Pets Only
Party Room
 Party Room
Sewer
 Sewer
Storage
 Storage
Water
 Water
Barbecue
 Barbecue
Beach Rights
Billiard Room
Cable TV
Clubhouse
Community Pool
Dog Park
Elevator(s)
Maint - Comm Areas
Maint - Grounds
Maint - Roads
Maintenance Common Areas
Maintenance Grounds
Maintenance Roads
Maintenance Structure
Management
Master Insure
No Tenant Pets
Pest Control
Picnic Area
Roof
Roof Maintenance
Sauna
Security
See Remarks
Sidewalk
Sidewalks
Street Lights
Taxes
Termite Bond
Trash
Waterfront Community
Disclaimer: Amenities are based on third-party information and may vary; buyers must independently verify all amenities, as information is deemed reliable but not guaranteed.
Available Units


Building Features
Interior
Interior Features
9ft+ Ceilings
Blinds/shades
Ceiling Fan(s)
Eat In Kitchen
Elevator
Entrance Foyer
Foyer
Furnished
High Ceilings
Hot Tub
Kitchen Island
Master Downstairs
Mud Room
Pantry
Reverse Floor Plan
Sauna
Solid Surface
Tray Ceiling(s)
Walk In Closet(s)
Walk In Shower
Wet Bar
Whirlpool
Flooring
Bamboo
Carpet
Lvt/lvp
Laminate
Marble
See Remarks
Tile
Wood
Heating
Electric
Fireplace(s)
Forced Air
Heat Pump
Cooling
Ceiling Fan(s)2
Central Air
Heat Pump
Appliances
Built In Microwave
Convection Oven
Cooktop Electric
Dishwasher
Disposal
Double Oven
Dryer
Electric Cooktop
Electric Oven
Electric Range
Ice Maker
Microwave Built In
Mini Refrigerator
Range
Refrigerator
See Remarks
Stove/oven Electric
Vent Hood
Vented Exhaust Fan
Washer
Water Softener
Amenities & Parking
Other Features
Parking Features
Additional Parking
Asphalt
Assigned
Carport
Covered
Electric Vehicle Charging Station(s)
Garage
Garage7
Lighted
No Garage
None
Off Street
On Site
Parking Lot
Paved
Secured
See Remarks
Shared Driveway
Storage
Storage4
Tandem
Underground
Underhouse
Exterior Amenities
Cluster Mailboxes
Dp50 Windows
Irrigation System
None
Outdoor Shower
Thermal Windows
Disclaimer: Unit Features may vary by unit; buyers must independently verify all features. Information is deemed reliable but not guaranteed
Nearby Buildings

- Home
- Homes For Sale
- North Carolina
- Indian Beach
- 1435 Salter Path Rd
Frequently Asked Questions
How many units are for sale at 1435 Salter Path Rd?

How much does a condo at 1435 Salter Path Rd cost?
What are the HOA fees at 1435 Salter Path Rd?
What bedroom options are available in 1435 Salter Path Rd?