 Overview
 HOA
 Available Units
 Unit Features
 Getting Around
 Nearby Buildings
 Street View
14412 Killion St
14412 Killion St, Sherman Oaks, CA 91401
Rate 14412 Killion St

Stories
4

Units
22

Available Units For Sale
2

Unit Types
3bd

Built Year
2009

HOA Fees
$60-600/mo
About
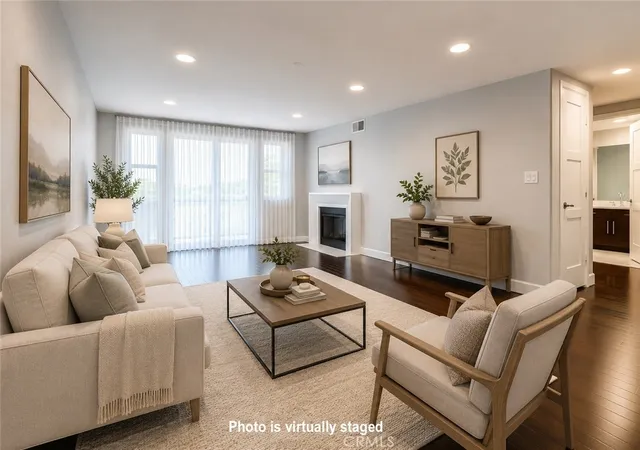
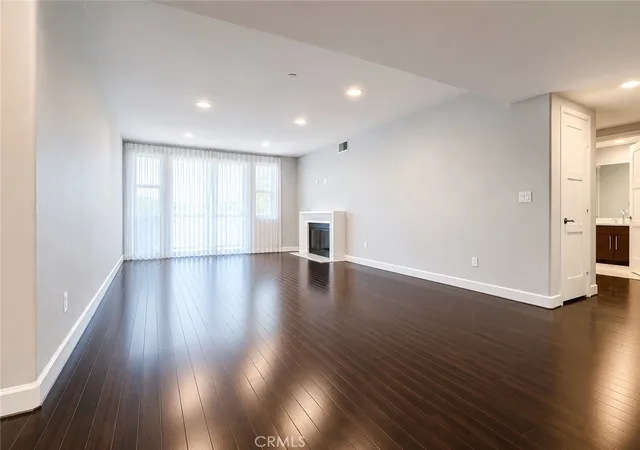
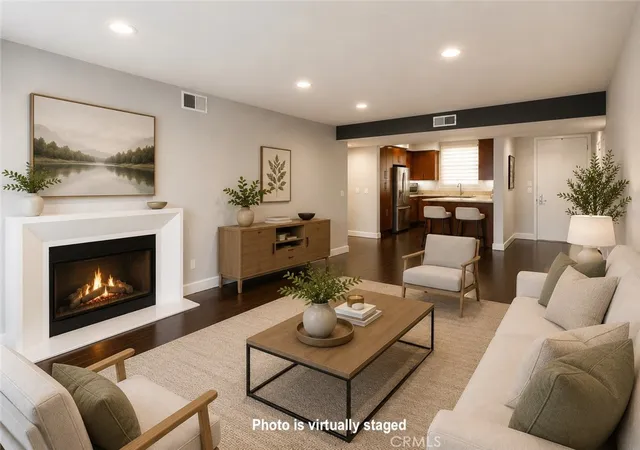
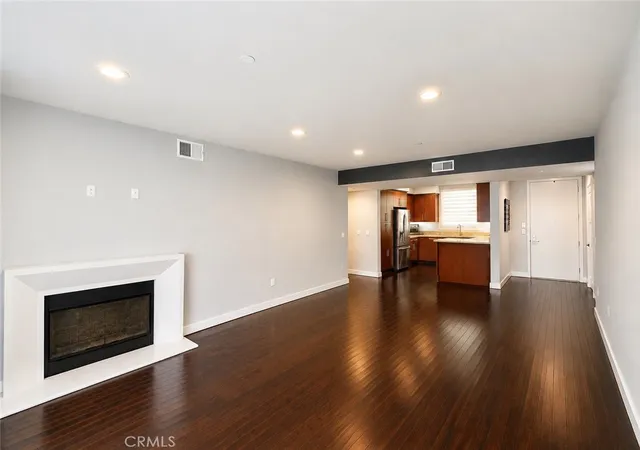
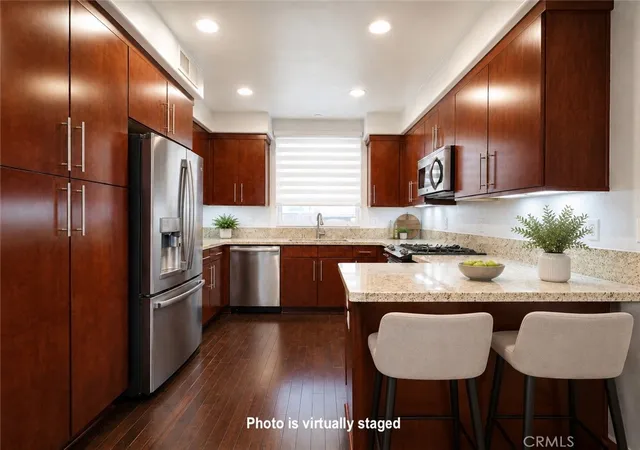
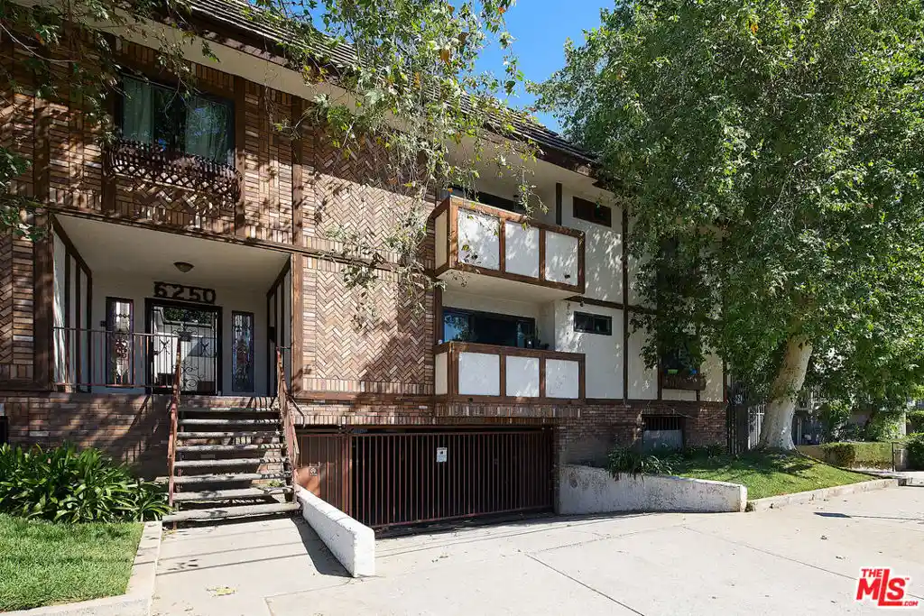
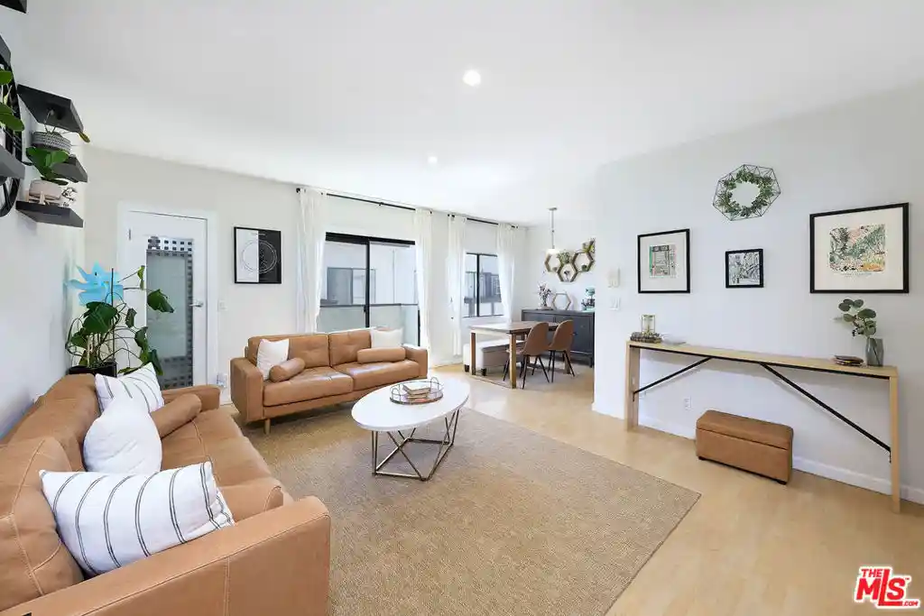
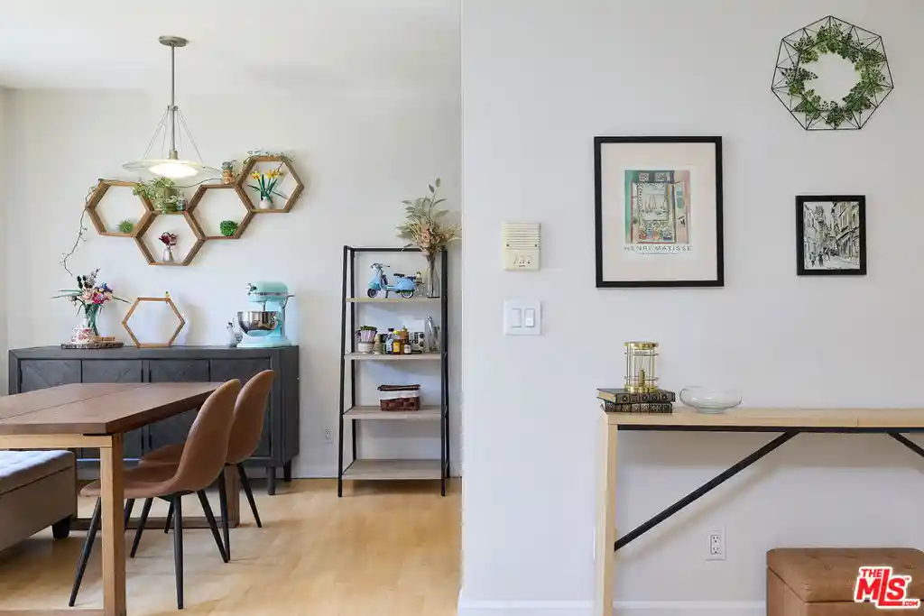
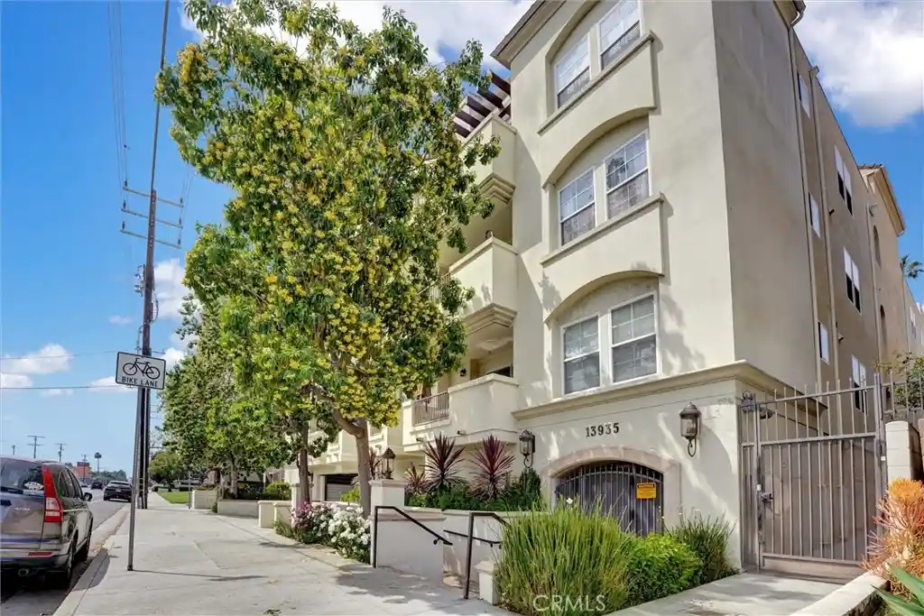
This is a low-rise, four-story condominium complex completed in 2009 and located on a quiet cul-de-sac in Sherman Oaks. All residences are three-bedroom layouts offered across ground- to top-floor positions, with many units configured as single-level floorplans or penthouse-style top units. Architecture and finishes lean contemporary: open plans, nine-foot-plus ceilings, recessed lighting, engineered hardwood and carpeted bedrooms, granite countertops, stainless-steel kitchen appliances, and gas fireplaces. Interior conveniences commonly include in-unit laundry or dedicated laundry closets, elevators, multiple walk-in closets in primary suites, Jack-and-Jill bathrooms for secondary bedrooms, balconies or patios, and designated storage rooms. Common areas emphasize resident lifestyle and security—an equipped fitness center, a large recreation room with kitchenette and games, secure gated parking with tandem assigned spaces, over 20 security cameras, and controlled entry. Building services and HOA coverage are owner-friendly, often including water, trash, earthquake insurance, and some cable; trash chutes and wired data infrastructure are provided. Vehicle access is gated with assigned tandem parking per unit and additional guest parking. Pet policies and concierge services vary by unit but the property projects a well-managed, maintenance-conscious ethos. The cul-de-sac location near Ventura Boulevard and easy access to the 101 and 405 freeways situates the building in a family-oriented neighborhood with highly rated local schools and convenient retail and dining options nearby.
HOA Management
14412 Killion
HOA Fees
$502/ Monthly
14412 Killion inc
HOA Fees
$450/ Monthly
Amenities
 Amenities and services may be covered by one or multiple associations and service providers.
 Insurance
 Storage
 Water
 BilliardRoom
CableTV
CableTv
CallForRules
Clubhouse
ControlledAccess
DuesPaidMonthly
FitnessCenter
GameRoom
MaintenanceFrontYard
MaintenanceGrounds
MeetingBanquetPartyRoom
MeetingRoom
PaddleTennis
PetRestrictions
PetsAllowed
RecreationRoom
Security
Trash
Disclaimer: Amenities are based on third-party information and may vary; buyers must independently verify all amenities, as information is deemed reliable but not guaranteed.

Building Features
Interior
Interior Features
All Bedrooms Down
Balcony
Bedroom On Main Level
Breakfast Bar
Builtin Features
Ceiling Fans
Dry Bar
Elevator
Granite Counters
High Ceilings
Jack And Jill Bath
Living Room Deck Attached
Main Level Primary
Multiple Staircases
Open Floorplan
Primary Suite
Recessed Lighting
Separate Formal Dining Room
Trash Chute
Utility Room
Walk In Closets
Wiredfor Data
Flooring
Carpet
Laminate
Stone
Tile
Wood
Heating
Central
Fireplaces
Forced Air
Natural Gas
Cooling
Central Air
Appliances
Built In
Convection Oven
Dishwasher
Disposal
Dryer
Electric Range
Electric Water Heater
Exhaust Fan
Free Standing Range
Freezer
Gas Cooktop
Gas Oven
Gas Range
Gas Water Heater
Ice Maker
Microwave
Oven
Range
Refrigerator
Self Cleaning Oven
Tankless Water Heater
Vented Exhaust Fan
Washer
Water To Refrigerator
Amenities & Parking
Other Features
Parking Features
Assigned
Community Structure
Concrete
Controlled Entrance
Covered
Direct Access
Door Multi
Garage
Garage Door Opener
Gated
Guest
Paved
Tandem
Underground
Exterior Amenities
Rain Gutters
Disclaimer: Unit Features may vary by unit; buyers must independently verify all features. Information is deemed reliable but not guaranteed
Getting Around 14412 Killion St
Walk Score®

Very Walkable
81/100
Transit Score®

Some Transit
49/100
Data provided by Redfin
Nearby Buildings





- Home
- Homes For Sale
- California
- Sherman Oaks
- 14412 Killion St
Frequently Asked Questions
How many units are for sale at 14412 Killion St?

How much does a condo at 14412 Killion St cost?
What are the HOA fees at 14412 Killion St?
What bedroom options are available in 14412 Killion St?