 Overview
 HOA
 Available Units
 Unit Features
 Getting Around
 Nearby Buildings
 Street View
1449 E Highland Ave
1449 E Highland Ave, Phoenix, AZ 85014
Rate 1449 E Highland Ave

Stories
2

Units
26

Available Units For Sale
1

Unit Types
2bd

Built Year
1983

HOA Fees
$150-305/mo
About
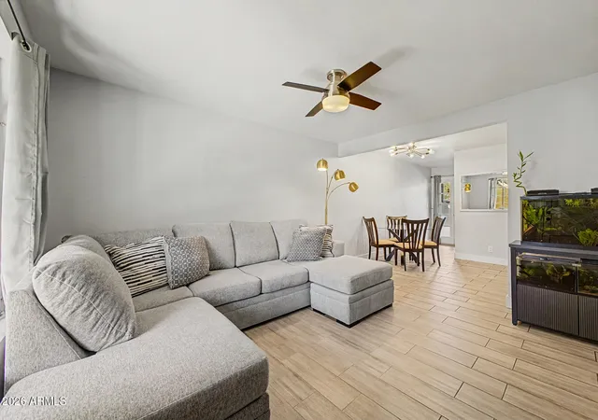
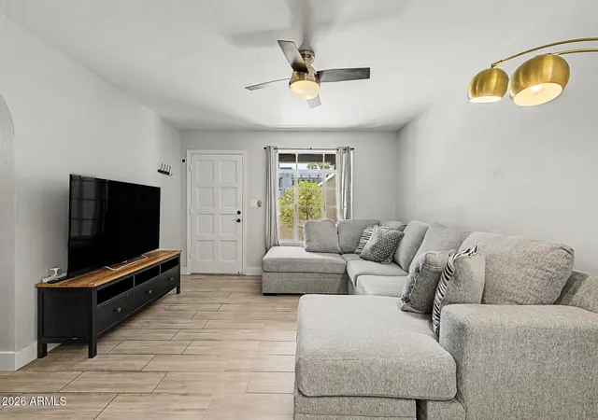
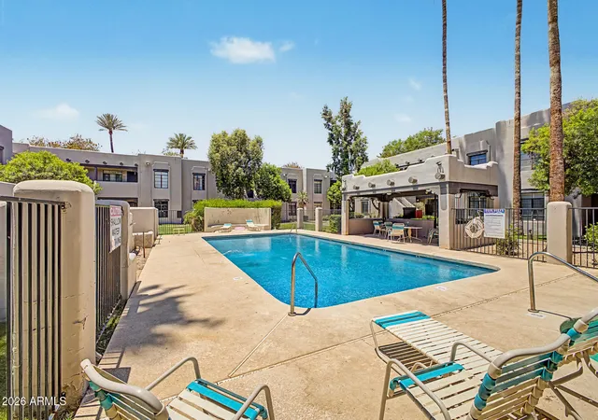
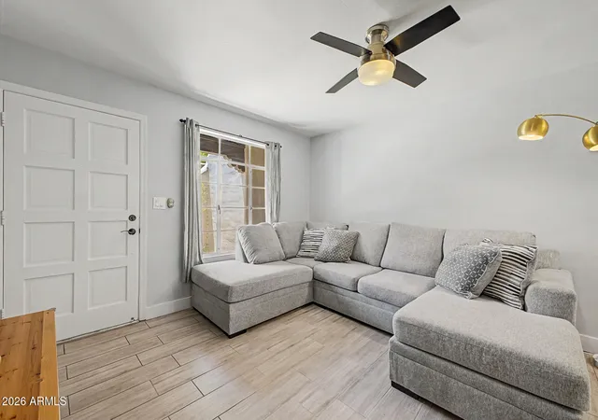
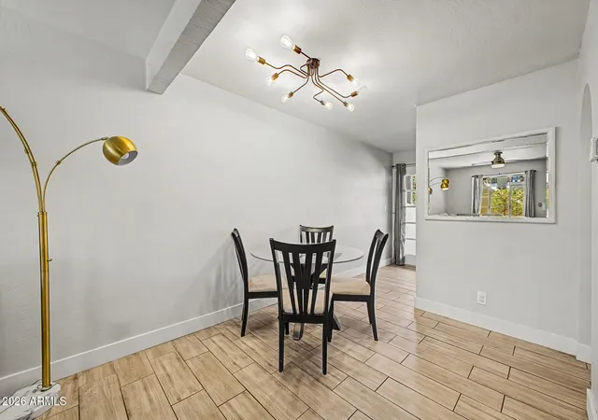
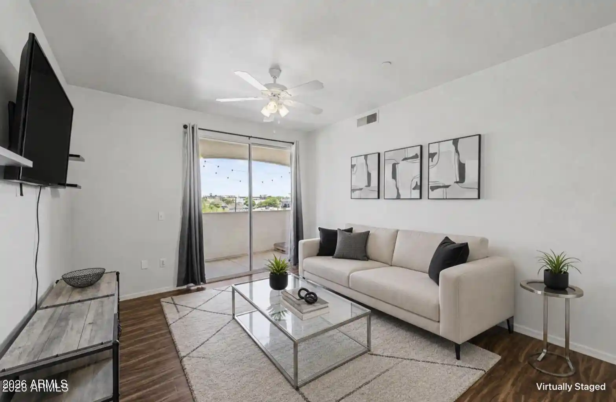
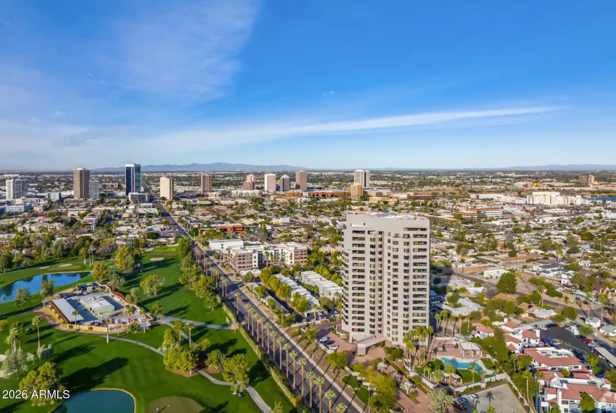
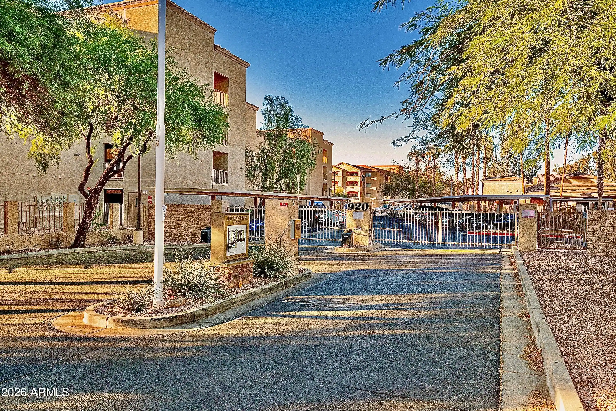
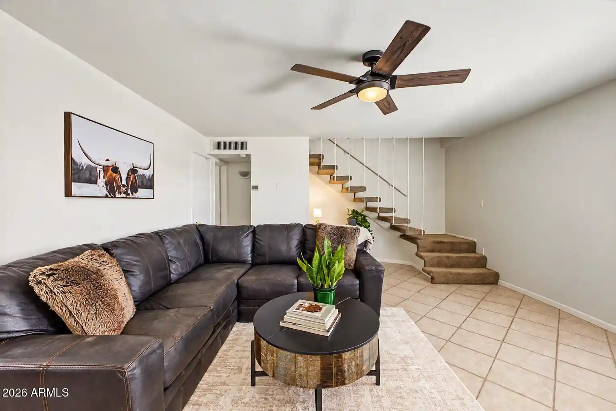
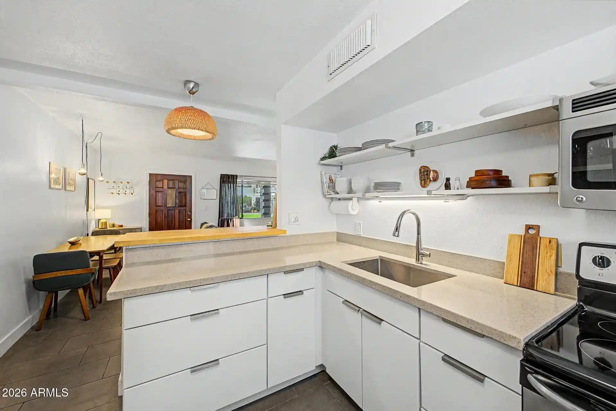
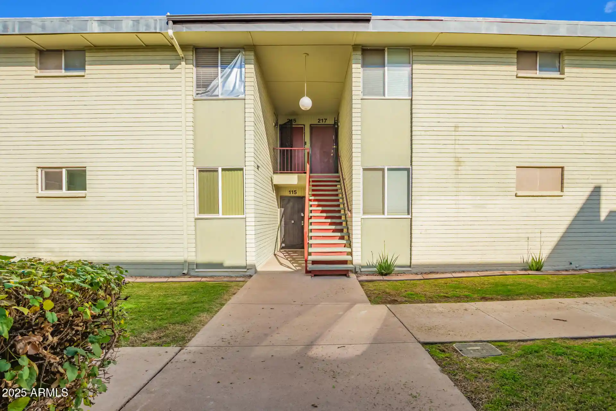
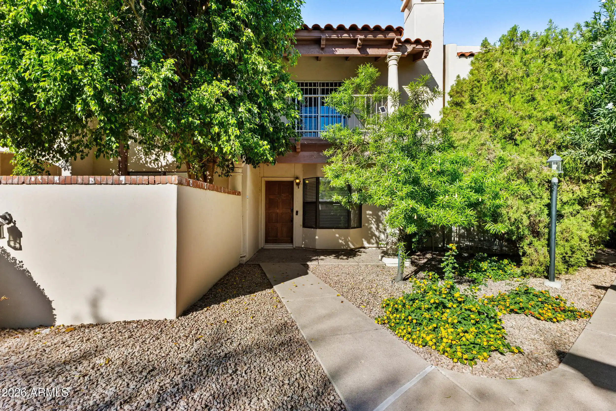
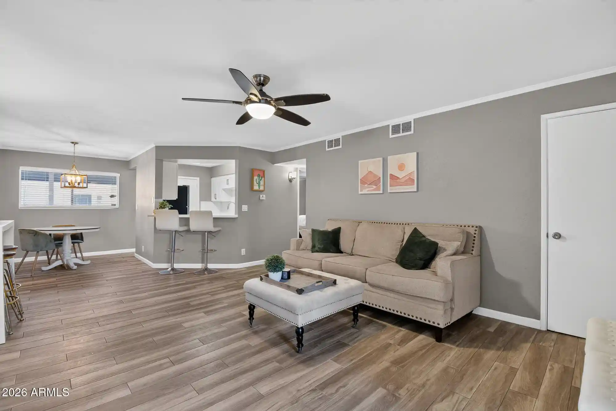
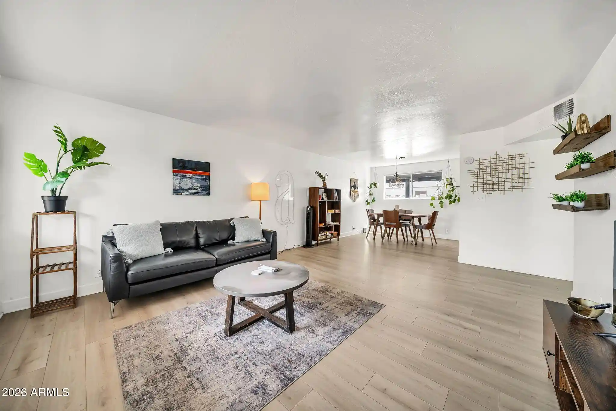
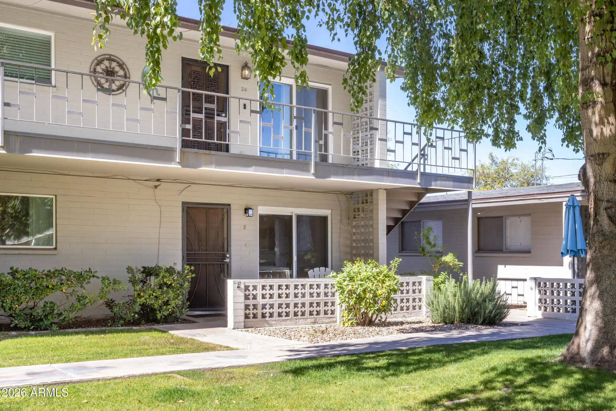
A low-rise, two-story condominium complex built in 1983, composed primarily of two-bedroom residences arranged around landscaped courtyards and poolside common areas. Units typically offer split-bedroom floorplans, vaulted ceilings with exposed beams in some upper-level units, and a mix of upstairs and ground-floor configurations with private balconies or covered patios. Interiors commonly include two full baths or a 3/4 master bath, dual sinks in the master, walk-in closets, pantry space, and updated surfaces such as quartz or granite counters and wood-look tile or carpet in bedrooms. The community emphasizes outdoor living with a gated pool and spa, mature landscaping, gazebo/ramada seating and individual storage. Parking is surface-level, and stacked washer/dryer hookups are frequent within units. The complex sits in the Camelback/Biltmore corridor of Phoenix, providing easy freeway access and walkability to retail, dining and Biltmore Fashion Park. Pet policies and exact services vary by unit; maintenance of shared grounds and a relaxed, resort-like atmosphere characterize the neighborhood setting.
HOA Management
Assoc Arizona
HOA Fees
$235/ Monthly
Associa Arizona
HOA Fees
$211.75/ Monthly
Amenities
 Amenities and services may be covered by one or multiple associations and service providers.
 FHA Approved Prjct
Management
Rental OK (See Rmks)
Spec Assmnt Pending
VA Approved Prjct
Disclaimer: Amenities are based on third-party information and may vary; buyers must independently verify all amenities, as information is deemed reliable but not guaranteed.
Available Units

Building Features
Interior
Interior Features
3/4 Bath Master Bdrm
Double Vanity
Eat In Kitchen
Full Bth Master Bdrm
Granite Counters
High Speed Internet
Laminate Counters
Master Bedroom Walk In Closet
No Interior Steps
Non Laminate Counter
Pantry
Physcl Chlgd (s Rmks)
Quartz Countertops
Vaulted Ceiling(s)
Flooring
Carpet
Laminate
Tile
Vinyl
Wood
Heating
Ceiling
Electric
Cooling
Ceiling Fan(s)
Central Air
Refrigeration
Appliances
Dishwasher
Disposal
Dryer
Electric Cooktop
Electric Hot Wtr Htr
Electric Oven
Electric Range
Microwave
Range/oven Elec
Refrigerator
Stacked Washer/dryer
Washer
Amenities & Parking
Other Features
Parking Features
Assigned
Assigned Parking
Detached
Separate Strge Area
Unassigned
Exterior Amenities
Balcony
Covered Patio(s)
Gazebo/ramada
Storage
Disclaimer: Unit Features may vary by unit; buyers must independently verify all features. Information is deemed reliable but not guaranteed
Nearby Buildings
- Home
- Homes For Sale
- Arizona
- Phoenix
- 1449 E Highland Ave
Frequently Asked Questions
How many units are for sale at 1449 E Highland Ave?

How much does a condo at 1449 E Highland Ave cost?
What are the HOA fees at 1449 E Highland Ave?
What bedroom options are available in 1449 E Highland Ave?