 Overview
 HOA
 Available Units
 Unit Features
 Getting Around
 Nearby Buildings
 Street View
1450 Bidwell St
1450 Bidwell St, West St. Paul, MN 55118
Rate 1450 Bidwell St

Stories
-

Units
40

Available Units For Sale
2

Unit Types
2bd

Built Year
1981

HOA Fees
$233-480/mo
About
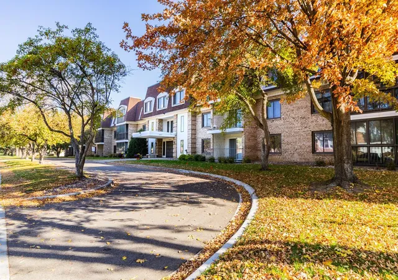
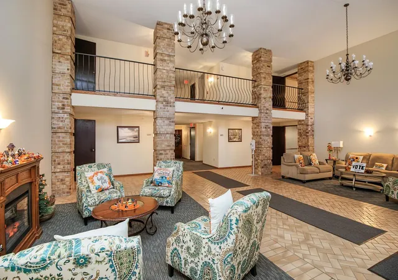
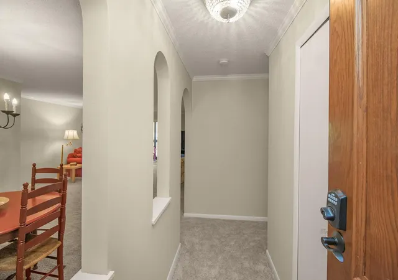
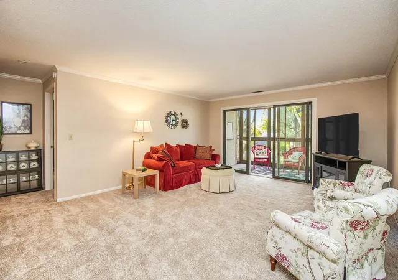
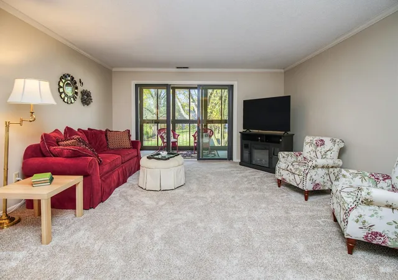
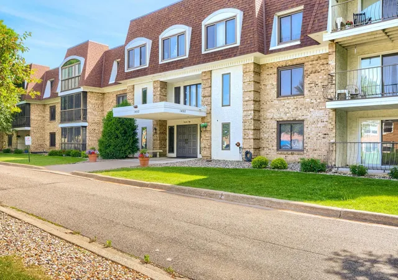
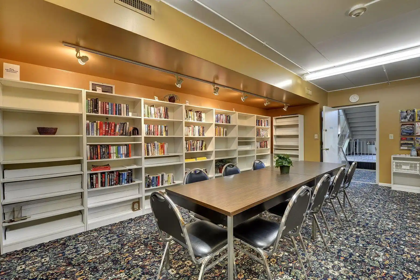
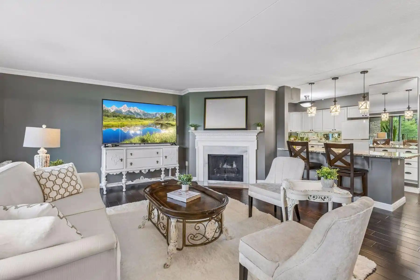
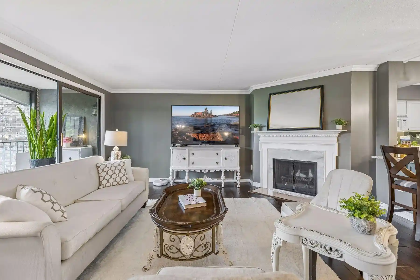
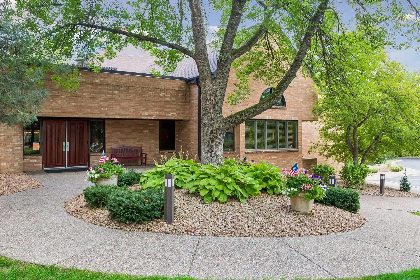
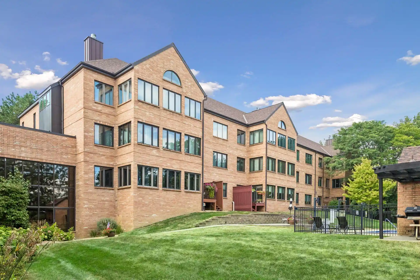
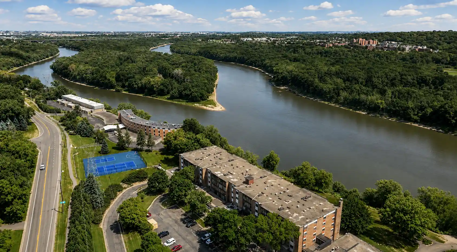
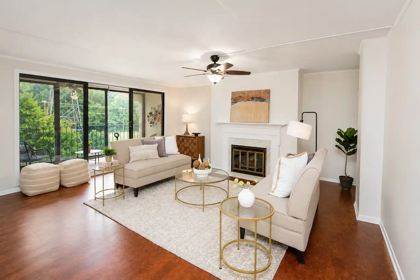
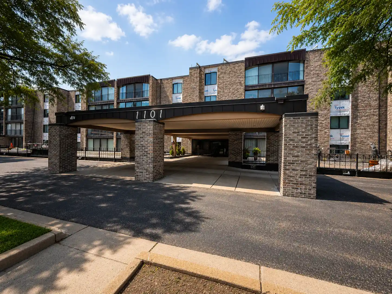
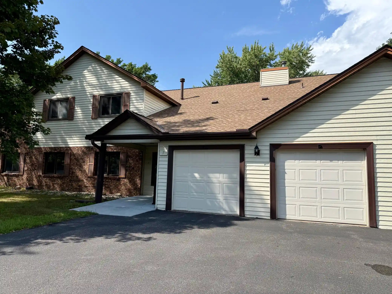
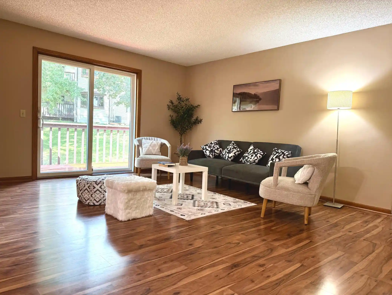
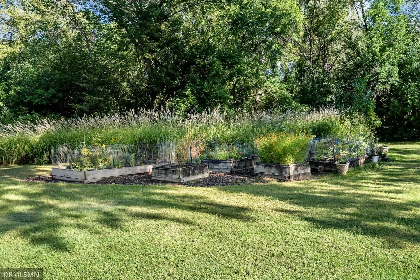
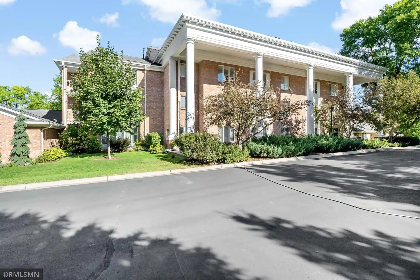
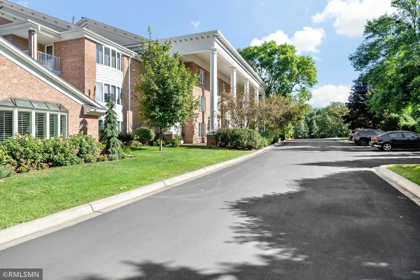
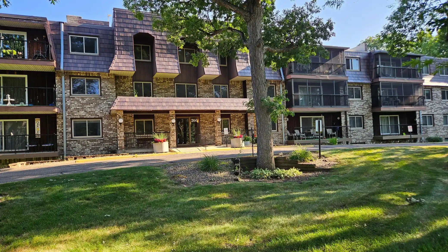
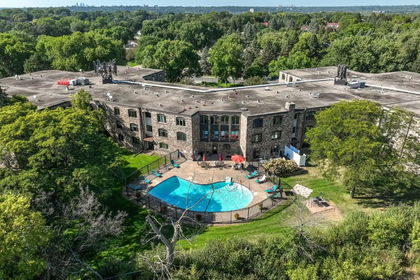
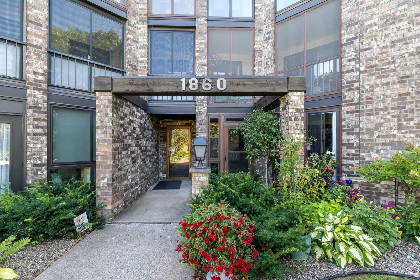
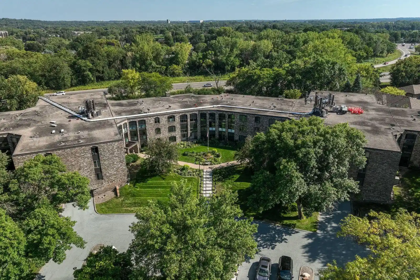
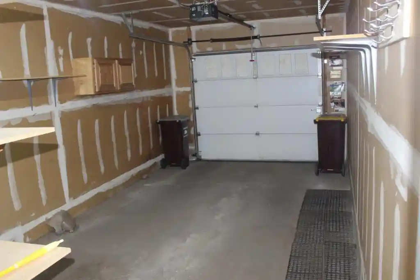
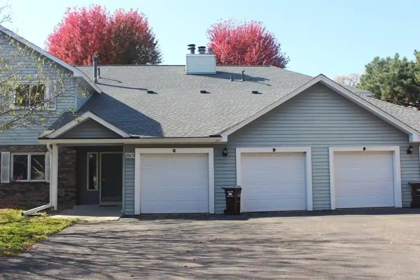
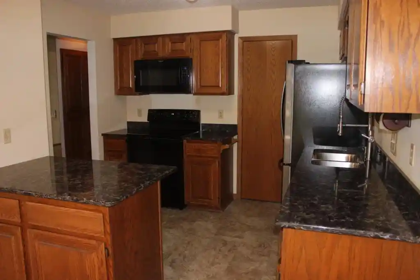
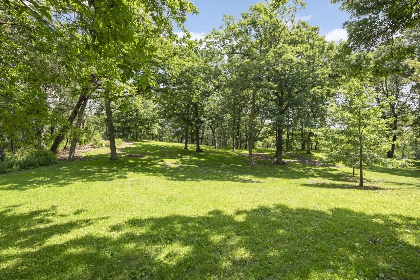
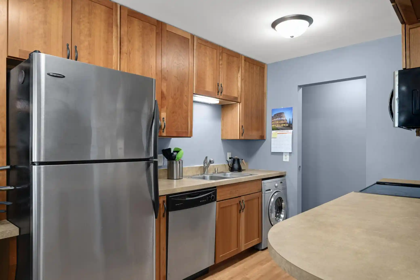
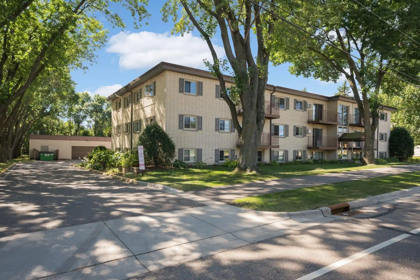
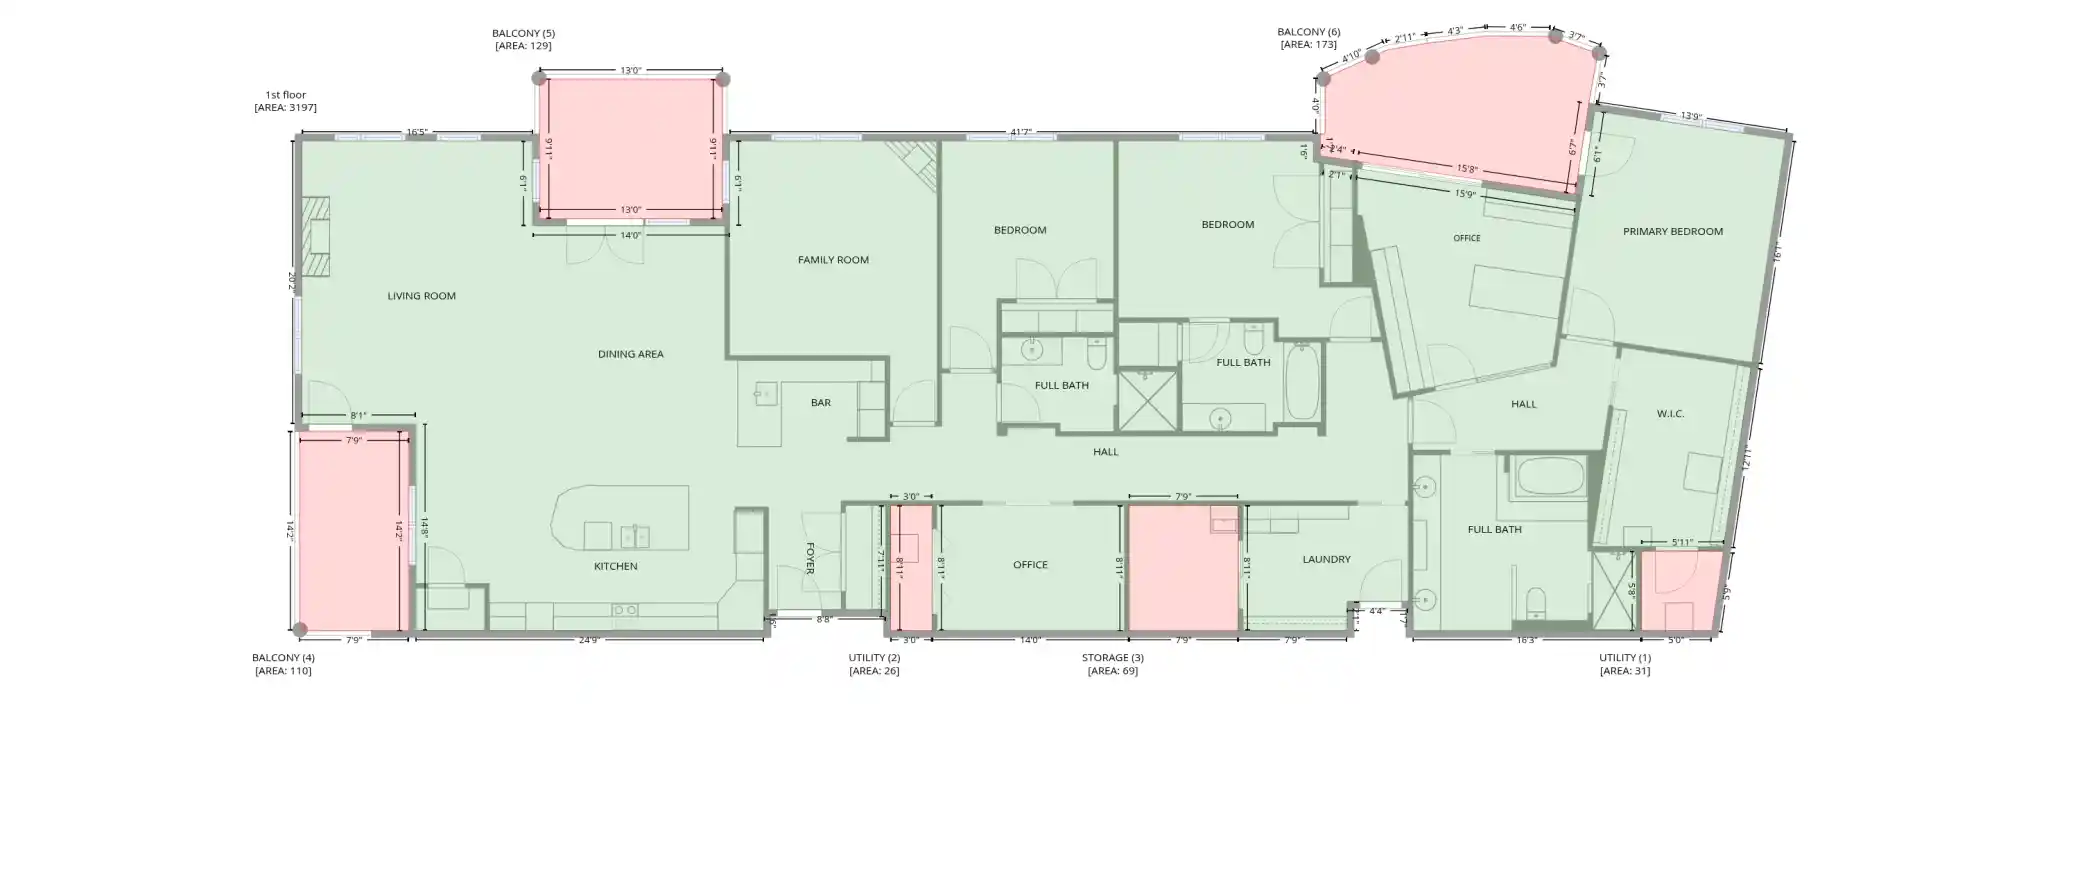
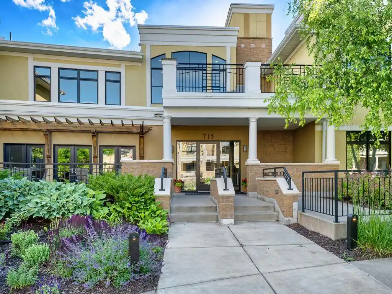
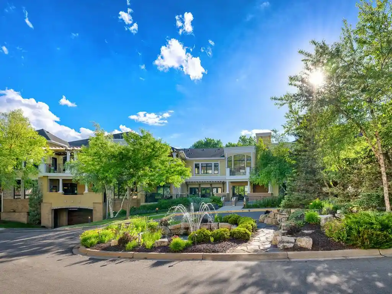
A low-rise condominium complex built in 1981, composed of primarily two-bedroom residences set around extensive shared facilities. The exterior combines stone and stucco and the property presents a low-profile, garden-style footprint with generous green space and wooded views at the rear. Units are arranged across multiple levels with elevator access and a mix of main-level and upper-floor homes; typical floorplans emphasize a large central living room flanked by two bedrooms, eat-in kitchens, and screened or three-season porches/solariums. Common interior finishes and recent unit updates vary by owner but commonly include stainless appliances and reconditioned bathrooms or kitchens. Shared amenities are substantial for a building of this scale: a spacious lobby with a library, a large party/entertainment room with a full kitchen and patio, a heated indoor pool and sauna, an exercise area, and year-round community programming. Practical conveniences include heated underground garage parking with assigned stalls and additional storage on lower and upper levels, elevator service to parking, onsite management and an active homeowners association. The site is walkable to local shopping, restaurants, parks and schools, with straightforward access to major highways and the airport, making it oriented toward comfortable, amenity-forward suburban living.
HOA Management
Bidwell Association
HOA Fees
$310/ Monthly
HOA Assist
HOA Fees
$430/ Monthly
Amenities
 Amenities and services may be covered by one or multiple associations and service providers.
 Deck
 Porch
 Common Garden
Concrete Floors & Walls
Elevator(s)
Fire Sprinkler System
Guard - 24 Hour
In-Ground Sprinkler System
Lobby Entrance
Other
Patio
Sauna
Security
Security Building
Security Lighting
Spa/Hot Tub
Disclaimer: Amenities are based on third-party information and may vary; buyers must independently verify all amenities, as information is deemed reliable but not guaranteed.
Available Units

Building Features
Interior
Interior Features
Flooring
Heating
Forced Air
Cooling
Central Air
Appliances
Chandelier
Cooktop
Dishwasher
Disposal
Dryer
Exhaust Fan
Freezer
Microwave
Range
Refrigerator
Stainless Steel Appliances
Washer
Amenities & Parking
Other Features
Parking Features
Asphalt
Assigned
Attached Garage
Concrete
Covered
Finished Garage
Floor Drain
Garage Door Opener
Guest Parking
Heated Garage
Insulated Garage
No Int Access To Dwelling
On Street Parking Only
Parking Garage
Parking Lot
Paved
Secured
Shared Driveway
Shared Garage/stall
Storage
Tuckunder Garage
Underground
Units Vary
Exterior Amenities
Stone
Stucco
Disclaimer: Unit Features may vary by unit; buyers must independently verify all features. Information is deemed reliable but not guaranteed
Nearby Buildings
- Home
- Homes For Sale
- Minnesota
- West St. Paul
- 1450 Bidwell St
Frequently Asked Questions
How many units are for sale at 1450 Bidwell St?

How much does a condo at 1450 Bidwell St cost?
What are the HOA fees at 1450 Bidwell St?
What bedroom options are available in 1450 Bidwell St?