 Overview
 HOA
 Available Units
 Unit Features
 Getting Around
 Nearby Buildings
 Street View
260 Westview Dr
260 Westview Dr, West St. Paul, MN 55118
Rate 260 Westview Dr

Stories
-

Units
41

Available Units For Sale
1

Unit Types
2bd

Built Year
1973

HOA Fees
$255-568/mo
About
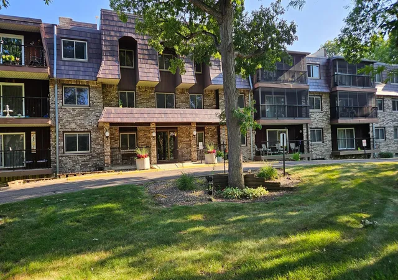
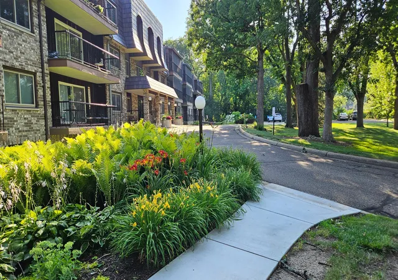
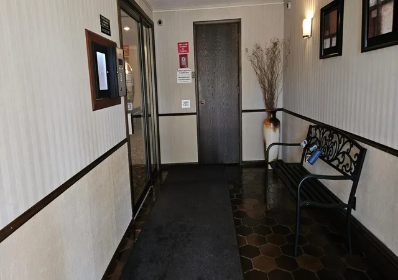
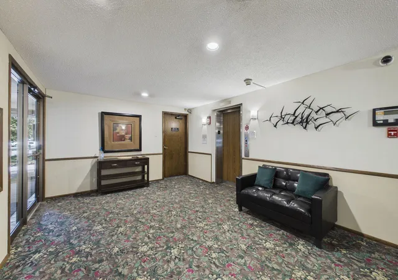
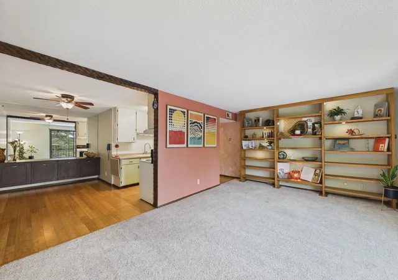
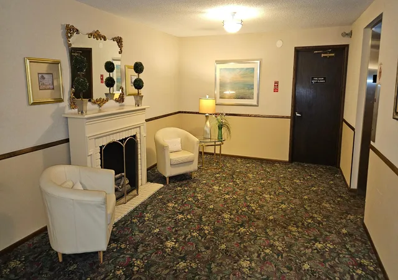
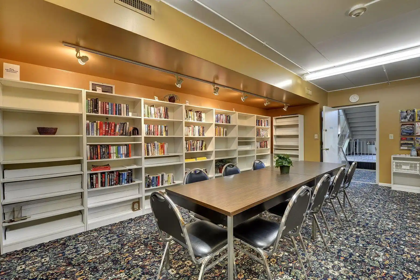
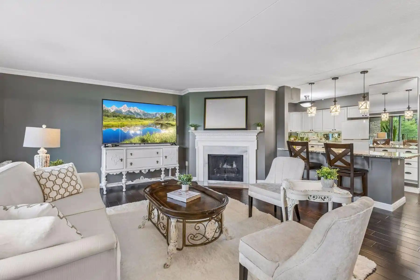
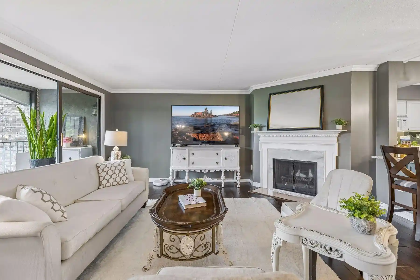
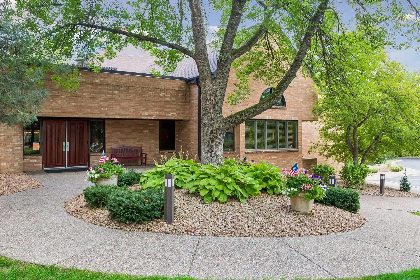
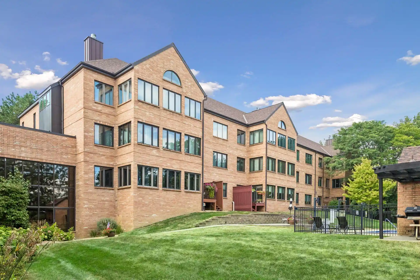
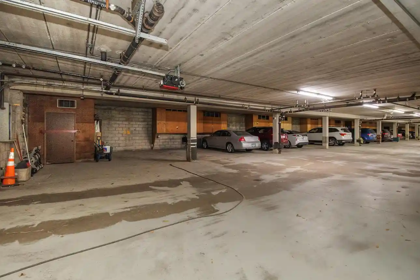
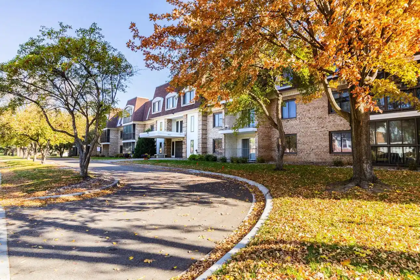
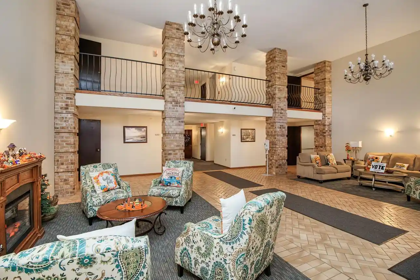
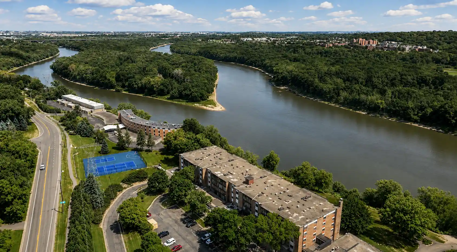
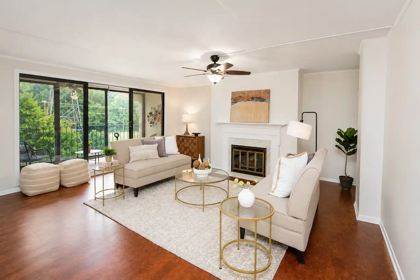
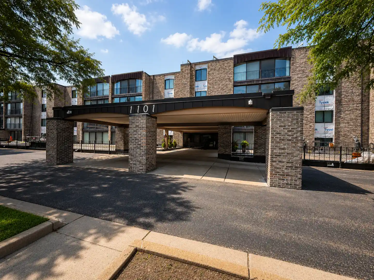
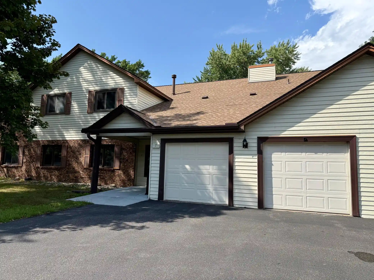
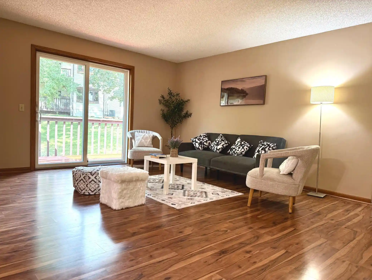
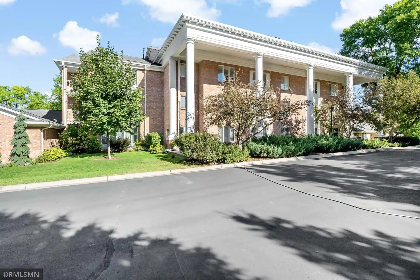
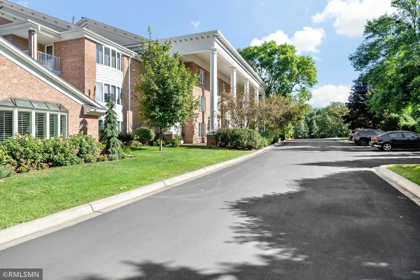
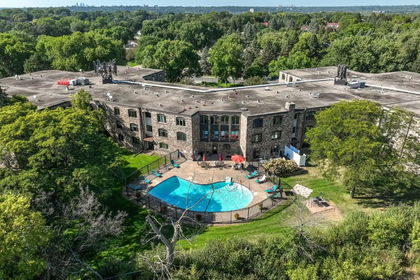
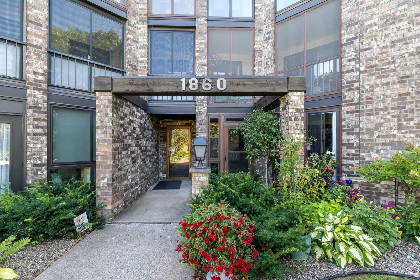
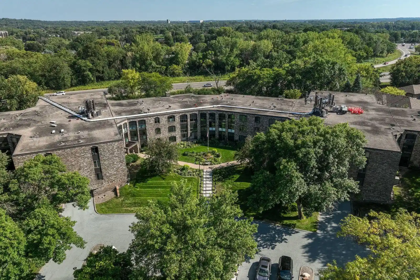
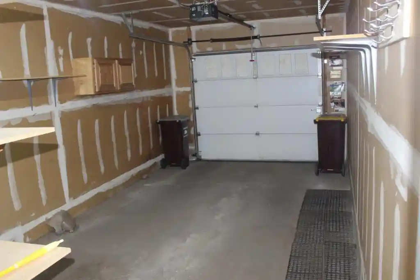
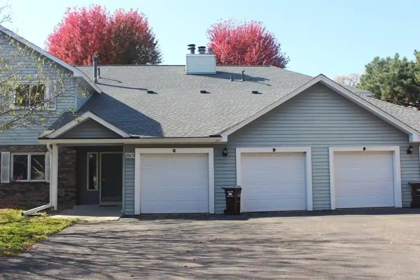
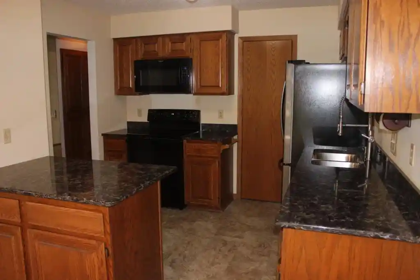
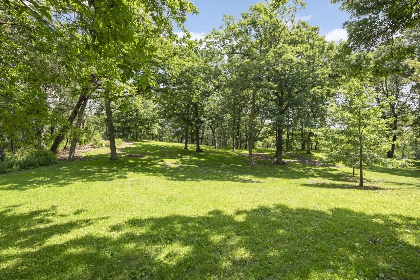
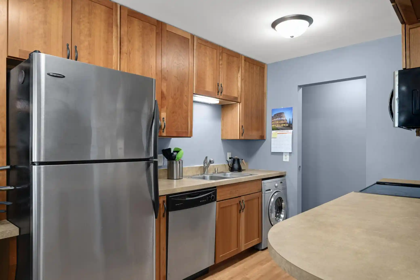
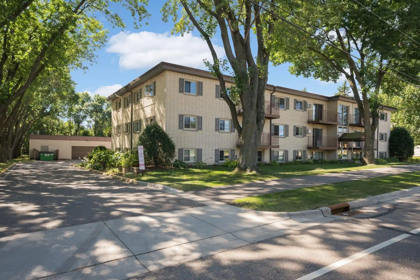
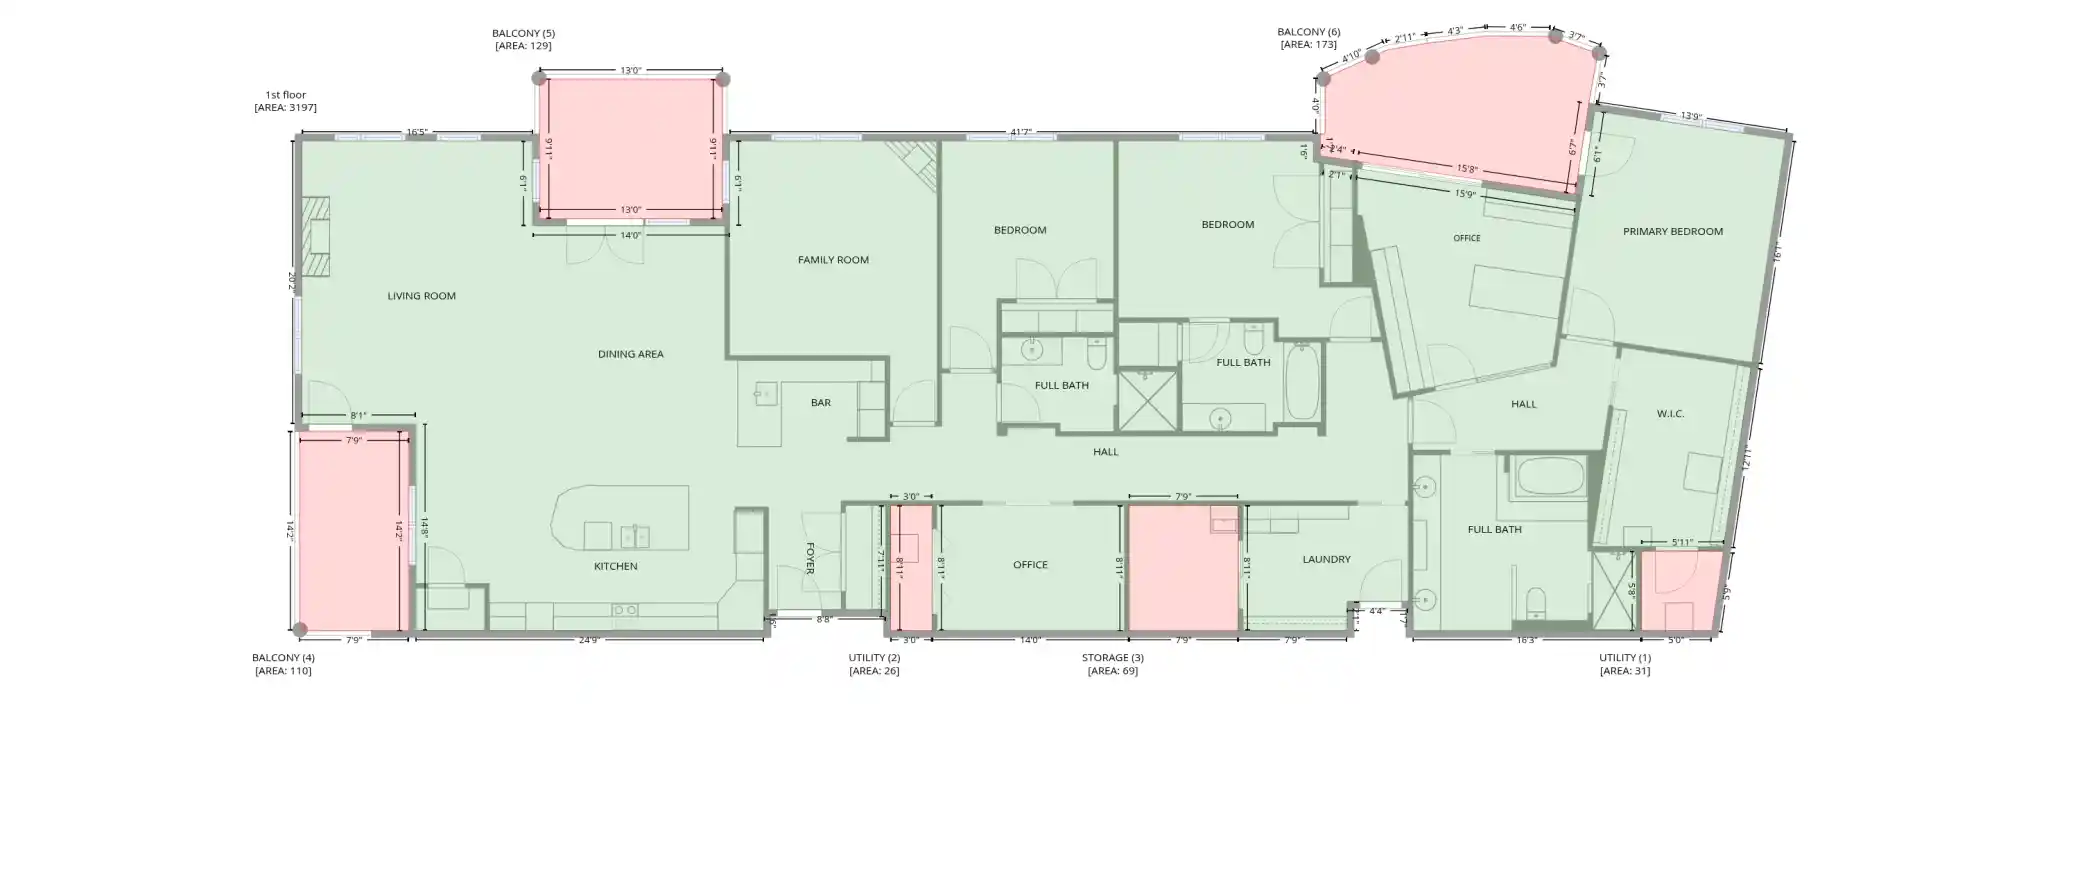
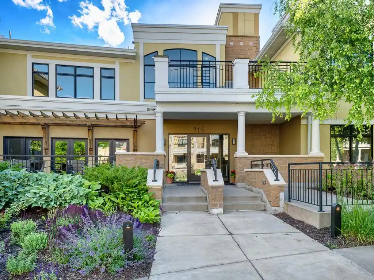
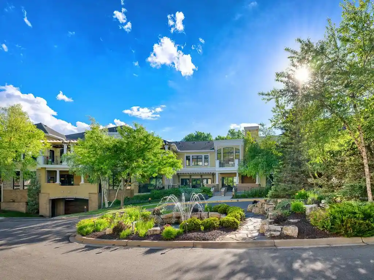
A mid-rise condominium complex constructed in 1973 offering primarily two-bedroom residences arranged across multiple floors. The exterior combines traditional materials — shakes, stone and wood — set against mature landscaping and adjoining Southview Park. Unit layouts favor open-concept living with screened balconies or patios that look out over wooded areas; many homes include abundant built-in storage, walk-in closets and practical kitchen updates. Shared indoor amenities are extensive and oriented to year-round comfort: a heated indoor pool, sauna, exercise room, party/community room, library/card room with Wi‑Fi, guest room and free laundry on each floor. Practical conveniences include heated underground parking with assigned stalls and storage, secure entry and on-site management. Building maintenance details visible in listings include a roof replacement in 2020 and periodic reserve assessments; heat is commonly included in association dues. The property sits minutes from Robert Street shopping and restaurants, major freeways, the airport and downtown Saint Paul, with direct access to park trails, tennis courts and outdoor recreation — a blend of suburban greenery and vehicle-oriented regional connectivity.
HOA Management
0
HOA Fees
$259/ Monthly
Bisanz Brother
HOA Fees
$536/ Monthly
Amenities
 Amenities and services may be covered by one or multiple associations and service providers.
 Deck
 Laundry
 Car Wash
Coin-op Laundry Leased
Coin-op Laundry Owned
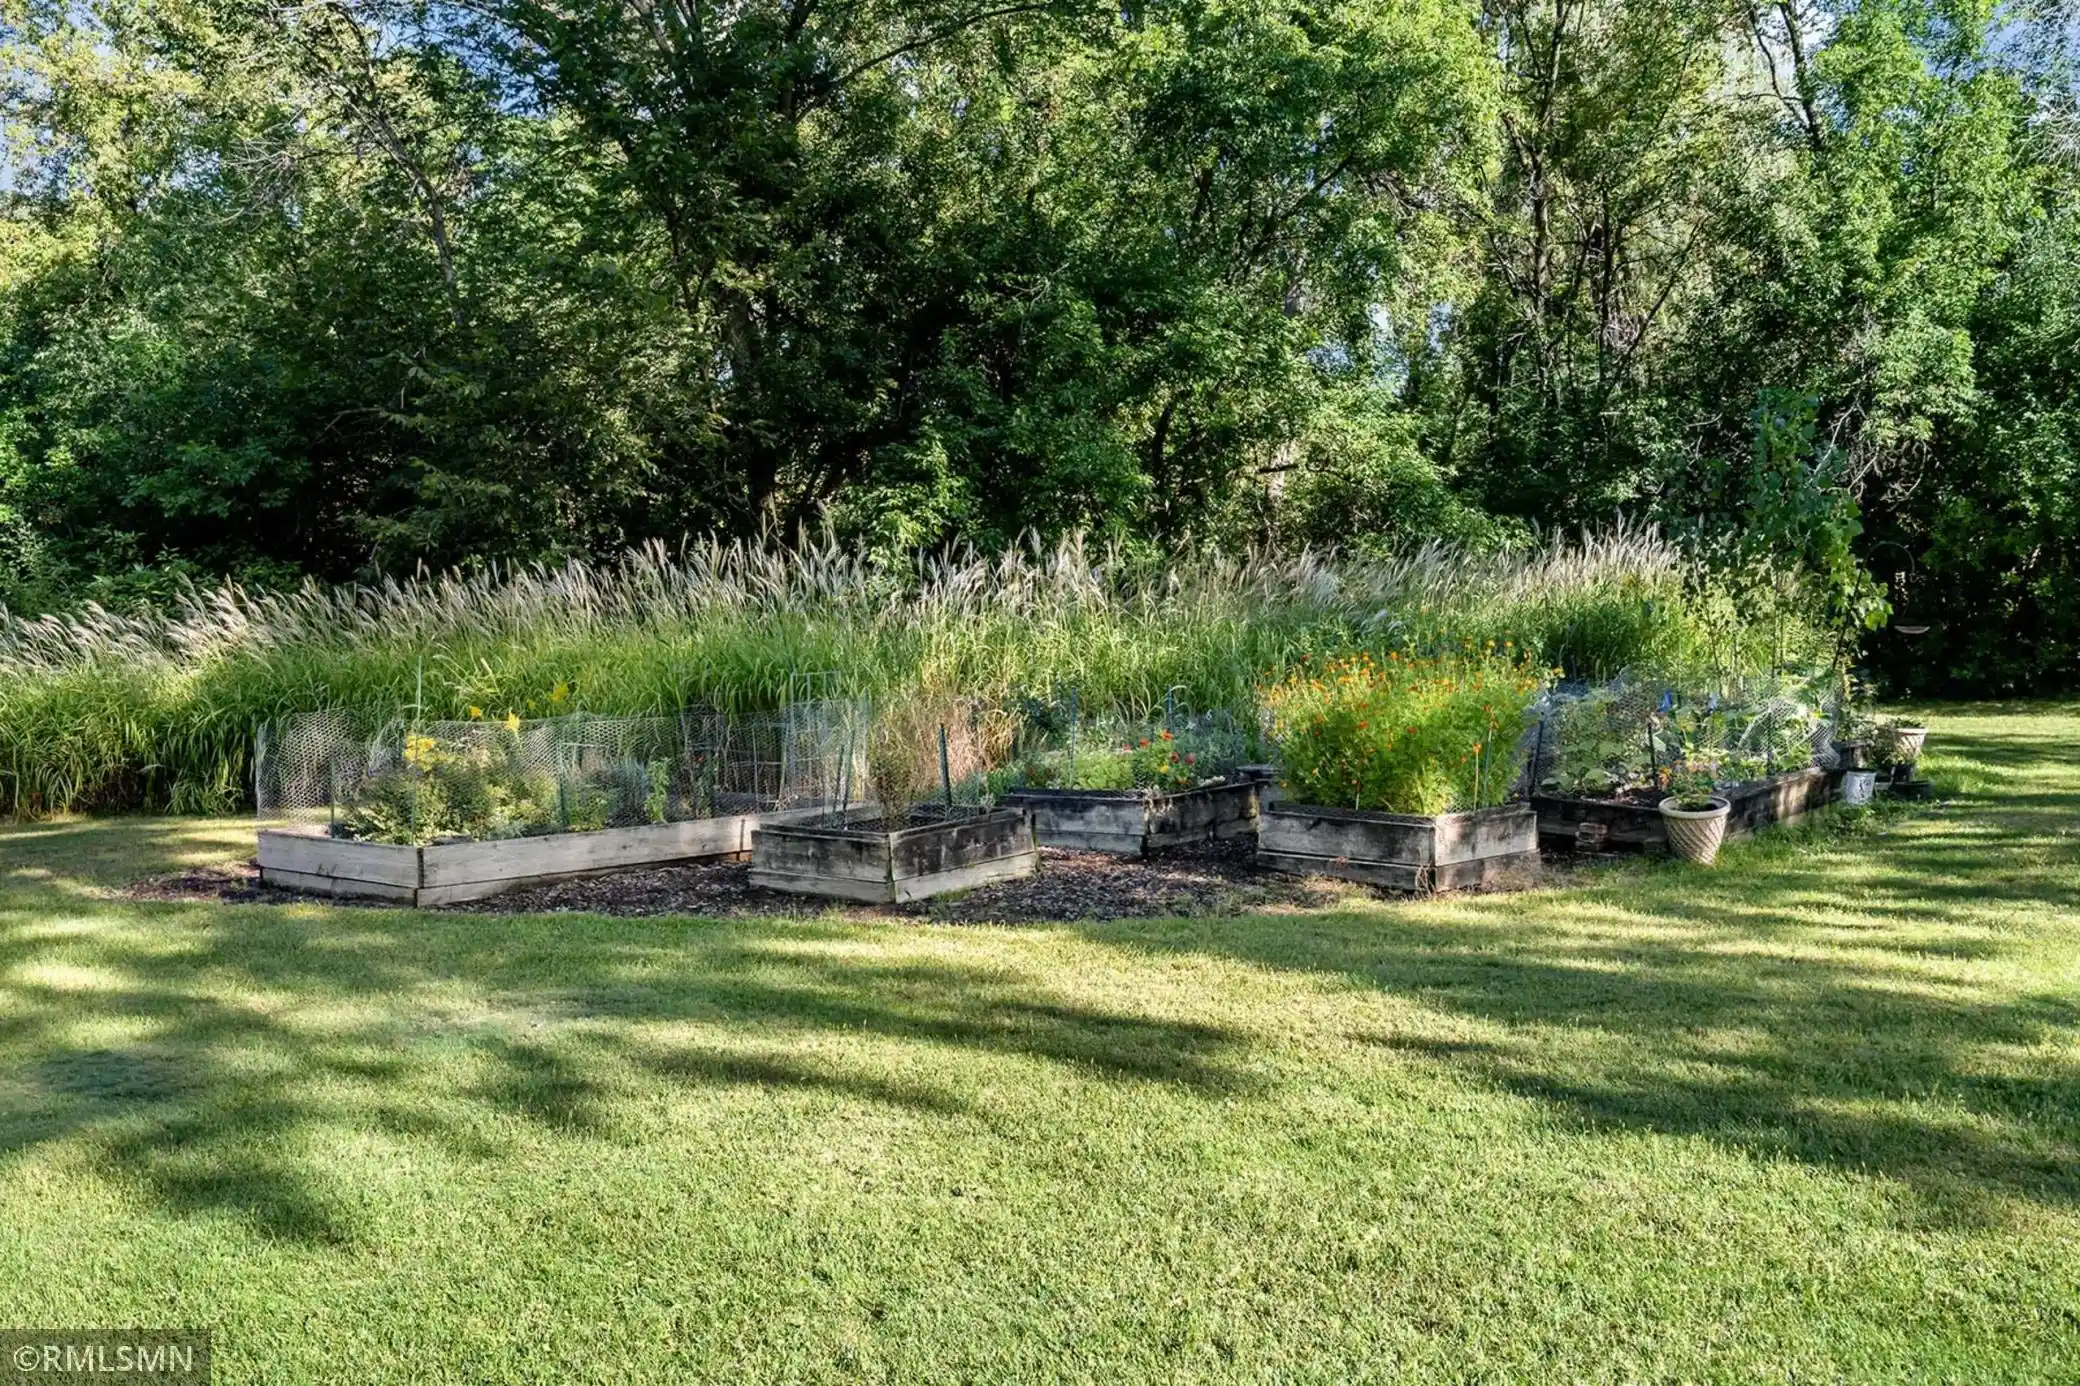
Common Garden
Concrete Floors & Walls
Elevator(s)
Fire Sprinkler System
Guard - 24 Hour
In-Ground Sprinkler System
Lobby Entrance
Other
Patio
Sauna
Security
Security Building
Security Lighting
Disclaimer: Amenities are based on third-party information and may vary; buyers must independently verify all amenities, as information is deemed reliable but not guaranteed.
Available Units

Building Features
Interior
Interior Features
Flooring
Heating
Baseboard
Boiler
Forced Air
Hot Water
Cooling
Central Air
None
Wall Unit(s)
Appliances
Cooktop
Dishwasher
Disposal
Dryer
Exhaust Fan
Freezer
Gas Water Heater
Microwave
None
Range
Refrigerator
Stainless Steel Appliances
Washer
Amenities & Parking
Other Features
Parking Features
Asphalt
Assigned
Attached Garage
Concrete
Contract Pkg Required
Floor Drain
Garage Door Opener
Guest Parking
Heated Garage
Insulated Garage
None
On Street Parking Only
Paved
Paved Lot
Shared Driveway
Shared Garage/stall
Storage
Tuckunder Garage
Underground
Units Vary
Exterior Amenities
Shakes
Stone
Wood
Disclaimer: Unit Features may vary by unit; buyers must independently verify all features. Information is deemed reliable but not guaranteed
Nearby Buildings
- Home
- Homes For Sale
- Minnesota
- West St. Paul
- 260 Westview Dr
Frequently Asked Questions
How many units are for sale at 260 Westview Dr?

How much does a condo at 260 Westview Dr cost?
What are the HOA fees at 260 Westview Dr?
What bedroom options are available in 260 Westview Dr?