 Overview
 Available Units
 Unit Features
 Getting Around
 Nearby Buildings


 Street View
14555 Wunderlich Dr
14555 Wunderlich Dr, Houston, TX 77069
Rate 14555 Wunderlich Dr

Stories
2

Units
55

Available Units For Sale
9

Unit Types
2bd, 3bd

Built Year
1981

HOA Fees
N/A
About
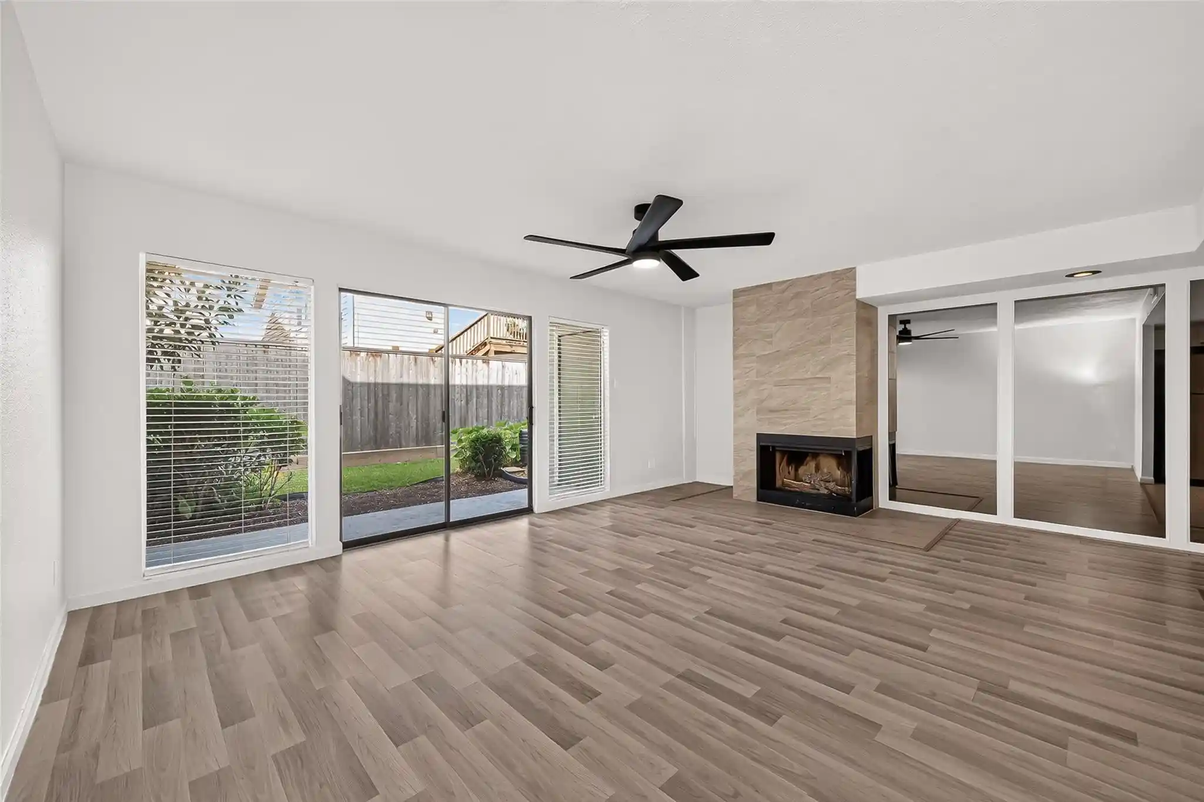
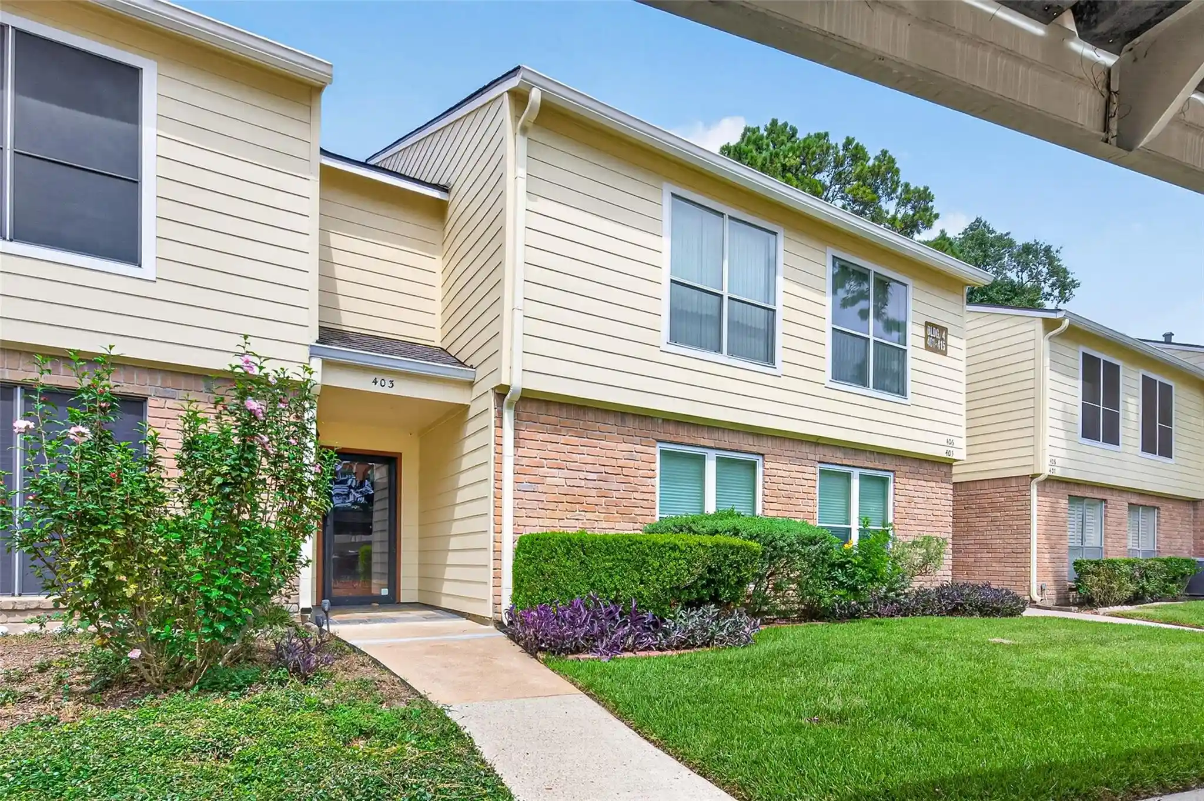
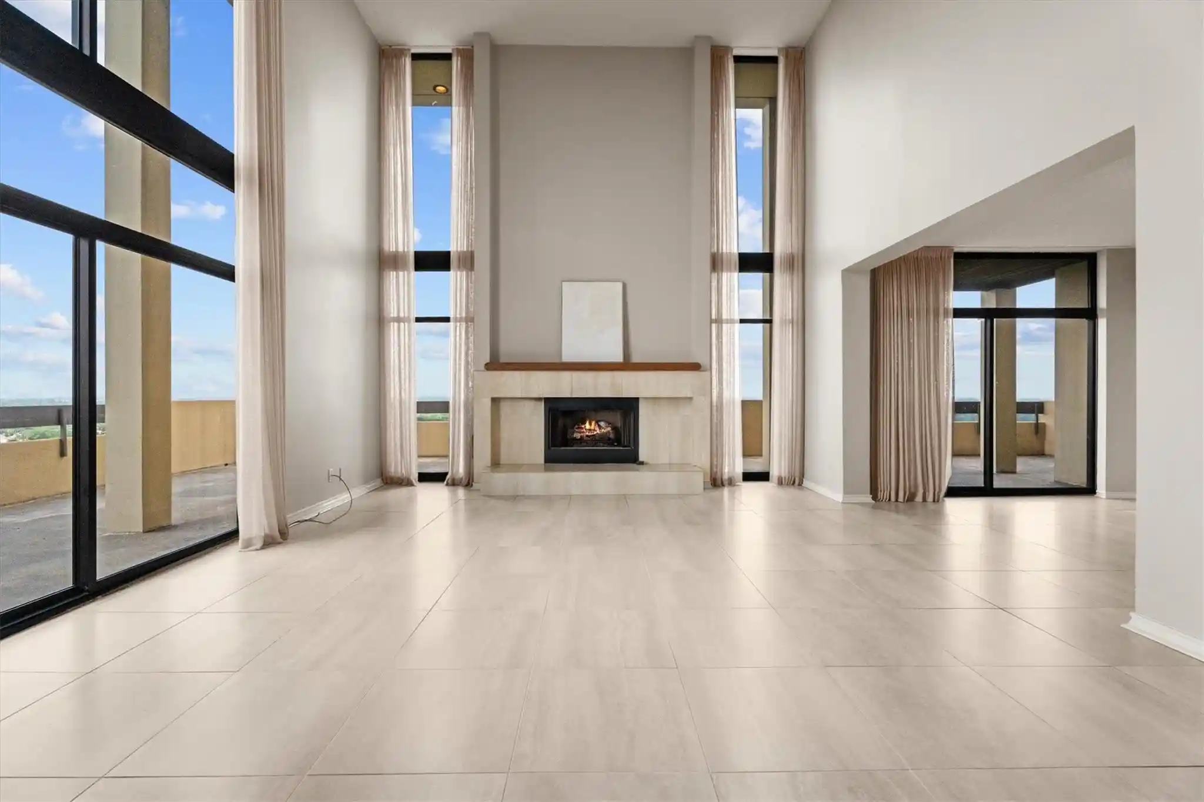
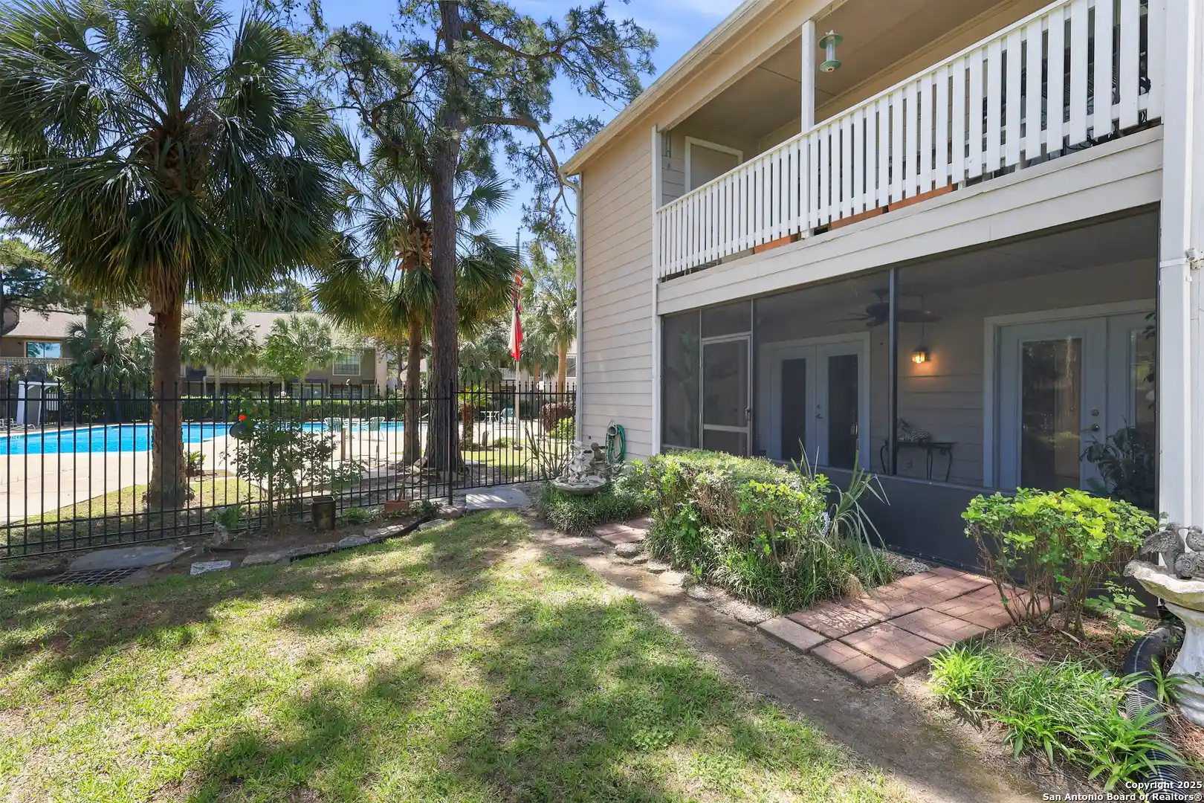
A low-rise condominium community built in 1981, this two-story complex comprises primarily two- and three-bedroom residences arranged in stacked and ground-floor plans. Exterior character emphasizes landscaped common lawns, generous green buffers and private patios or balconies overlooking communal open space. Unit interiors vary by layout but frequently include en-suite baths, walk-in closets, split plans, vaulted or high ceilings, functional kitchens with a range of countertop materials, formal dining areas, and laundry/utility closets. Shared amenities are substantial for a garden-style development and include two swimming pools, hot tub, clubhouse, exercise room with a dry sauna, tennis and pickleball courts, playground, and multiple green spaces. Covered and assigned parking is typical, with some units offering private covered stalls and oversized storage closets. The community is gated, with exterior maintenance, water, sewer and trash often handled through HOA coverage. Pet policies are community-governed and commonly pet-friendly. Located in the Champions/Willowbrook corridor of Houston, the property sits minutes from shopping, dining, golf and major arterials (I-45, TX-249), offering a suburban, family-oriented lifestyle with resort-style shared facilities and lower-density residential scale.
Available Units
Floor
(1 Unit)
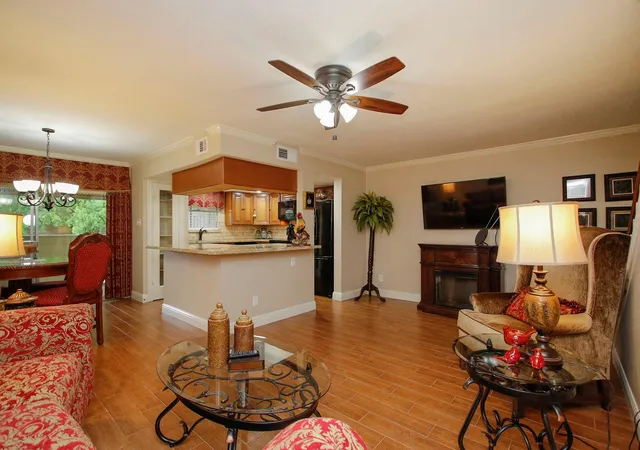
Floor
(1 Unit)
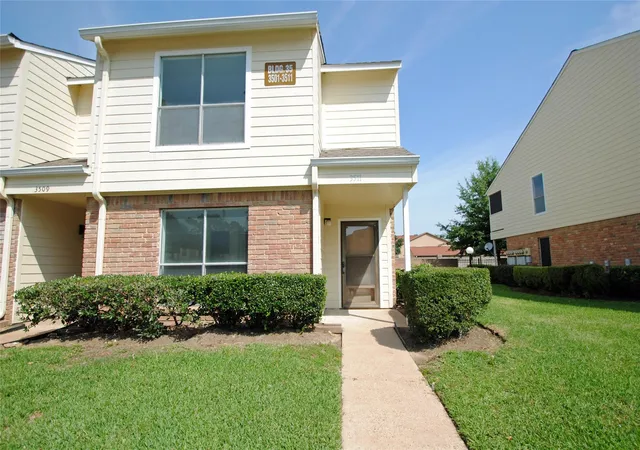
Building Features
Interior
Interior Features
1 Bedroom Down Not Primary Br
1 Bedroom Down Not Primary Br,1 Bedroom Up,primary Bed 2nd Floor
1 Bedroom Down Not Primary Br,2 Bedrooms Up,en Suite Bath,primary Bed 2nd Floor,walk In Closet(s)
1 Bedroom Down Not Primary Br,2 Bedrooms Up,primary Bed 2nd Floor
1 Bedroom Down Not Primary Br,2 Primary Bedrooms,en Suite Bath,primary Bed 2nd Floor,split Plan,walk In Closet(s)
1 Bedroom Down Not Primary Br,2 Primary Bedrooms,primary Bed 2nd Floor,walk In Closet(s)
1 Bedroom Down Not Primary Br,all Bedrooms Down,primary Bed 1st Floor
1 Bedroom Down Not Primary Br,en Suite Bath,walk In Closet(s)
1 Bedroom Down Not Primary Br,primary Bed 2nd Floor
1 Bedroom Down Not Primary Br,primary Bed 2nd Floor,walk In Closet(s)
1 Bedroom Up,all Bedrooms Up,primary Bed 2nd Floor
2 Bedrooms Down
2 Bedrooms Down,all Bedrooms Down
2 Bedrooms Down,all Bedrooms Down,en Suite Bath,primary Bed 1st Floor,walk In Closet(s)
2 Bedrooms Down,all Bedrooms Down,primary Bed 1st Floor
2 Bedrooms Down,all Bedrooms Down,primary Bed 1st Floor,walk In Closet(s)
2 Bedrooms Up,all Bedrooms Up
2 Bedrooms Up,en Suite Bath,primary Bed 2nd Floor
2 Primary Bedrooms,all Bedrooms Up,primary Bed 2nd Floor,sitting Area
2 Primary Bedrooms,en Suite Bath
2 Primary Bedrooms,en Suite Bath,primary Bed 2nd Floor,split Plan,walk In Closet(s)
All Bedrooms Down
All Bedrooms Down,en Suite Bath,primary Bed 1st Floor,walk In Closet(s)
All Bedrooms Down,en Suite Bath,walk In Closet(s)
All Bedrooms Down,walk In Closet(s)
All Bedrooms Up
All Bedrooms Up,en Suite Bath,primary Bed 2nd Floor,walk In Closet(s)
All Bedrooms Up,primary Bed 2nd Floor
Balcony
Breakfast Bar
Countertops(corian)
Countertops(formica)
Countertops(granite)
Countertops(laminate)
Countertops(quartz)
Crown Molding
Dry Bar
En Suite Bath,split Plan,walk In Closet(s)
En Suite Bath,walk In Closet(s)
Formal Entry/foyer
High Ceilings
Open Ceiling
Prewired For Alarm System
Primary Bed 1st Floor
Tile
Wet Bar
Wired For Sound
Flooring
Carpet
Engineered Wood
Laminate
Tile
Travertine
Vinyl
Vinyl Plank
Wood
Heating
Electric
Natural Gas
Cooling
Ceiling Fan(s)
Electric
Gas
Appliances
Convection Oven
Dishwasher
Disposal
Dryer
Energy Star Qualified Appliances
Electric Cooktop
Electric Oven
Electric Range
Free Standing Range
Freestanding Oven
Full Size
Ice Maker
Microwave
Oven
Refrigerator
Refrigerator Included
Washer
Washer/dryer
Washer/dryer Stacked
Amenities & Parking
Other Features
Parking Features
Additional Parking
Assigned
Attached & Detached
Automatic Gate
Carport
Controlled Entrance
Detached Carport
Electric Gate
Garage
No Garage
Paved
Unassigned
Exterior Amenities
Back Green Space
Balcony
Courtyard
Dry Sauna
Exercise Room
Front Green Space
Front Yard
Playground
Side Green Space
Side Yard
Sprinkler System
Storage
Disclaimer: Unit Features may vary by unit; buyers must independently verify all features. Information is deemed reliable but not guaranteed
Nearby Buildings



- Home
- Homes For Sale
- Texas
- Houston
- 14555 Wunderlich Dr
Frequently Asked Questions
How many units are for sale at 14555 Wunderlich Dr?

How much does a condo at 14555 Wunderlich Dr cost?
What bedroom options are available in 14555 Wunderlich Dr?