 Overview
 Available Units
 Unit Features
 Getting Around
 Nearby Buildings
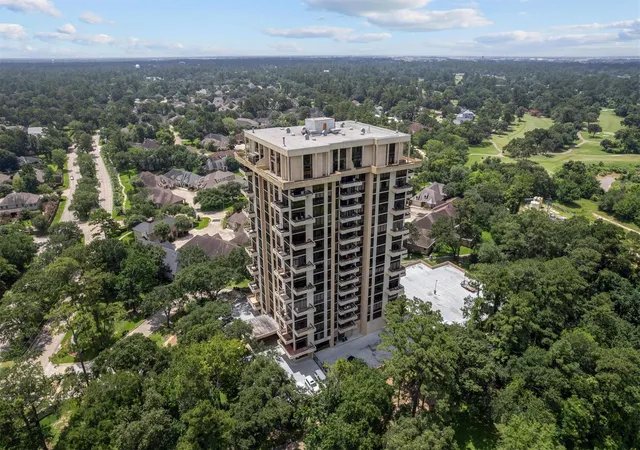
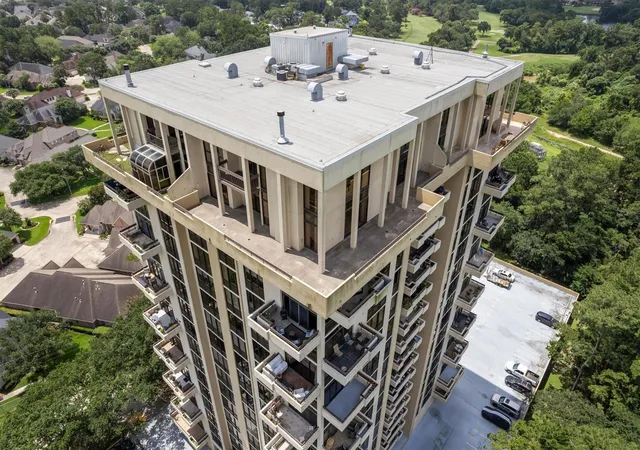
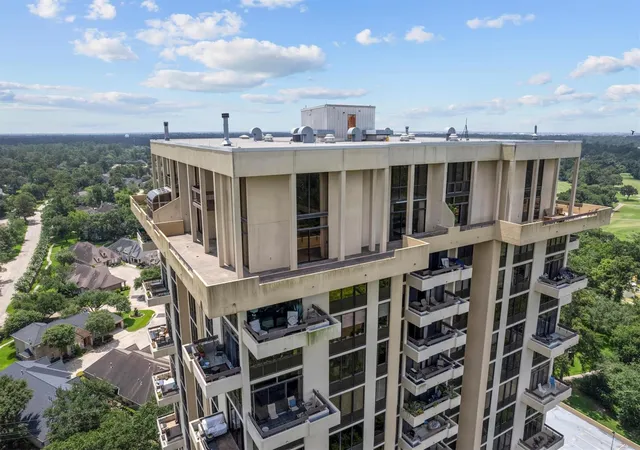
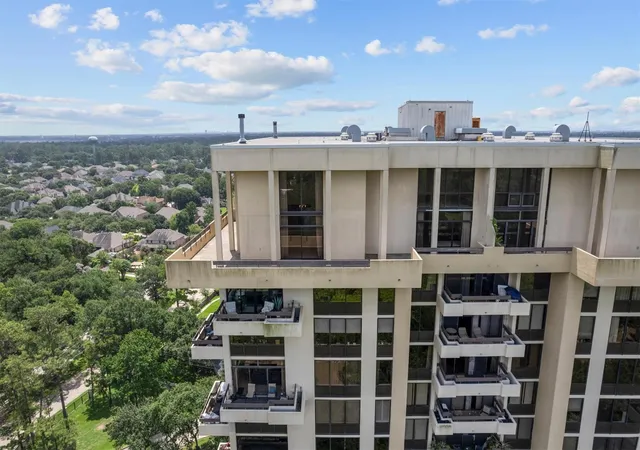
 Street View
14655 Champion Forest Dr
14655 Champion Forest Dr, Houston, TX 77069
Rate 14655 Champion Forest Dr

Stories
18

Units
45

Available Units For Sale
3

Unit Types
2bd, 3bd

Built Year
1983

HOA Fees
N/A
About
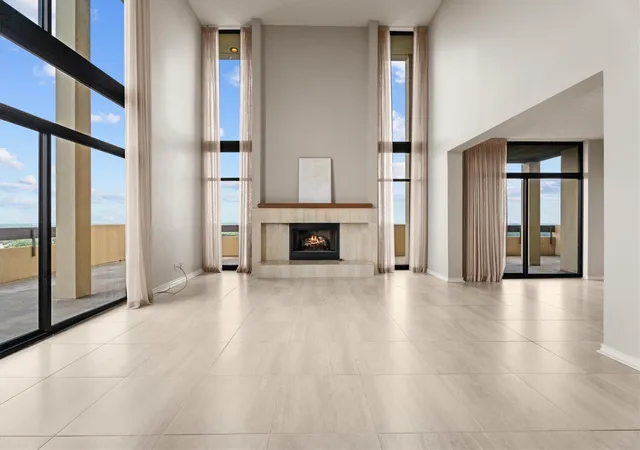
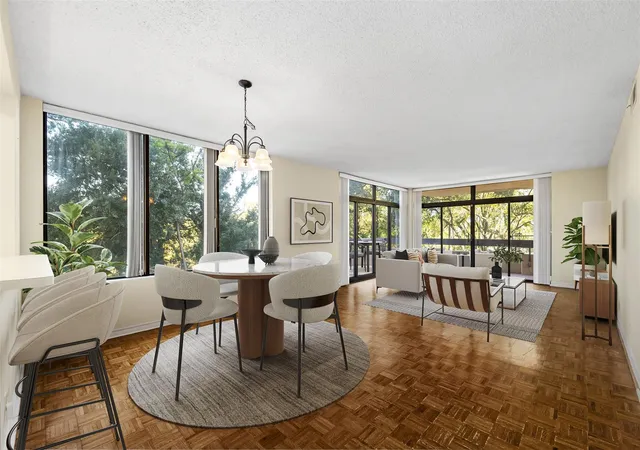
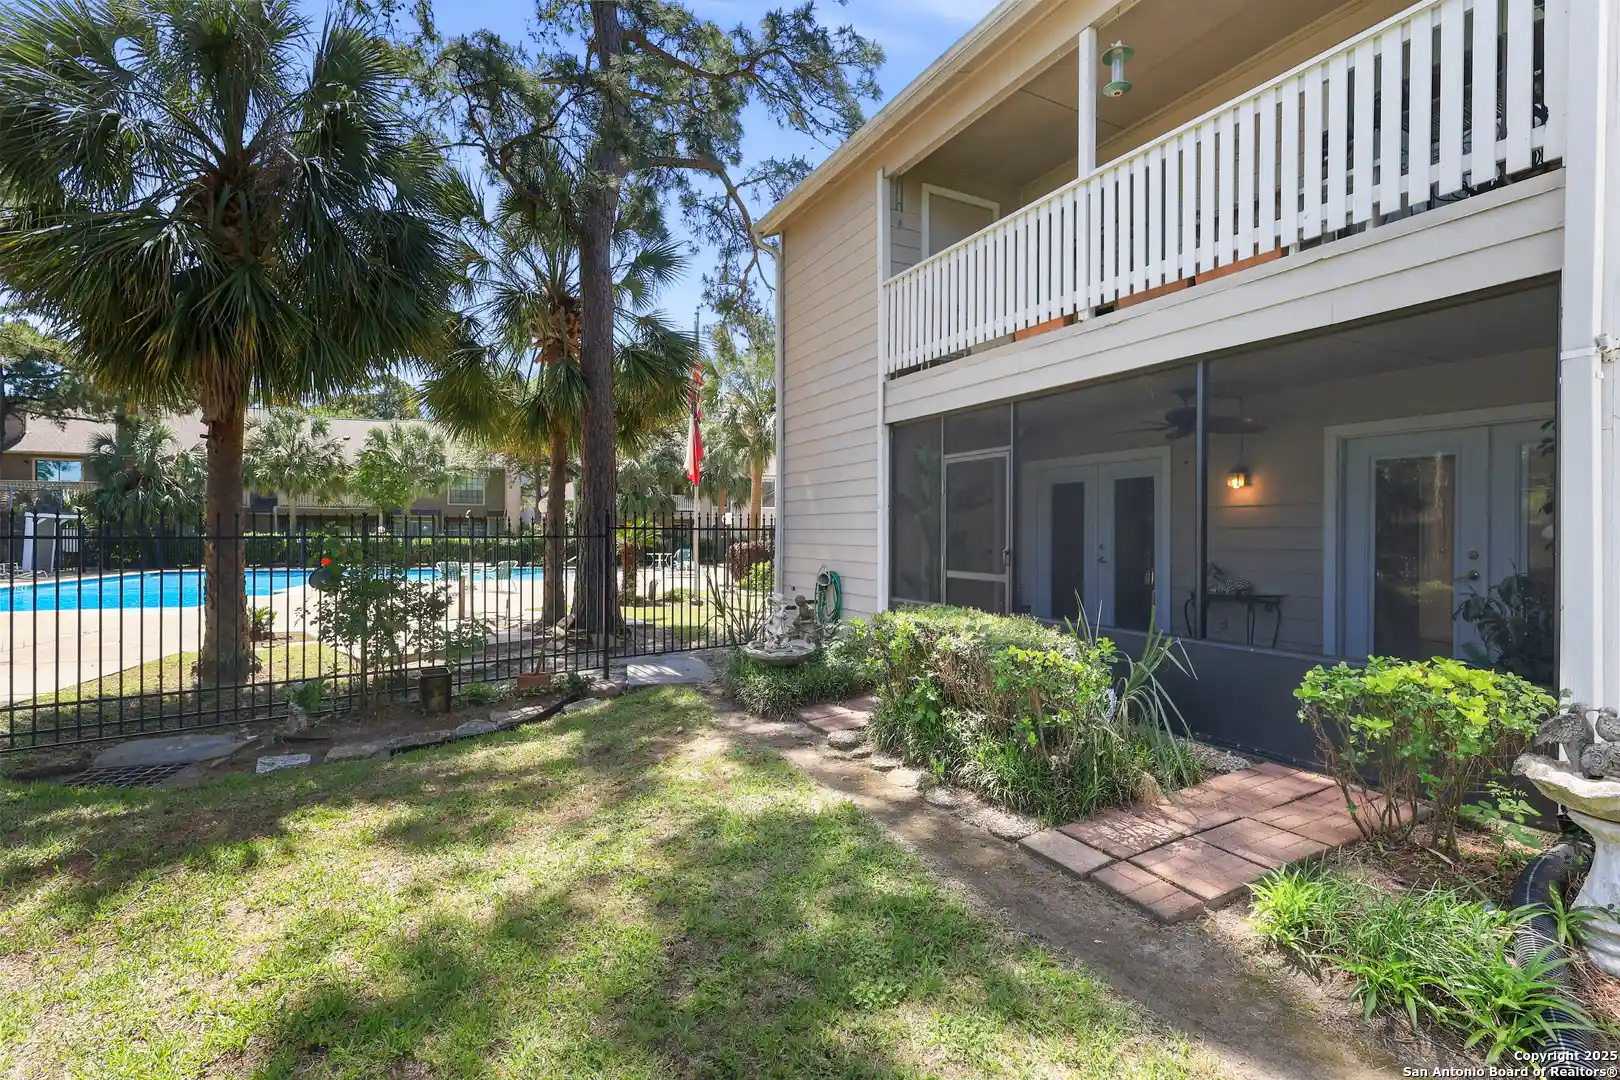
An 18-story residential condominium tower completed in 1983, this midrise high-rise occupies a landscaped parcel in the Champions/Champion Forest area of northwest Houston. Floorplans are primarily two- and three-bedroom residences laid out with open living areas, large dens or living rooms with walls of windows, generous balconies or terraces and vaulted or high ceilings in many units. Interior finishes across the property range from original-era tile and Formica counters to renovated kitchens with granite or quartz counters, updated baths, hardwood or plank-style flooring, built-in storage and walk-in closets. The building’s common spaces include a staffed concierge/front desk, a formal lobby with a wide circular drive, onsite property management and a community room for events. Outdoor and recreational features on the grounds are extensive: a pool and hot tub, tennis courts, playground and walking areas framed by mature trees and golf-course views, plus an outdoor kitchen and dog run. Residents also benefit from an exercise room, dry sauna, guest-room availability, trash chute and assigned parking (garage and surface), gated controlled entry with pedestrian gate and lockable storage units. The association maintains ongoing building improvements, provides 24-hour courtesy patrol and handles many services such as grounds maintenance, water, basic cable and trash pickup, creating a full-service, amenity-forward condominium environment near shopping, dining and nearby golf clubs.
Available Units
Floor
(1 Unit)

Floor
(1 Unit)
Building Features
Interior
Interior Features
1 Bedroom Down Not Primary Br,all Bedrooms Down,primary Bed 1st Floor
1 Bedroom Down Not Primary Br,en Suite Bath,primary Bed 2nd Floor,walk In Closet(s)
2 Bedrooms Down,all Bedrooms Down,en Suite Bath,primary Bed 1st Floor,sitting Area,walk In Closet(s)
2 Bedrooms Down,en Suite Bath,primary Bed 1st Floor,walk In Closet(s)
2 Bedrooms Down,split Plan,walk In Closet(s)
2 Bedrooms Up,en Suite Bath,primary Bed 1st Floor,walk In Closet(s)
2 Primary Bedrooms,en Suite Bath,primary Bed 2nd Floor,walk In Closet(s)
All Bedrooms Down
All Bedrooms Down,en Suite Bath,primary Bed 1st Floor,walk In Closet(s)
All Bedrooms Down,en Suite Bath,sitting Area,split Plan,walk In Closet(s)
All Bedrooms Down,en Suite Bath,walk In Closet(s)
All Bedrooms Down,primary Bed 1st Floor
All Bedrooms Down,primary Bed 1st Floor,walk In Closet(s)
All Bedrooms Down,walk In Closet(s)
Balcony
Breakfast Bar
Concrete Walls
Countertops(formica)
Countertops(granite And Quartz)
Countertops(granite Tile)
Countertops(granite)
Countertops(granite, Quartz)
Crown Molding
Dry Bar
Elevator
En Suite Bath,primary Bed 1st Floor,walk In Closet(s)
En Suite Bath,walk In Closet(s)
Formal Entry/foyer
Primary Bed 1st Floor
Primary Bed 1st Floor,walk In Closet(s)
Storage
Tile
Walk In Closet(s)
Wet Bar
Wired For Sound
Flooring
Bamboo
Carpet
Concrete
Engineered Wood
Laminate
Marble
Tile
Travertine
Vinyl Plank
Wood
Heating
Electric
Heat Pump
Natural Gas
Cooling
Ceiling Fan(s)
Chilled Water System
Electric
Heat Pump
Zoned
Appliances
Convection Oven
Dishwasher
Disposal
Double Oven
Dryer
Energy Star Qualified Appliances
Electric Cooktop
Electric Oven
Electric Range
Free Standing Range
Freestanding Oven
Full Size
Gas Oven
Ice Maker
Induction Cooktop
Instant Hot Water
Microwave
Oven
Refrigerator
Refrigerator Included
Trash Compactor
Washer
Washer/dryer
Washer/dryer Stacked
Wine Refrigerator
Amenities & Parking
Other Features
Parking Features
Additional Parking
Assigned
Attached
Auto Garage Door Opener
Automatic Gate
Connecting
Controlled Entrance
Garage
Paved
Private Garage
Unassigned
Underground
Exterior Amenities
Balcony
Balcony/terrace
Dog Run
Dry Sauna
Exercise Room
Guest Room Available
Out Door Kitchen
Playground
Storage
Storage Outside Of Unit
Tennis Court(s)
Trash Chute
Trash Pick Up
Disclaimer: Unit Features may vary by unit; buyers must independently verify all features. Information is deemed reliable but not guaranteed
Nearby Buildings



- Home
- Homes For Sale
- Texas
- Houston
- 14655 Champion Forest Dr
Frequently Asked Questions
How many units are for sale at 14655 Champion Forest Dr?

How much does a condo at 14655 Champion Forest Dr cost?
What bedroom options are available in 14655 Champion Forest Dr?