 Overview
 Available Units
 Unit Features
 Getting Around
 Nearby Buildings
 Street View
1460 Sheridan St
1460 Sheridan St, Hollywood, FL 33020
Rate 1460 Sheridan St

Stories
3

Units
8

Available Units For Sale
1

Unit Types
2bd

Built Year
1987

HOA Fees
N/A
About
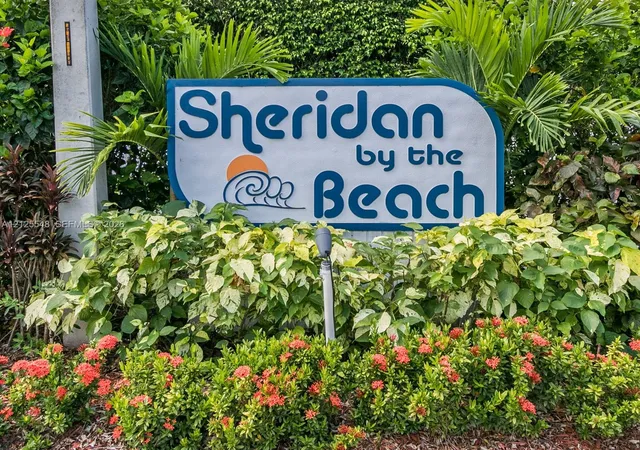
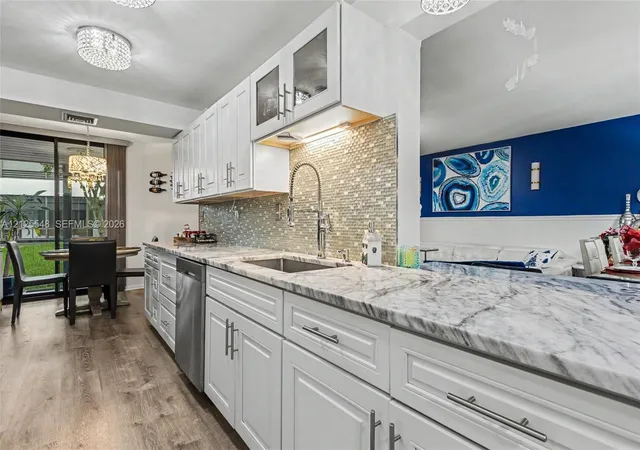
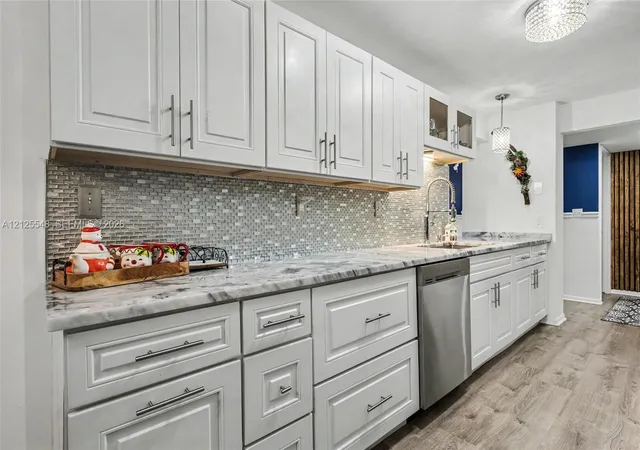
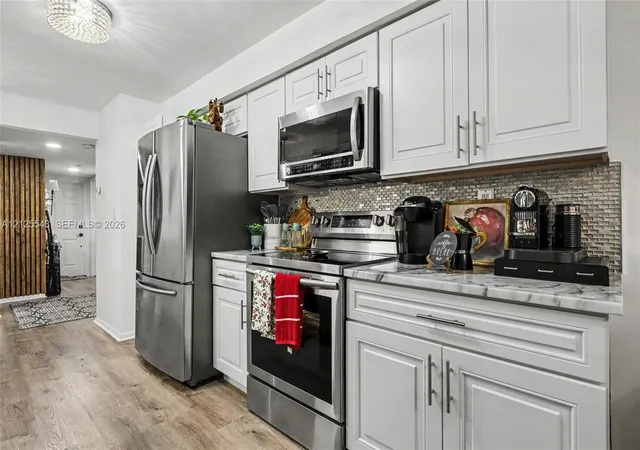
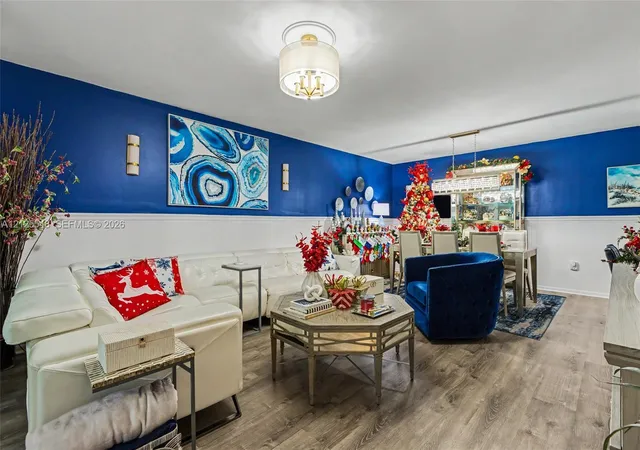
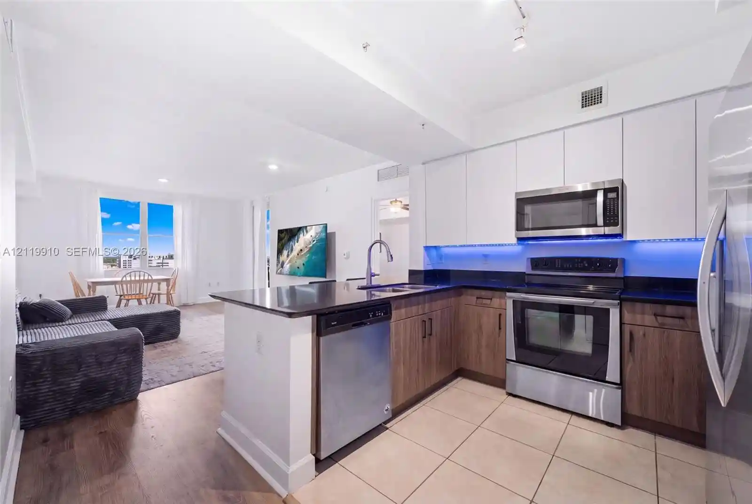
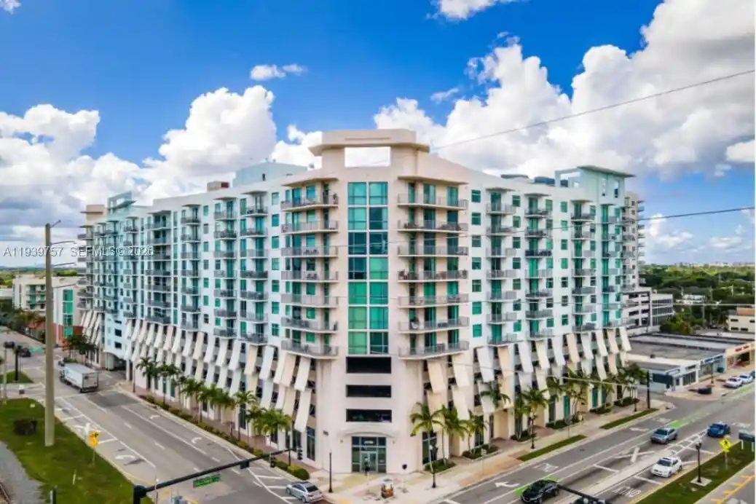
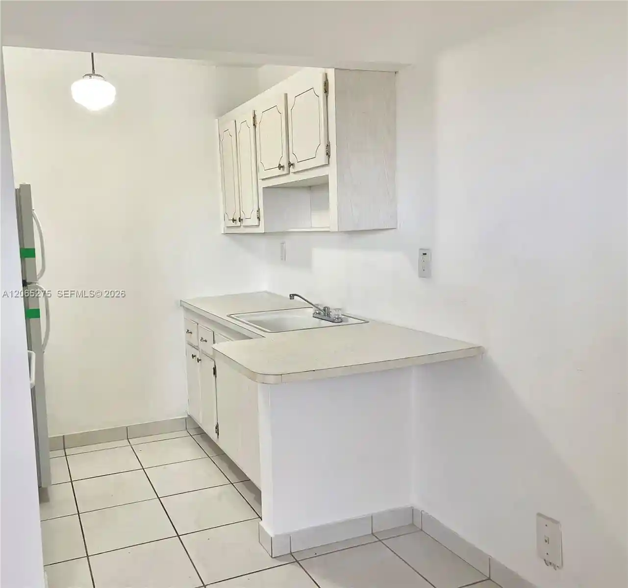
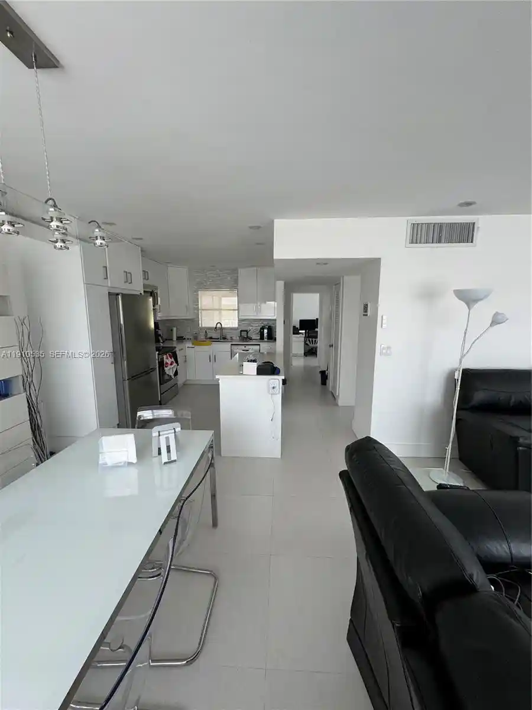
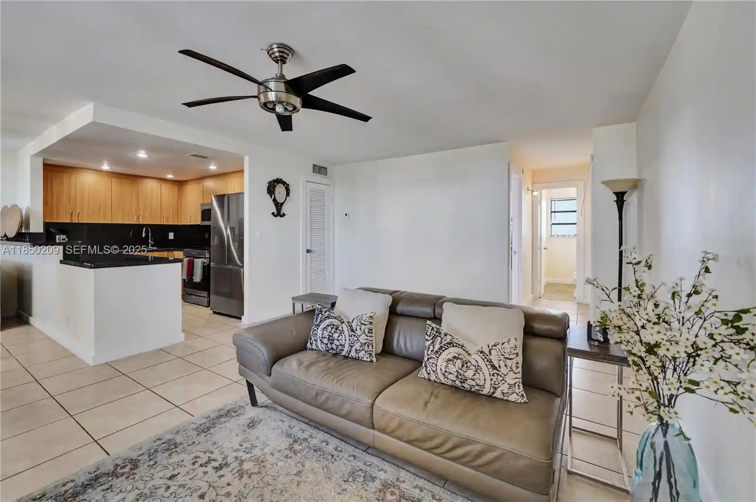
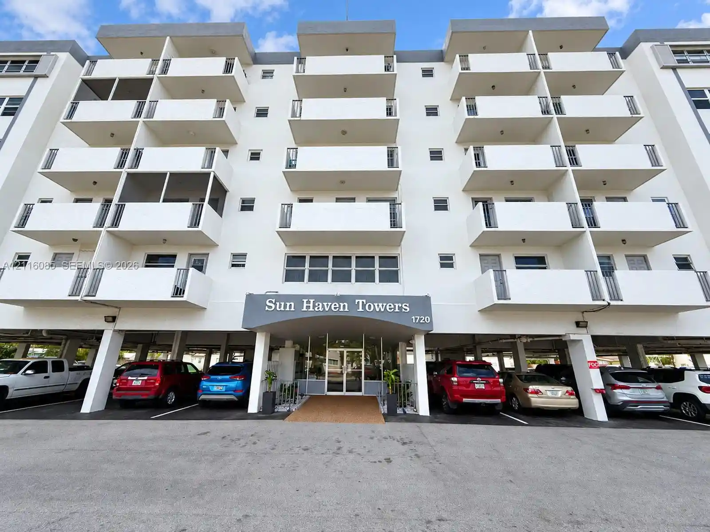
Sheridan by the Beach is a low-rise, three-story condominium complex built in 1986 and arranged as garden-style blocks within a gated, landscaped campus east of U.S. 1 in Hollywood, Florida. Units are primarily two-bedroom, two-bath residences and several one-bedroom plans, many configured with split-bedroom layouts, eat-in kitchens, and living/dining combos; a number of homes feature wraparound or screened balconies and first-floor entries. Interiors commonly include built-in cabinetry, walk-in closets, dual sinks, smooth ceilings, and in-unit laundry; some units have been modernized with stone counters, stainless appliances and updated baths while others retain original finishes ready for renovation. The community provides a full set of shared amenities clustered around clubhouse areas: two swimming pools, two clubhouses, fitness room, saunas, barbecue/grilling stations, tennis and pickleball courts, and assigned storage. Practical features include gated security, onsite management, impact-rated windows/doors in many units, surface assigned parking with guest spaces, and condo-maintenance coverage for water, sewer, trash and basic cable. The property sits within easy walking distance of grocery and retail, roughly one mile from Hollywood Beach and the Broadwalk, and offers convenient access to Fort Lauderdale-Hollywood International Airport and nearby golf and casino destinations.
Available Units

Building Features
Interior
Interior Features
Bedroom On Main Level
Breakfast Area
Breakfast Bar
Built In Features
Closet Cabinetry
Custom Mirrors
Dual Sinks
Eat In Kitchen
Elevator
Entrance Foyer
Kitchen Dining Combo
Living Dining Room
Main Level Primary
Main Living Area Entry Level
Separate Shower
Split Bedrooms
Third Floor Entry
Tub Shower
Walk In Closets
Flooring
Carpet
Ceramic Tile
Laminate
Tile
Wood
Heating
Central
Electric
Cooling
Ceiling Fans
Central Air
Electric
Appliances
Dishwasher
Disposal
Dryer
Electric Range
Electric Water Heater
Ice Maker
Microwave
Oven
Refrigerator
Trash Compactor
Washer
Washer Dryer
Amenities & Parking
Other Features
Parking Features
Assigned
Covered
Guest
One Space
Open
Exterior Amenities
Balcony
Barbecue
Lighting
Outdoor Living Area
Porch
Tennis Courts
Disclaimer: Unit Features may vary by unit; buyers must independently verify all features. Information is deemed reliable but not guaranteed
Nearby Buildings

- Home
- Homes For Sale
- Florida
- Hollywood
- 1460 Sheridan St
Frequently Asked Questions
How many units are for sale at 1460 Sheridan St?

How much does a condo at 1460 Sheridan St cost?
What bedroom options are available in 1460 Sheridan St?