 Overview
 HOA
 Available Units
 Unit Features
 Getting Around
 Nearby Buildings
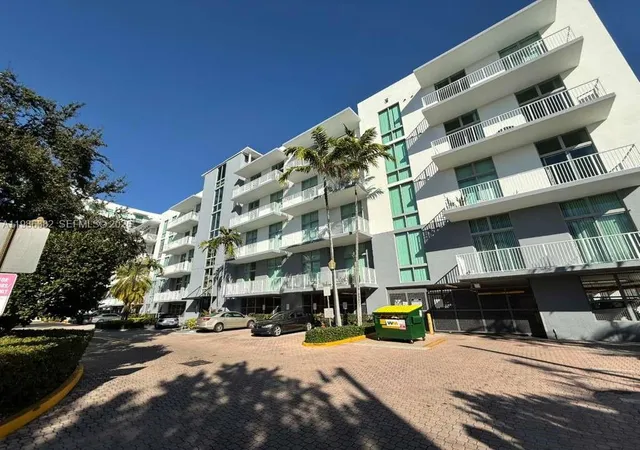
 Street View
2100 Van Buren St
2100 Van Buren St, Hollywood, FL 33020
Rate 2100 Van Buren St

Stories
5

Units
17

Available Units For Sale
9

Unit Types
Studio, 1bd, 2bd

Built Year
2007

HOA Fees
$1,408/mo
About
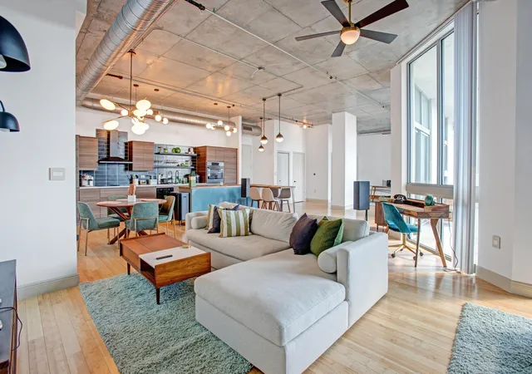
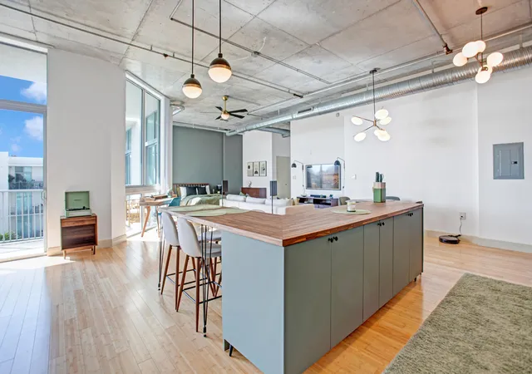
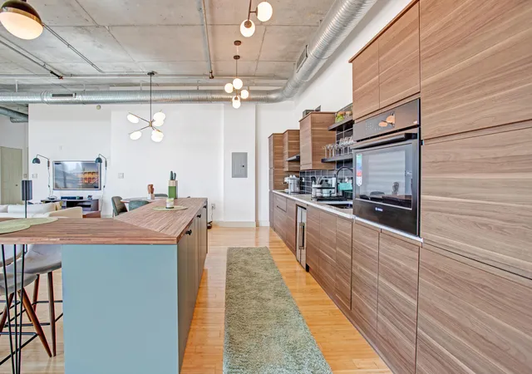
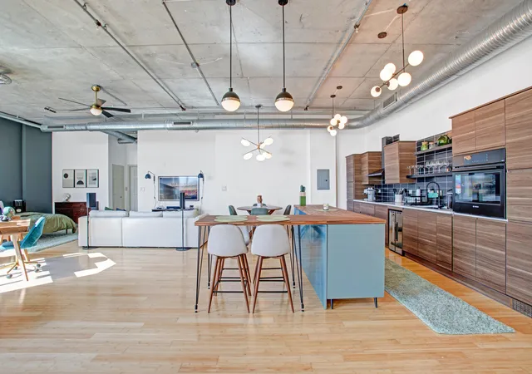
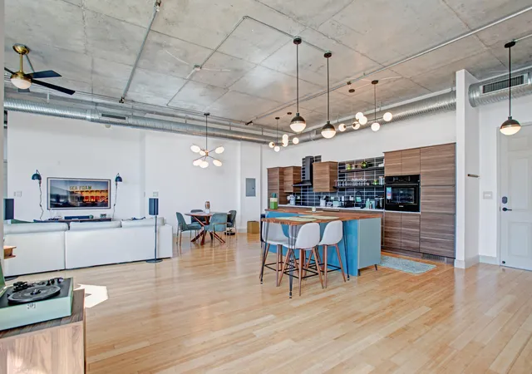
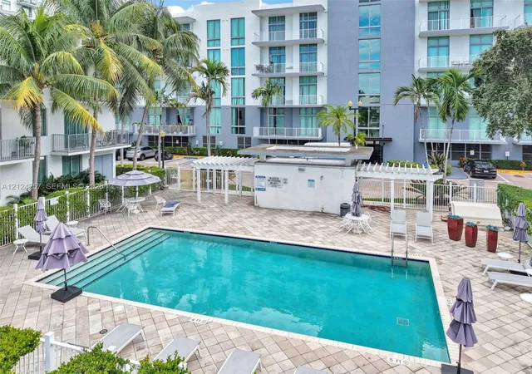
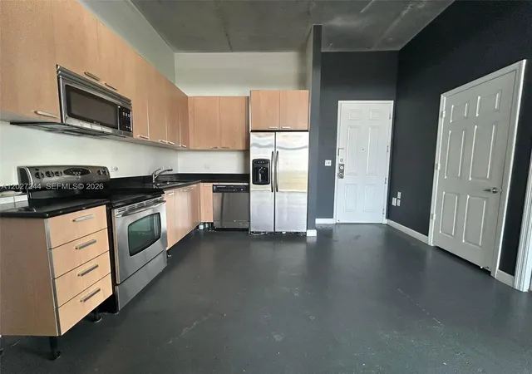
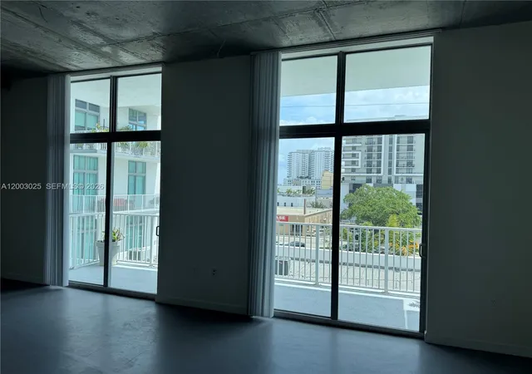
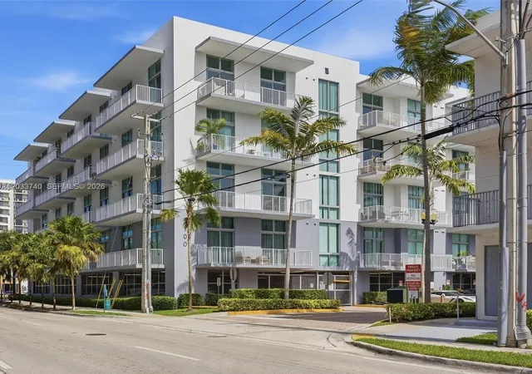
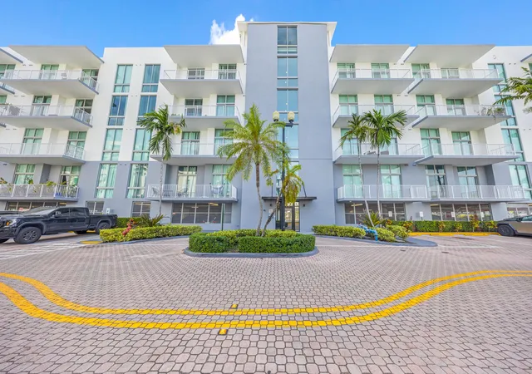
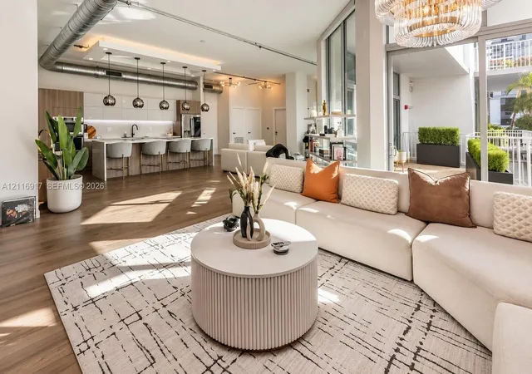
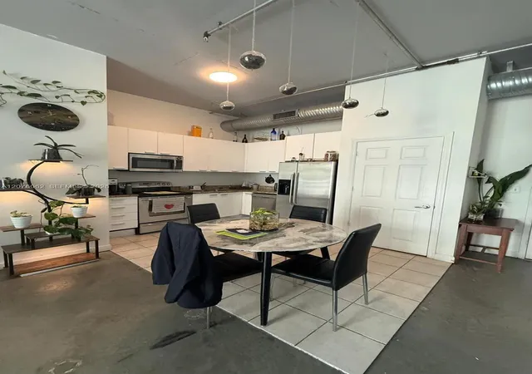
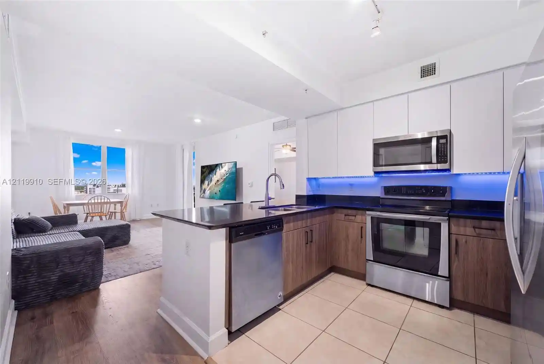
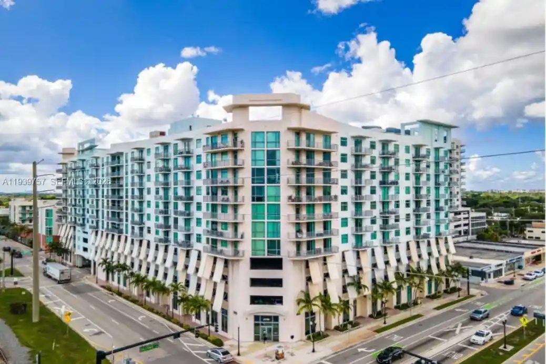
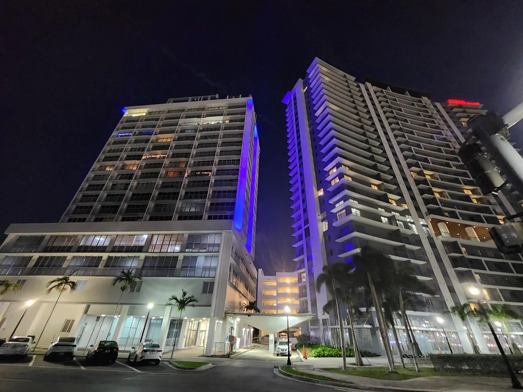
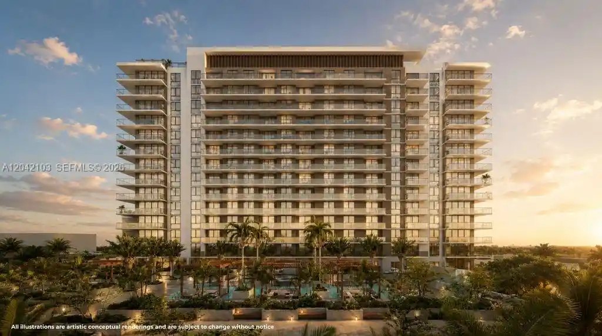
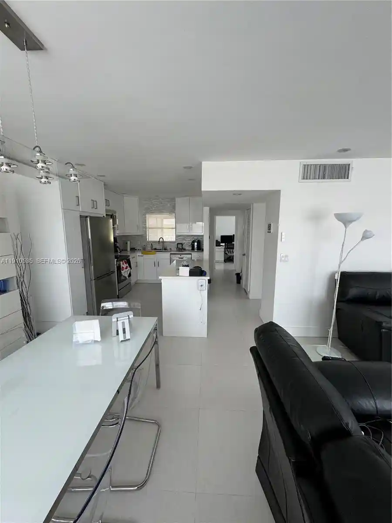
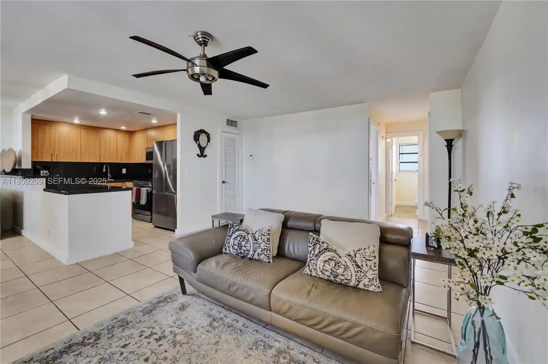
A five-story boutique loft condominium completed in 2007, located in Downtown Hollywood, Florida. The structure presents a contemporary urban character with industrial-inspired interiors: exposed mechanical elements, concrete ceilings, and expansive floor-to-ceiling impact glass that maximize daylight. Units range from studios to two-bedroom lofts and commonly feature double-height (around 12-foot) ceilings, open-plan living, European-style kitchens with granite counters and stainless appliances, walk-in closets, and modern bath fittings including dual sinks and separate showers or garden tubs. Many residences include private outdoor space — balconies, terraces, or large corner terraces — and durable finishes such as wood-look vinyl floors. Common building elements include an elevator, secure entry, courtyard and landscaped outdoor living areas with barbecue facilities, covered patio/porch zones, and perimeter privacy walls or fencing. Practical conveniences listed in typical units are in-unit washers/dryers, reverse-osmosis water systems, and bicycle storage; parking is available on-site. The property emphasizes resilience with high-impact hurricane-rated windows and doors. Positioned steps from Hollywood Boulevard’s restaurants, shops, and entertainment, and within a short bike ride to the beach, the building supports a walkable, mixed-use downtown lifestyle while offering low-rise scale and neighborhood-oriented amenities.
HOA Management
The Lofts at Hollywood Station
HOA Fees
$1,408/ Monthly
Amenities
 Amenities and services may be covered by one or multiple associations and service providers.
Pool
 Pool
Storage
 Storage
BikeStorage
 BikeStorage
Clubhouse
Elevators
MaintenanceGrounds
Management
Other
Parking
Trash
Disclaimer: Amenities are based on third-party information and may vary; buyers must independently verify all amenities, as information is deemed reliable but not guaranteed.
Available Units
Floor
(4 Units)

Building Features
Interior
Interior Features
Bathtub
Bedroom On Main Level
Bidet
Dual Sinks
Eat In Kitchen
Elevator
Entrance Foyer
Family Dining Room
High Ceilings
Kitchen Dining Combo
Kitchen Island
Living Dining Room
Main Level Master
Main Level Primary
Multiple En Suite Bathrooms
None
Separate Shower
Soaking Tub
Split Bedrooms
Storage
Tub Shower
Walk In Closets
Flooring
Carpet
Ceramic Tile
Concrete
Laminate
Parquet
Tile
Wood
Heating
Central
Electric
None
Cooling
Ceiling Fans
Central Air
Electric
Appliances
Cooktop
Dishwasher
Disposal
Dryer
Electric Cooktop
Electric Range
Electric Water Heater
Ice Maker
Microwave
Oven
Refrigerator
Self Cleaning Oven
Washer
Washer Dryer
Water Heater
Wine Refrigerator
Amenities & Parking
Other Features
Parking Features
Assigned
Attached
Attached Carport
Carport
Covered
Detached
Garage
Garage Door Opener
Guest
On Street
One Space
Exterior Amenities
Balcony
Courtyard
Outdoor Living Area
Patio
Privacy Wall
Security High Impact Doors
Disclaimer: Unit Features may vary by unit; buyers must independently verify all features. Information is deemed reliable but not guaranteed
Nearby Buildings

- Home
- Homes For Sale
- Florida
- Hollywood
- 2100 Van Buren St
Frequently Asked Questions
How many units are for sale at 2100 Van Buren St?

How much does a condo at 2100 Van Buren St cost?
What are the HOA fees at 2100 Van Buren St?
What bedroom options are available in 2100 Van Buren St?