 Overview
 Available Units
 Unit Features
 Getting Around
 Nearby Buildings


 Street View
1425 Arthur St
1425 Arthur St, Hollywood, FL 33020
Rate 1425 Arthur St

Stories
5

Units
54

Available Units For Sale
6

Unit Types
1bd, 2bd

Built Year
1968

HOA Fees
N/A
About
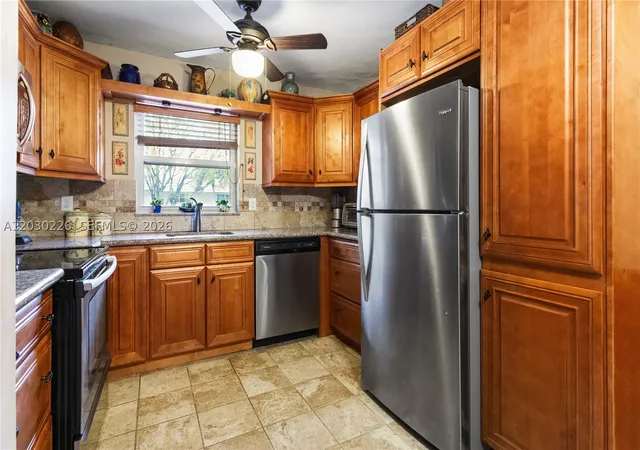
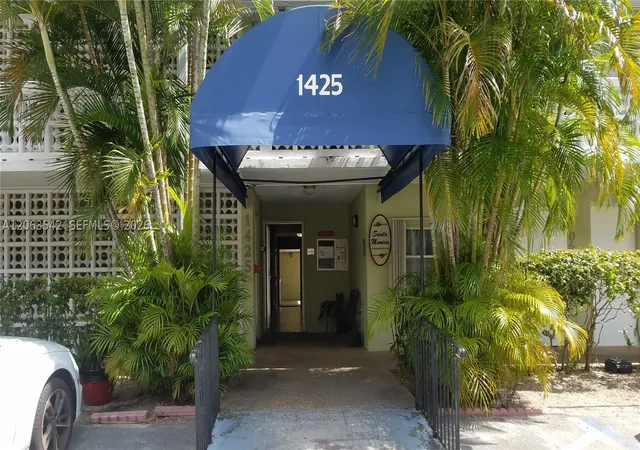
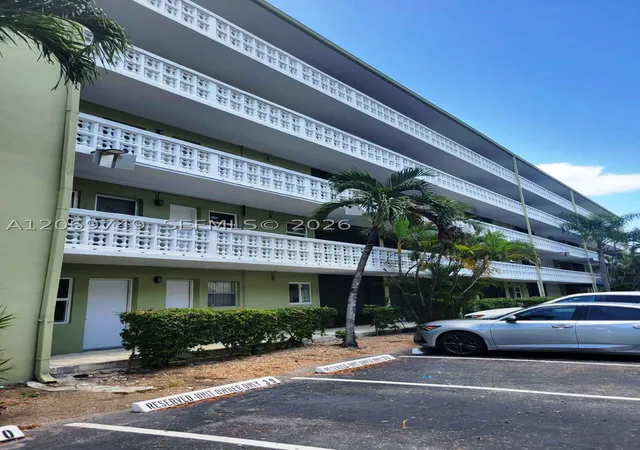
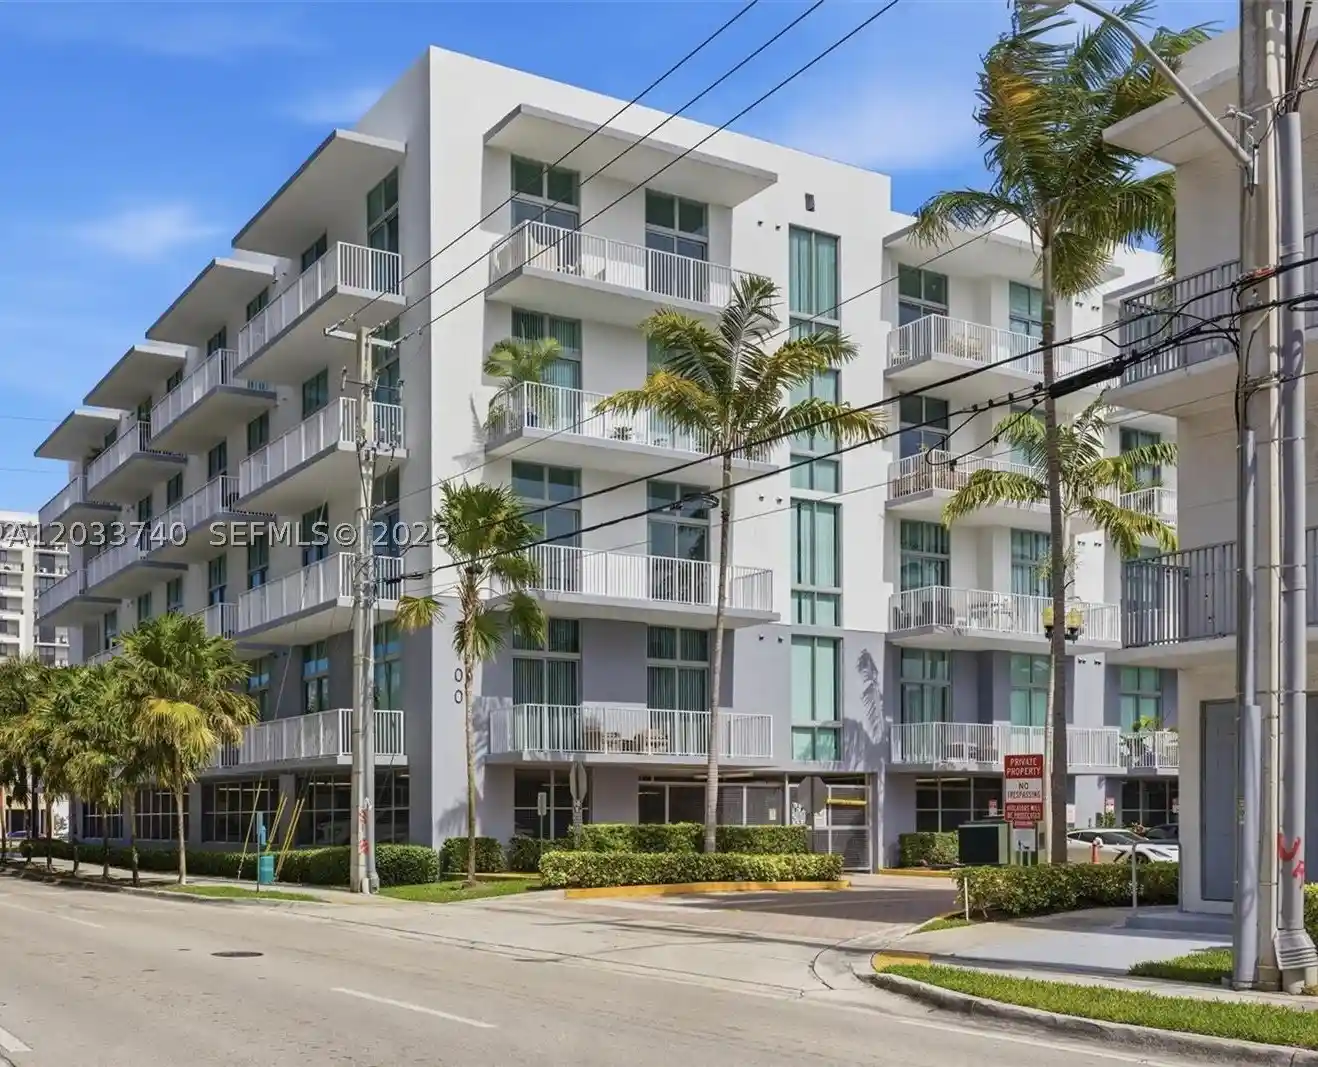
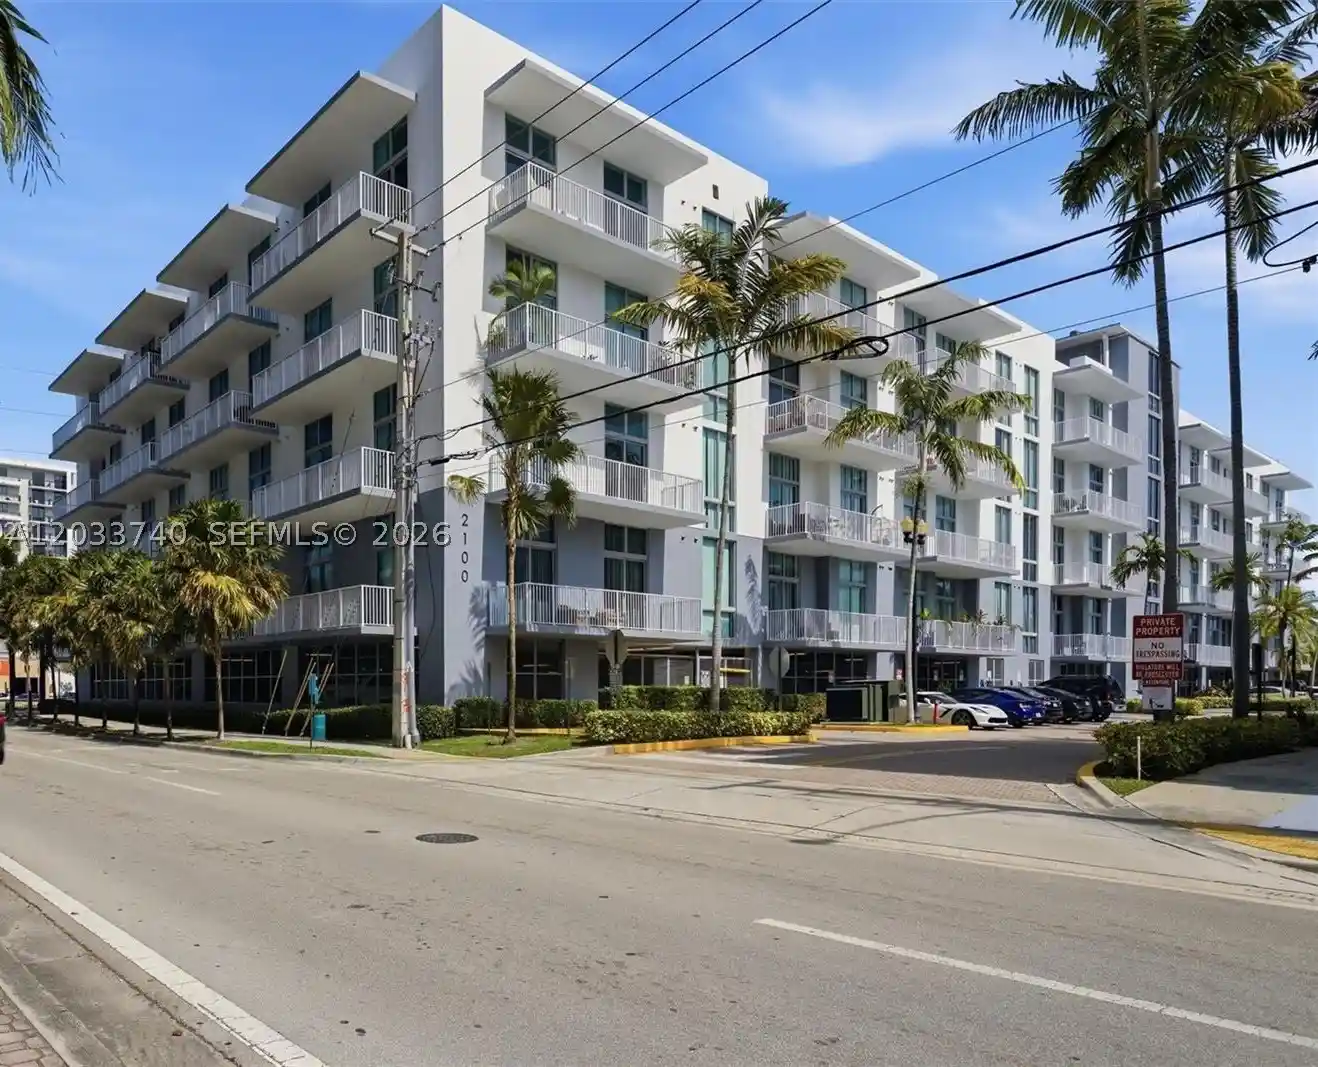
A low-rise condominium complex built in 1968 and spread over five stories, this property offers predominantly one- and two-bedroom units configured for easy, low-maintenance living. Architecture is typical of mid-century South Florida garden-style developments: modest brick and stucco facades, external corridors, and ground-level landscaping with courtyard pockets and mature plantings. Interiors commonly include tile or hardwood flooring, modestly sized kitchens with breakfast areas or breakfast bars, separate living/dining zones, multiple closets and built-in storage, screened porches or patios, and features such as ceiling fans, bathtub/showers, and modest accessibility options. Shared building amenities emphasize recreation and community: a heated swimming pool, sauna rooms, a clubhouse/clubroom, barbecue and outdoor living spaces, and on-site laundry facilities. Practical resident features include assigned off-street parking, additional storage lockers, elevator service, storm/hurricane shutters and high-impact doors, and completed concrete restoration work. The property allows small pets, enforces an 18-month rental moratorium after purchase in some units, and has utility-inclusive maintenance items like basic cable, water, sewer and trash. Located in East Hollywood near the golf course and a short bike or drive to Hollywood Beach, Broadwalk, dining, and regional transportation corridors, the building suits a relaxed coastal-suburban lifestyle with convenient access to shopping and the airport.
Available Units
Floor
(1 Unit)

Floor
(3 Units)



Building Features
Interior
Interior Features
Bathtub
Bedroom On Main Level
Breakfast Area
Breakfast Bar
Built In Features
Closet Cabinetry
Custom Mirrors
Dining Area
Eat In Kitchen
Elevator
Family Dining Room
First Floor Entry
French Doors Atrium Doors
High Ceilings
Kitchen Dining Combo
Living Dining Room
Main Level Master
Main Level Primary
Main Living Area Entry Level
None
Pantry
Second Floor Entry
Separate Formal Dining Room
Separate Shower
Shower Only
Storage
Third Floor Entry
Tub Shower
Walk In Closets
Flooring
Carpet
Ceramic Tile
Clay
Hardwood
Laminate
Parquet
Tile
Vinyl
Wood
Heating
Central
Electric
Heat Pump
Cooling
Ceiling Fans
Central Air
Electric
Appliances
Built In Oven
Dishwasher
Disposal
Dryer
Electric Range
Electric Water Heater
Free Standing Freezer
Ice Maker
Microwave
Oven
Refrigerator
Self Cleaning Oven
Trash Compactor
Washer
Water Heater
Amenities & Parking
Other Features
Parking Features
Assigned
Carport
Deeded
Detached
Driveway
Garage
Guest
One Space
Open
Twoor More Spaces
Exterior Amenities
Balcony
Barbecue
Courtyard
Deck
Enclosed Porch
Fence
Fruit Trees
Lighting
None
Outdoor Grill
Outdoor Living Area
Patio
Porch
Security High Impact Doors
Storm Security Shutters
Disclaimer: Unit Features may vary by unit; buyers must independently verify all features. Information is deemed reliable but not guaranteed
Getting Around 1425 Arthur St
Walk Score®

Car-Dependent
44/100
Transit Score®

Some Transit
37/100
Data provided by Redfin
Nearby Buildings





- Home
- Homes For Sale
- Florida
- Hollywood
- 1425 Arthur St
Frequently Asked Questions
How many units are for sale at 1425 Arthur St?

How much does a condo at 1425 Arthur St cost?
What bedroom options are available in 1425 Arthur St?