 Overview
 Available Units
 Unit Features
 Getting Around
 Nearby Buildings
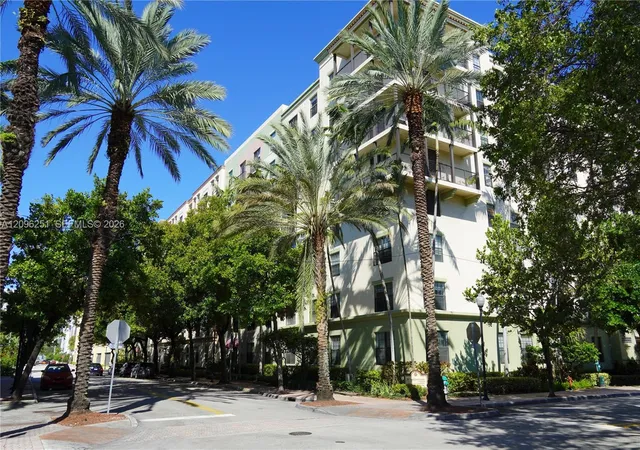
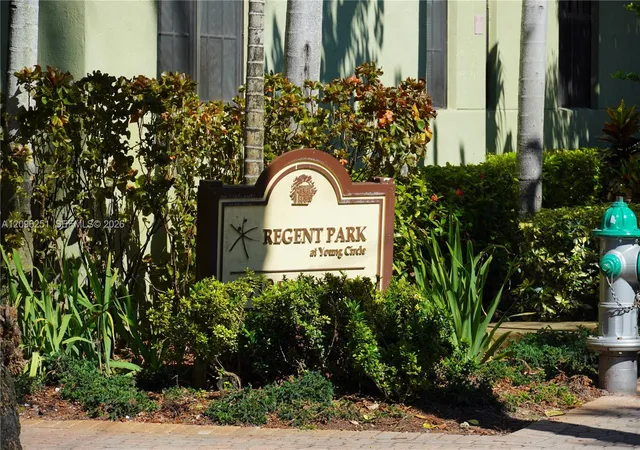
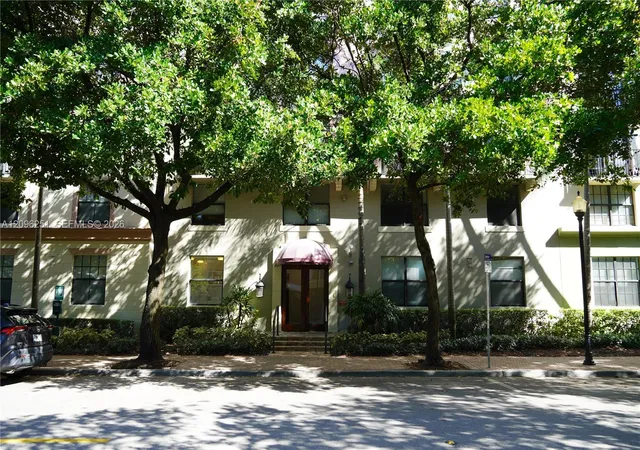
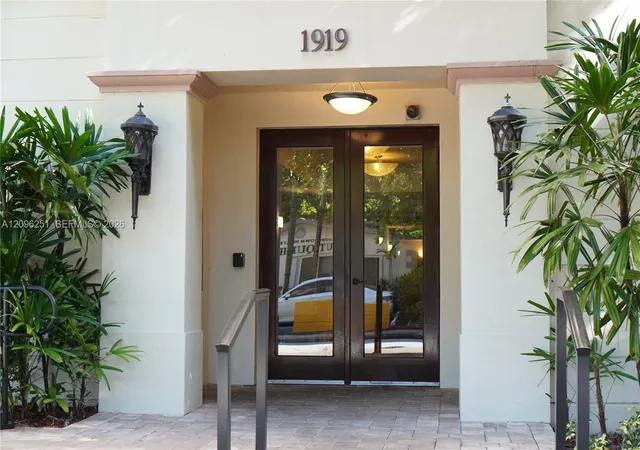
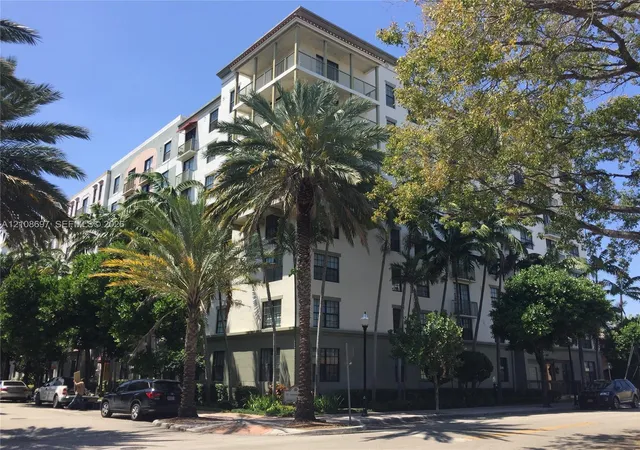
 Street View
1919 Van Buren St
1919 Van Buren St, Hollywood, FL 33020
Rate 1919 Van Buren St

Stories
8

Units
41

Available Units For Sale
5

Unit Types
1bd, 2bd

Built Year
2004

HOA Fees
N/A
About
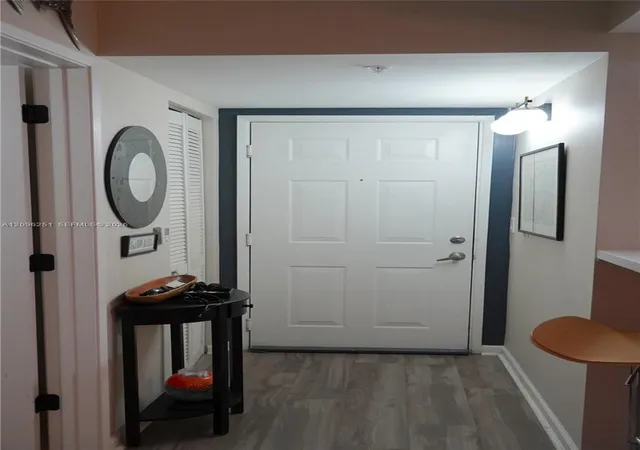
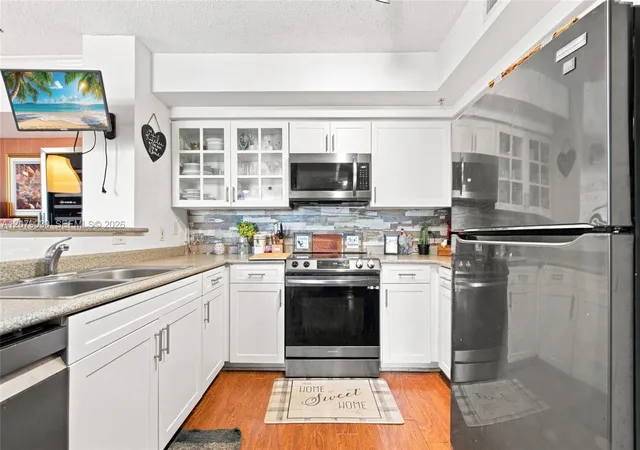
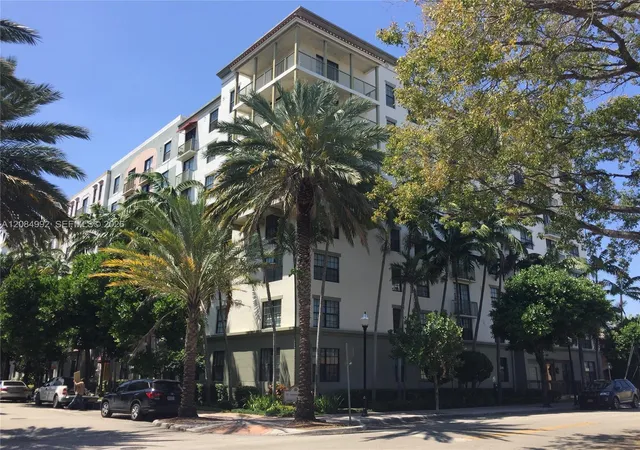
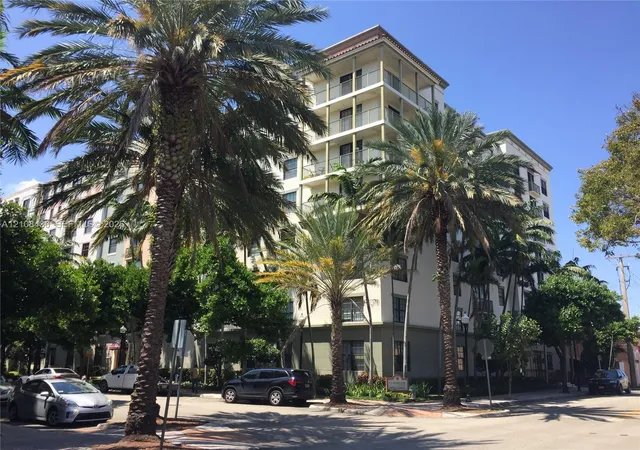
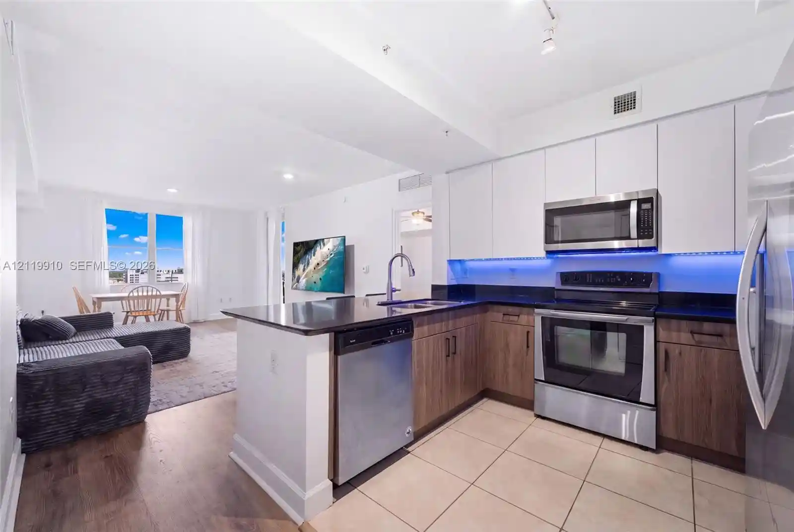
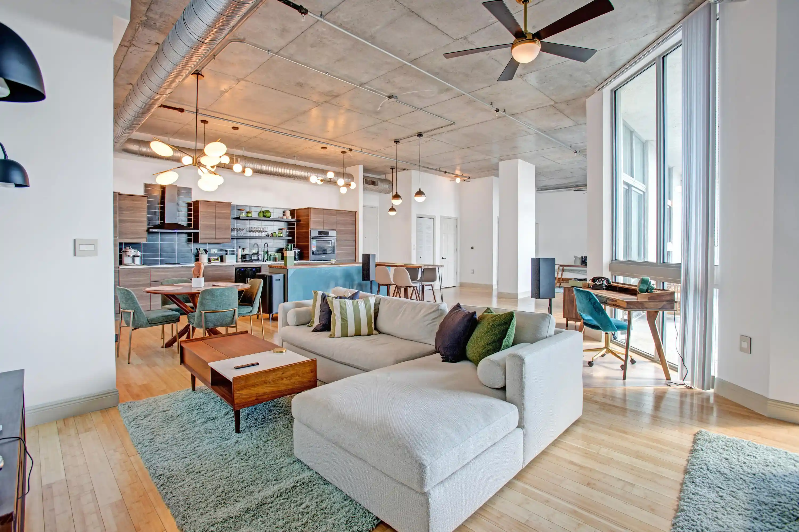
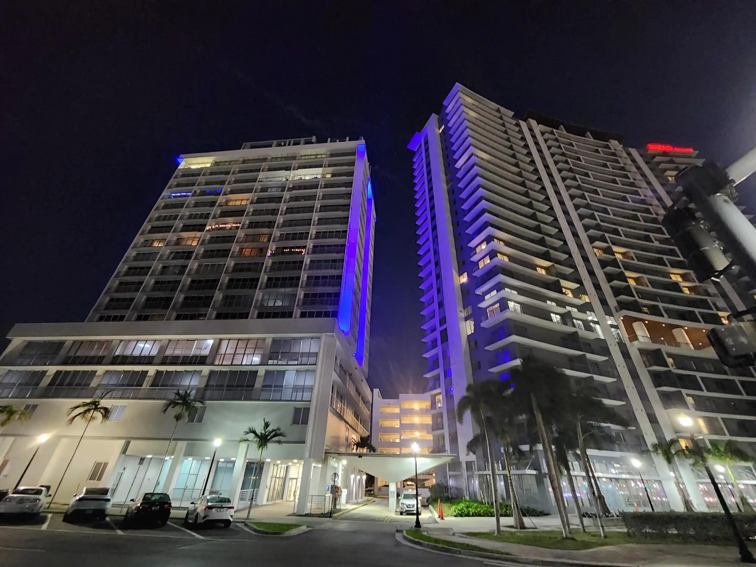
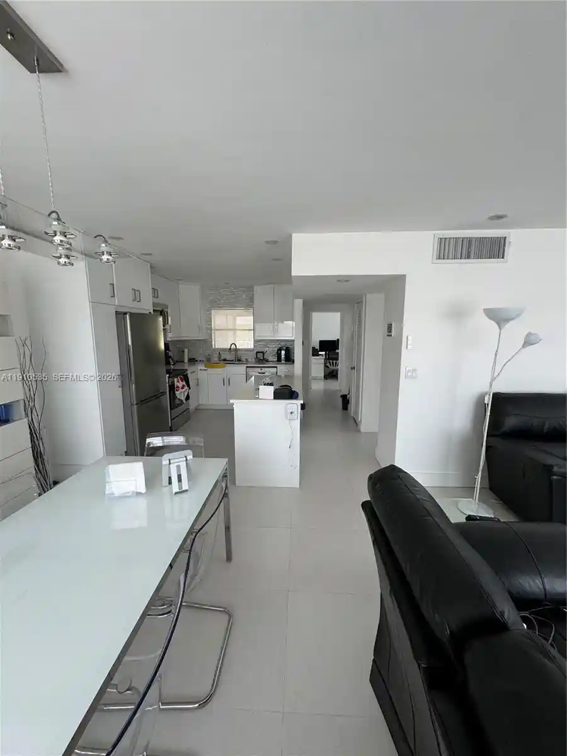
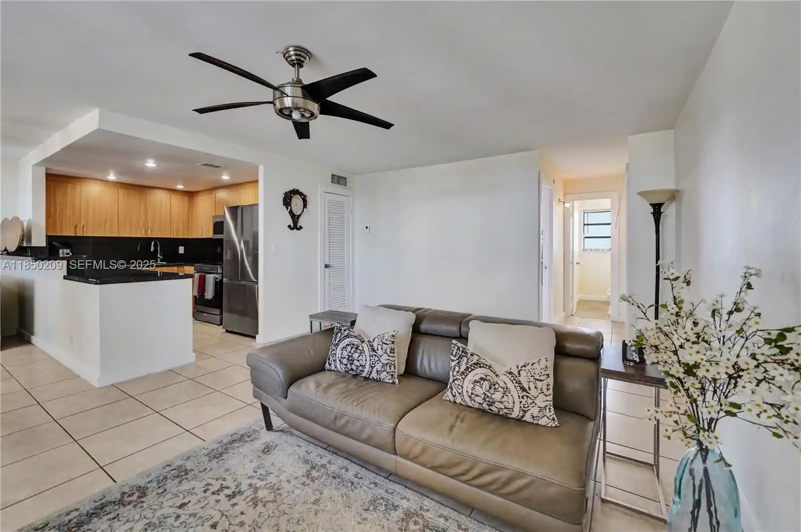
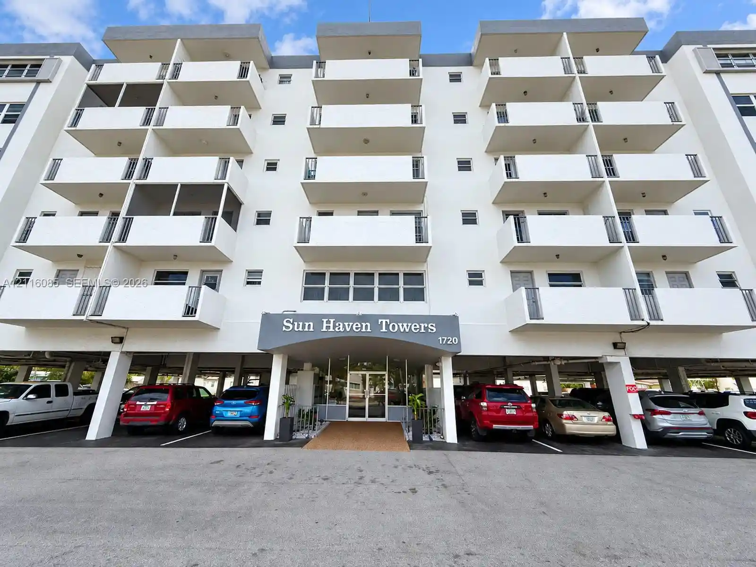
An eight-story condominium complex built in 2004 offering one- and two-bedroom residences across mid-rise floors. The exterior presents a modest, low-rise profile with balconies, covered parking and secure garage access; storm shutters and high-impact doors are part of the building’s weather-resilient features. Interiors vary by unit but commonly include open living/dining layouts, split-bedroom plans, in-unit washer/dryer hookups, walk-in closets, built-in cabinetry, vaulted ceilings in select homes, multiple en-suite bathrooms, and features such as kitchen islands, breakfast bars and pantries. Common areas emphasize social and recreational living: a resort-style pool with jacuzzi, poolside barbecue and seating areas, landscaped courtyard and patios, plus outdoor living elements like fruit trees and decks. A fitness center, business/library room and community room available for private events support both daily life and entertaining. Practical building services include elevator access, secured lobby/FOB entry, intercom system and on-site management; covered parking is provided though some spaces are unassigned. The property’s downtown Hollywood location places it within easy walking distance of Young Circle, restaurants, shops, entertainment venues and frequent shuttle or trolley connections to Hollywood Beach. Pet policies are generally permissive with size/number limits; rental terms allow relatively flexible leasing for investors.
Available Units

Building Features
Interior
Interior Features
Bar
Bathtub
Bedroom On Main Level
Breakfast Bar
Built In Features
Dual Sinks
Elevator
Entrance Foyer
Family Dining Room
First Floor Entry
French Doors Atrium Doors
Garden Tub Roman Tub
Intercom
Kitchen Island
Living Dining Room
Main Level Primary
Multiple En Suite Bathrooms
None
Pantry
Separate Shower
Soaking Tub
Split Bedrooms
Third Floor Entry
Tub Shower
Walk In Closets
Flooring
Carpet
Ceramic Tile
Concrete
Laminate
Marble
Tile
Vinyl
Wood
Heating
Central
Electric
None
Cooling
Ceiling Fans
Central Air
Electric
Zoned
Appliances
Dishwasher
Disposal
Dryer
Electric Range
Electric Water Heater
Ice Maker
Microwave
None
Oven
Refrigerator
Self Cleaning Oven
Trash Compactor
Washer
Washer Dryer
Amenities & Parking
Other Features
Parking Features
Assigned
Attached
Covered
Deeded
Garage
Garage Door Opener
Guest
On Street
One Space
Exterior Amenities
Balcony
Barbecue
Courtyard
Deck
Lighting
None
Outdoor Living Area
Porch
Security High Impact Doors
Storm Security Shutters
Disclaimer: Unit Features may vary by unit; buyers must independently verify all features. Information is deemed reliable but not guaranteed
Nearby Buildings

- Home
- Homes For Sale
- Florida
- Hollywood
- 1919 Van Buren St
Frequently Asked Questions
How many units are for sale at 1919 Van Buren St?

How much does a condo at 1919 Van Buren St cost?
What bedroom options are available in 1919 Van Buren St?