 Street View
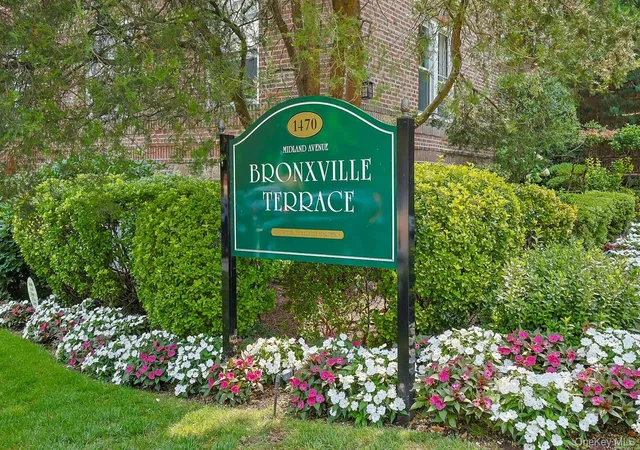
1470 Midland Ave
1470 Midland Ave, Yonkers, NY 10701
Rate 1470 Midland Ave

Stories
5

Units
38

Available Units For Sale
2

Unit Types
1bd, 2bd

Built Year
1928

HOA Fees
N/A
About
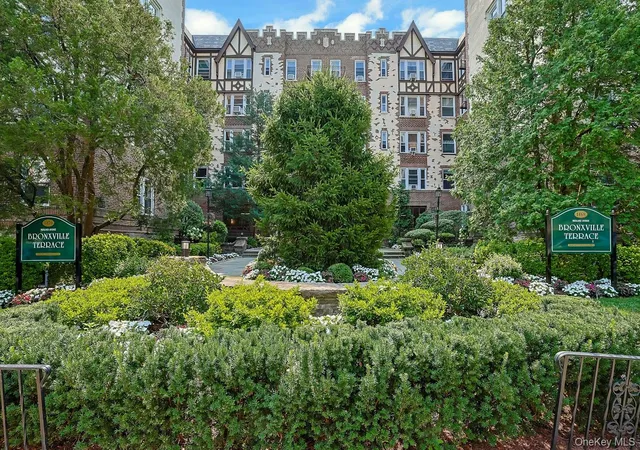
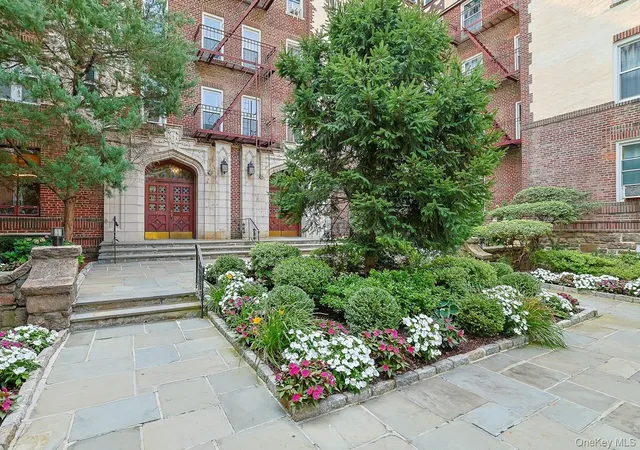
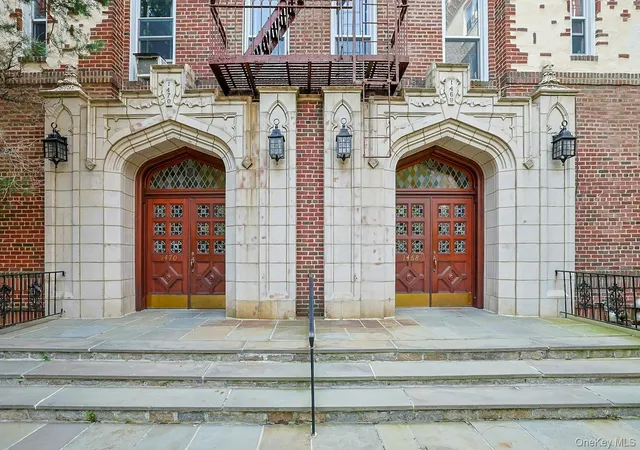
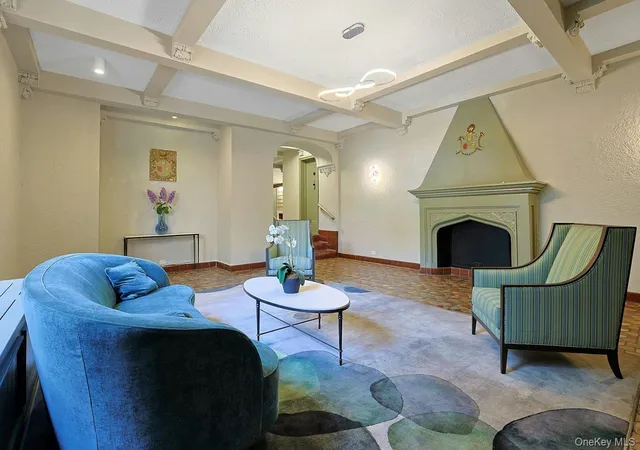
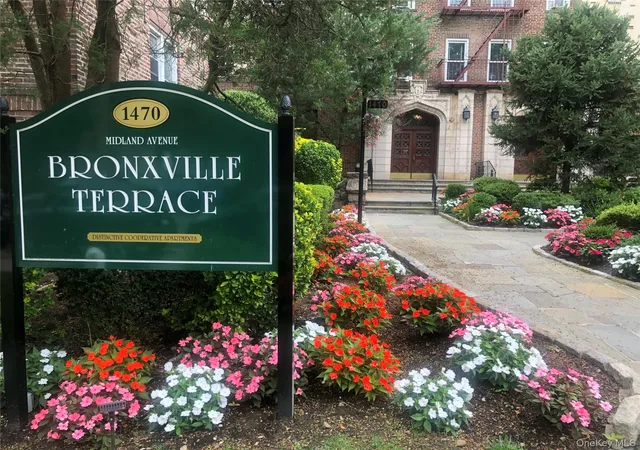
Bronxville Terrace is a five-story pre‑war cooperative built in 1928, composed primarily of one- and two‑bedroom residences that retain original architectural details. The exterior presents a traditional Tudor-influenced lobby with mosaic tile, stained glass and a fireplace opening into a landscaped courtyard and garden with picnic and BBQ areas. Units commonly feature high ceilings, arched doorways, hardwood floors, crown molding, built-in millwork and generous windows that provide abundant natural light. Kitchens range from lovingly preserved Tuscan- and galley-style originals to recently renovated layouts with granite or quartz counters and stainless appliances; baths are frequently updated with tile and modern fixtures. Shared spaces include a classic elevator, fitness room, on-site laundry, indoor garage, bike storage, a small park with grills and seating, and video security. The co-op has undertaken capital improvements such as a roof replacement and conversion from oil to gas; building management presents as financially stable with a history of low assessments. Parking is limited and often waitlisted; pet policy tends to welcome cats but restrict dogs. The property sits within an easy walk of Metro-North service, neighborhood shops, parks and Bronxville Village, offering a blend of village-scale convenience and commuter access.
Available Units

Building Features
Interior
Interior Features
Built In Features
Cathedral Ceiling(s)
Ceiling Fan(s)
Chandelier
Crown Molding
Eat In Kitchen
Elevator
Entrance Foyer
First Floor Bedroom
First Floor Full Bath
Formal Dining
Galley Type Kitchen
Granite Counters
High Ceilings
Marble Counters
Master Downstairs
Open Floorplan
Original Details
Primary Bathroom
Quartz/quartzite Counters
Recessed Lighting
Walk Through Kitchen
Walk In Closet(s)
Flooring
Carpet
Hardwood
Heating
Electric
Hot Water
Natural Gas
Oil
Radiant
Steam
Cooling
Ductless
None
Wall/window Unit(s)
Zoned
Appliances
Convection Oven
Cooktop
Dishwasher
Energy Star Qualified Appliances
Gas Oven
Gas Range
Gas Water Heater
Microwave
Oil Water Heater
Oven
Refrigerator
Stainless Steel Appliance(s)
Tankless Water Heater
Amenities & Parking
Other Features
Parking Features
Assigned
Garage
Garage Door Opener
Off Site
On Street
Parking Lot
Waitlist
Exterior Amenities
Courtyard
Garden
Gas Grill
Mailbox
Disclaimer: Unit Features may vary by unit; buyers must independently verify all features. Information is deemed reliable but not guaranteed
- Home
- Homes For Sale
- New York
- Yonkers
- 1470 Midland Ave
Frequently Asked Questions
How many units are for sale at 1470 Midland Ave?

How much does a condo at 1470 Midland Ave cost?
What bedroom options are available in 1470 Midland Ave?