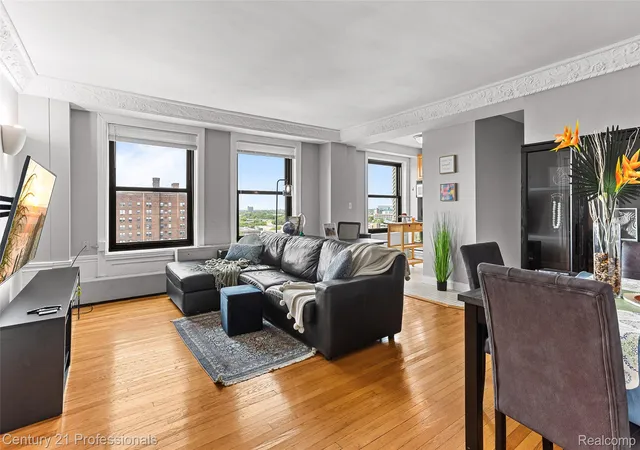
 Street View
15 E Kirby St
15 E Kirby St, Detroit, MI 48202
Rate 15 E Kirby St

Stories
-

Units
165

Available Units For Sale
7

Unit Types
Studio, 1bd, 2bd

Built Year
1926

HOA Fees
N/A
About
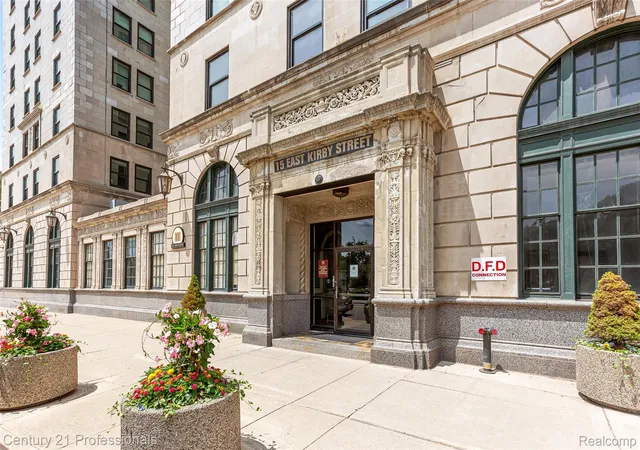
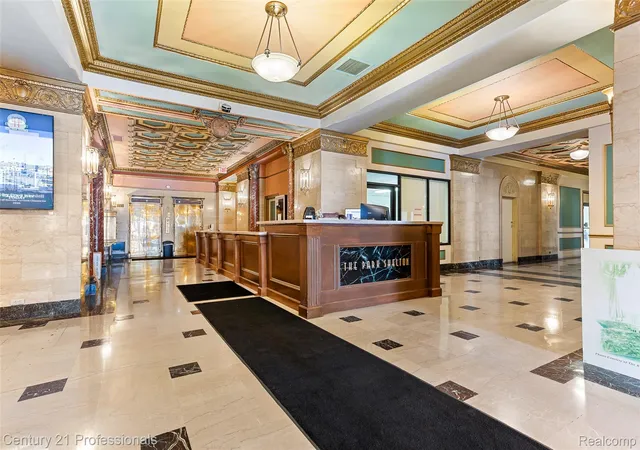
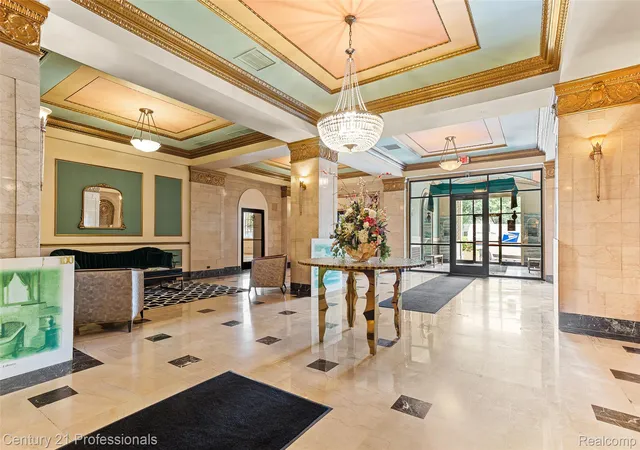
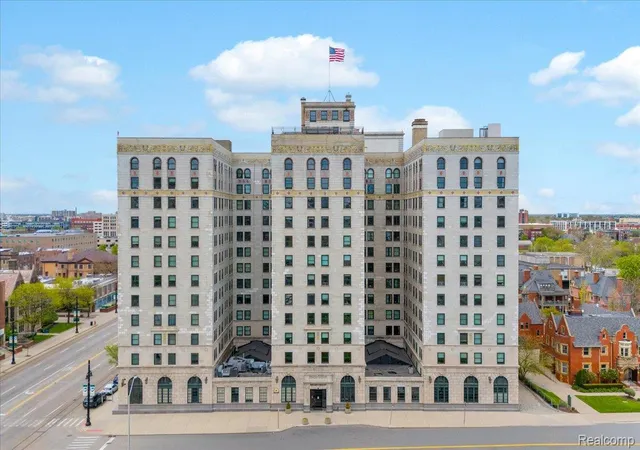
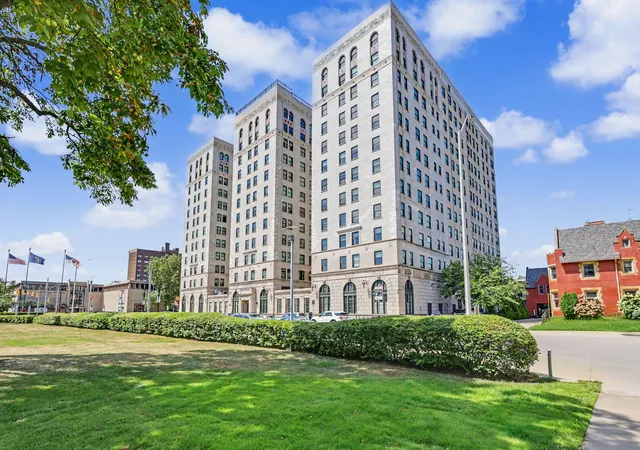
The Park Shelton is a landmark 1926 Art Deco high-rise in Midtown Detroit that mixes historic character with contemporary condominium living. The building rises multiple stories and contains studio, one- and two-bedroom residences finished in combinations of restored hardwood floors, granite countertops, and period details such as masonry, decorative molding, and original tile in select baths. Shared interior spaces emphasize a restored marble lobby, staffed front desk and 24-hour security, elevators, a fitness center with sauna, spa/hot tub, and communal laundry/utility areas. A large rooftop terrace with lounge and dining furniture offers skyline views and an outdoor kitchen/grill area. Street-level retail and restaurants animate the ground floor and provide immediate neighborhood access. Exterior features include private entrances for some units, balconies or private terraces on select homes, awnings, maintained grounds, and gated/attached garage parking with deeded or assigned spaces and guest parking options. Management services include on-site maintenance and concierge-style staff; association dues commonly cover utilities, high-speed internet, trash, and building insurance. Located on Woodward Avenue adjacent to the Detroit Institute of Arts, the property sits within walking distance of Wayne State University, Detroit Medical Center, theaters, dining, and public transit (QLine), placing residents in the cultural and commercial center of Midtown.
Available Units
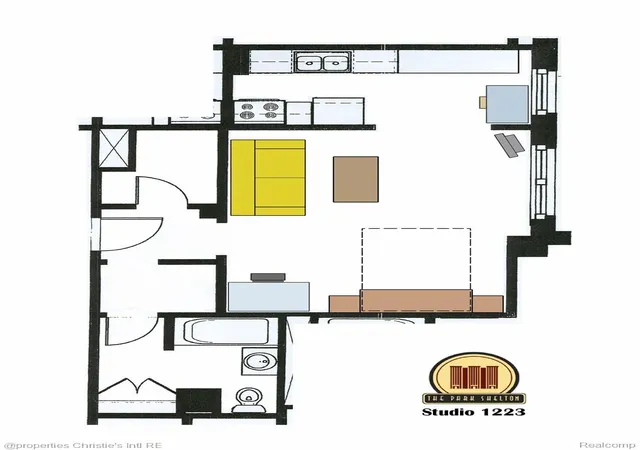

Floor
(1 Unit)
Floor
(1 Unit)
Building Features
Interior
Interior Features
Cable/internet Avail.
Dsl Available
Elevator
Elevator/lift
Entrance Foyer
High Speed Internet
Pantry
Programmable Thermostat
Spa Hottub
Flooring
Carpet
Ceramic Tile
Hardwood
Laminate
Tile
Wood
Heating
Baseboard
Electric
Forced Air
Forced Air
Heat Pump
Heat Pump
Hot Water
Natural Gas
Natural Gas
Other Heating Source
Radiant
Steam
Wall Furnace
Wall Furnace
Zoned
Cooling
Ceiling Fan(s)
Ceiling Fans
Central Air
Central Air
Chiller Cooling System
Heat Pump
Heat Pump
Wall/window Unit(s)
Wall Units
Appliances
Built In Electric Oven
Built In Electric Range
Built In Freezer
Built In Refrigerator
Convection Oven
Dishwasher
Disposal
Dryer
Energystar Qualified Refrigerator
Electric Water Heater
Electric Cooktop
Free Standing Electric Oven
Free Standing Electric Range
Free Standing Freezer
Free Standing Gas Oven
Free Standing Gas Range
Free Standing Refrigerator
Freezer
Gas Water Heater
Induction Cooktop
Microwave
Range
Range/oven
Range Hood
Refrigerator
Self Cleaning Oven
Stainless Steel Appliances
Trash Compactor
Washer
Washer Dryer Allin One
Amenities & Parking
Other Features
Parking Features
1 Space
2 Spaces
Assigned
Assigned1space
Assigned2spaces
Attached
Basement
Carport
Covered
Detached
Direct Access
Electricityin Garage
Garage
Garage Door Opener
Lift
Lighted
No Garage
One Car Garage
Parking Structure
Paved
Sixor More Car Garage
Three Car Garage
Two Car Garage
Twoand Half Car Garage
Exterior Amenities
Awnings
Balcony
Barbecue
Built In Barbecue
Gate House
Gazebo
Grounds Maintenance
Lighting
Private Entrance
Disclaimer: Unit Features may vary by unit; buyers must independently verify all features. Information is deemed reliable but not guaranteed
- Home
- Homes For Sale
- Michigan
- Detroit
- 15 E Kirby St
Frequently Asked Questions
How many units are for sale at 15 E Kirby St?

How much does a condo at 15 E Kirby St cost?
What bedroom options are available in 15 E Kirby St?


