Andover RE
Powered by 
- 16
- Overview
- Description
- Property Details
- Location
- HOA Management
- Facts & Features
- Getting Around
- Nearby Homes
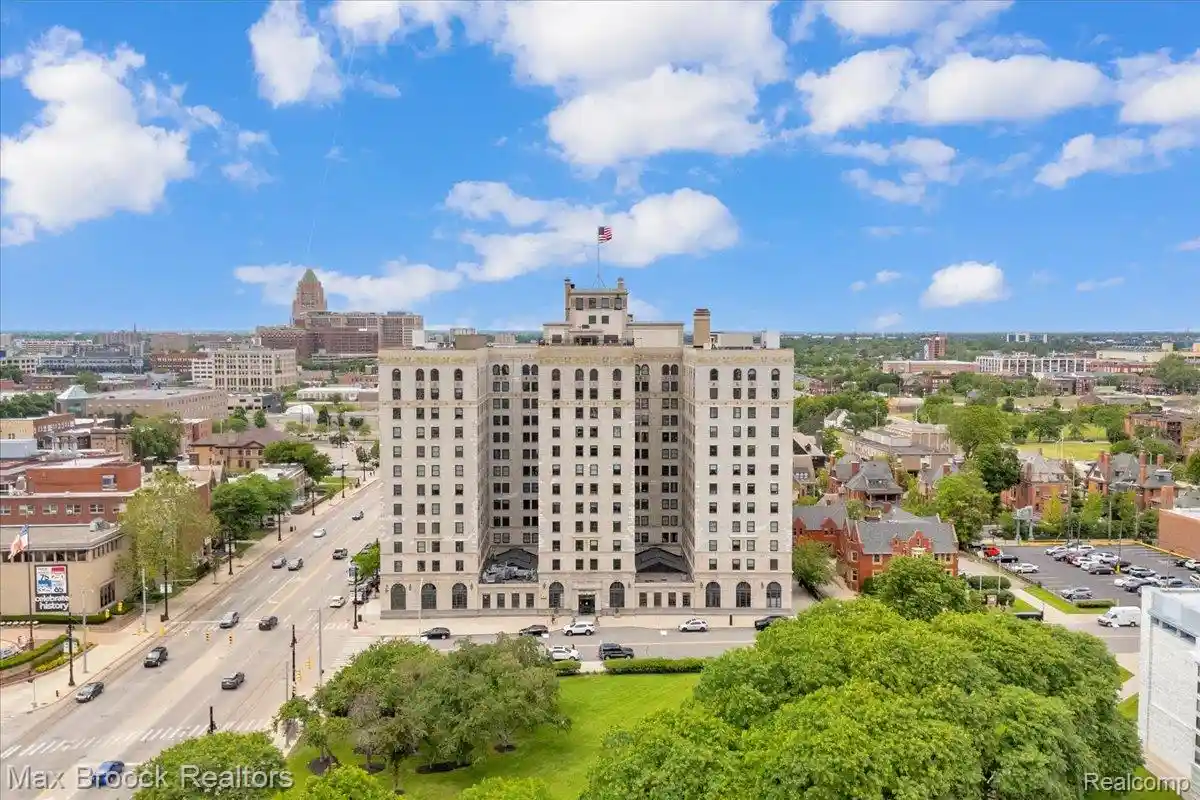

Street View
$249,900
Monthly Est:$1,244
 1 Bed
 2 Baths
1 full bath + 1 half bath
 960sqft
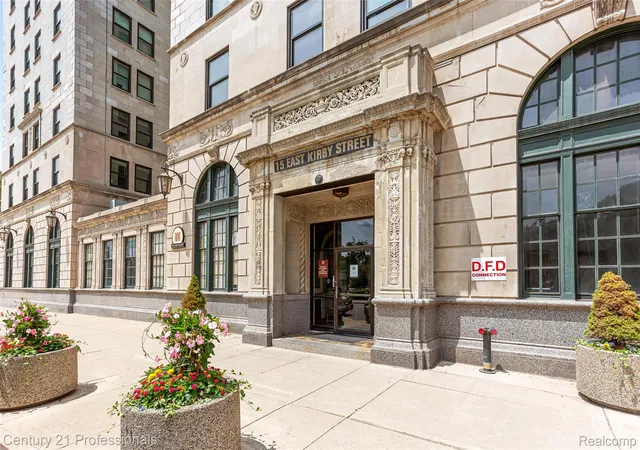
15 E Kirby St #820, Detroit, MI 48202
$249,900
$1,244/moEst:
Get Pre-Approved
Condominium
Built in 1926
$894/mo HOA
-- sqft lot
$260/sq.ft
Description
Experience iconic Detroit architecture and effortless urban living in this 8th-floor residence at the historic Park Shelton. Spanning 860 square feet, this
spacious 1-bedroom, 1.5-bath condo seamlessly blends historic character with thoughtful updates. Charm awaits as you step inside the gorgeous
airy apartment and experience the original wood flooring throughout an open, high-ceilinged, light-filled layout. Positioned facing west directly over
Woodward Avenue, the unit features brand-new windows framing stunning sunset views and sweeping vistas of Detroit’s skyline. Enjoy complete
peace of mind with key updates including a new roof and central AC system. Expect unmatched convenience with an all-inclusive monthly HOA
covering all utilities, 24/7 security, front desk concierge, on-site management and maintenance, internet, parking dues, roof assessment and garage
elevator assessment. Building amenities include a fitness center and sauna, a spectacular rooftop terrace with panoramic city views, community laundry facilities,
and on-site dry cleaning services. Unit also features a deeded parking space in adjacent parking structure with its' own tax ID number:
W01I004236S082. Additional storage unit in basement of building. Located directly on the QLINE transit route, you are steps from Detroit's top cultural
institutions, including the Detroit Institute of Arts, Michigan Science Center, Detroit Public Library, Wayne State University, and the Center for Creative
Studies. Walk out your front door to vibrant dining, local boutique shopping, live entertainment, and quick access to all major expressways. This lovely
unit has it all and is waiting for you to make your move!
- Houzeo last checked: 1 hour ago
- Listing updated: September 17, 2026 at 10:00 am
- Listing Provided by: Dawna P Kuhne (248) 644-6700 , Jane E Lowell | Max Broock, REALTORS®-Birmingham (248) 644-6700
- Source: Realcomp MLS-MI | MLS#: 20261074855

- Originating MLS: Realcomp II Ltd
This condo is in:
 Sauna / Steam Room
 Fitness Center
 Laundry Facilities
 Resident Storage
 Meeting Room
 Security
Property Details
Status
Active
Type
Condominium
No. of Stories
-
County
City
Neighborhood
Year Built
1926
HOA Fees
$894/mo
Finished Area
960 sqft
Lot Size
-- sqft lot
Basement Area
- sqft
MLS Name
Realcomp MLS
MLS Number
20261074855
MLS Status
Active
Days on Market
46
Cumulative Days on Market
1

Continue Your Journey in App
Find your dream home, receive real-time updates, and many more!
Continue Your Journey in App
Find your dream home, receive real-time updates, and many more!
Location
HOA Management
N/A
HOA Fees
$894/ Monthly
Amenities
 Amenities and services may be covered by one or multiple associations and service providers.
 Insurance
 Cable TV
 Internet
 Snow Removal
 Electricity
 Gas
 Trash Pickup
 Maintenance
 Security Guard
 Sewer
 Water
 Utilities
Other
Disclaimer: Amenities are based on third-party information and may vary; buyers must independently verify all amenities, as information is deemed reliable but not guaranteed.
Facts & Features
Rooms
Bedrooms & bathrooms
Bedroom: 1
Bathrooms: 2
Interior
Appliances
Dishwasher, Disposal, Free Standing Electric Range, Free Standing Refrigerator, Microwave, Washer Dryer Allin One
Exterior Features
Grounds Maintenance, Lighting
Heating
Electric, Forced Air, Heat Pump, Zoned
Cooling
Central Air
Sewer
Public Sewer
Interior Features
Elevator, Entrance Foyer, High Speed Internet
Construction
Year Built
Year Built: 1926
Home type
Condominium
Construction Materials
Block, Stone
Foundation Details
Basement, Poured
Roof
Other
Architectural Style
High Rise
Utilities & Energy
Utilities
Above Ground Utilities, Cable Available
Security Features
Building Security, Closed Circuit Cameras, Fire Alarm, Security Patrol
Parking Features
Assigned1space, Sixor More Car Garage, Attached, Parking Structure
Basement
Common, Unfinished
Laundry Features
Common Area, In Unit
Water Source
Public
Other Features
Disclosures
Taxes Not Homestead Exempt
Community Features
Fitness Center, Sidewalks
Patio And Porch Features
Terrace
Subdivision Name
Wayne County Condo Plan 793
Price History
| Date | Event | Price |
|---|---|---|
09/17/2026 Source: | Listed for Sale | $249,900 $260/sqft |
09/16/2026 Source: | Coming Soon | $249,900 $260/sqft |

Nearby Homes
Find Homes by Property Features in Detroit, MI


Based on information from the Board/Association of REALTORS® (alternatively, from the Realcomp II Ltd. MLS) through Nov 02, 2026, 02:15PM. All information provided is deemed reliable, but is not guaranteed to be accurate and should be independently verified. IDX provided courtesy of Realcomp II Ltd. via Andover Real Estate & Houzeo, Copyright 2026 Realcomp II Ltd. Shareholders Any use of search facilities of data on the site, other than by a consumer looking to purchase real estate, is prohibited. IDX information is provided exclusively for consumers' personal, noncommercial use and may not be used for any purpose other than to identify prospective properties consumers may be interested in purchasing. The accuracy of all information, regardless of source, is not guaranteed or warranted. All information should be independently verified. Listing Information presented by local MLS brokerage: Andover Real Estate, local REALTOR®- Scott Rubin - (248)206-3666 . Any use of search facilities of data on the site, other than by a consumer looking to purchase real estate, is prohibited. © 2024 Realcomp II Ltd. MLS. All Rights Reserved.
 Advertising Broker: Andover Real Estate | Andover Real Estate
