 Overview
 Available Units
 Unit Features
 Getting Around
 Nearby Buildings


 Street View
Mayfair Towers
15 W 72Nd St, New York, NY 10023
Rate Mayfair Towers

Stories
36

Units
137

Available Units For Sale
6

Unit Types
1bd, 2bd

Built Year
1964

HOA Fees
N/A
About
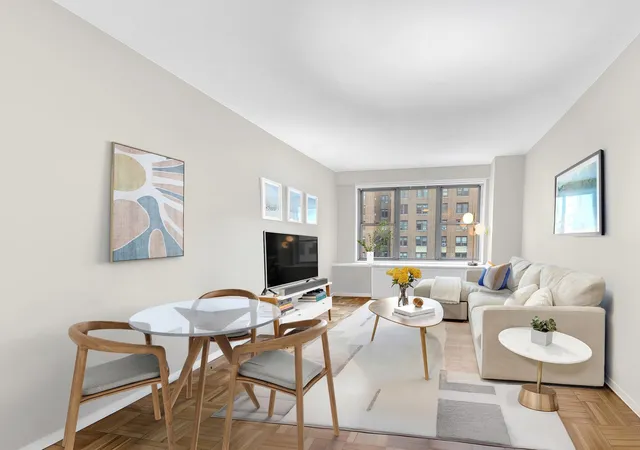
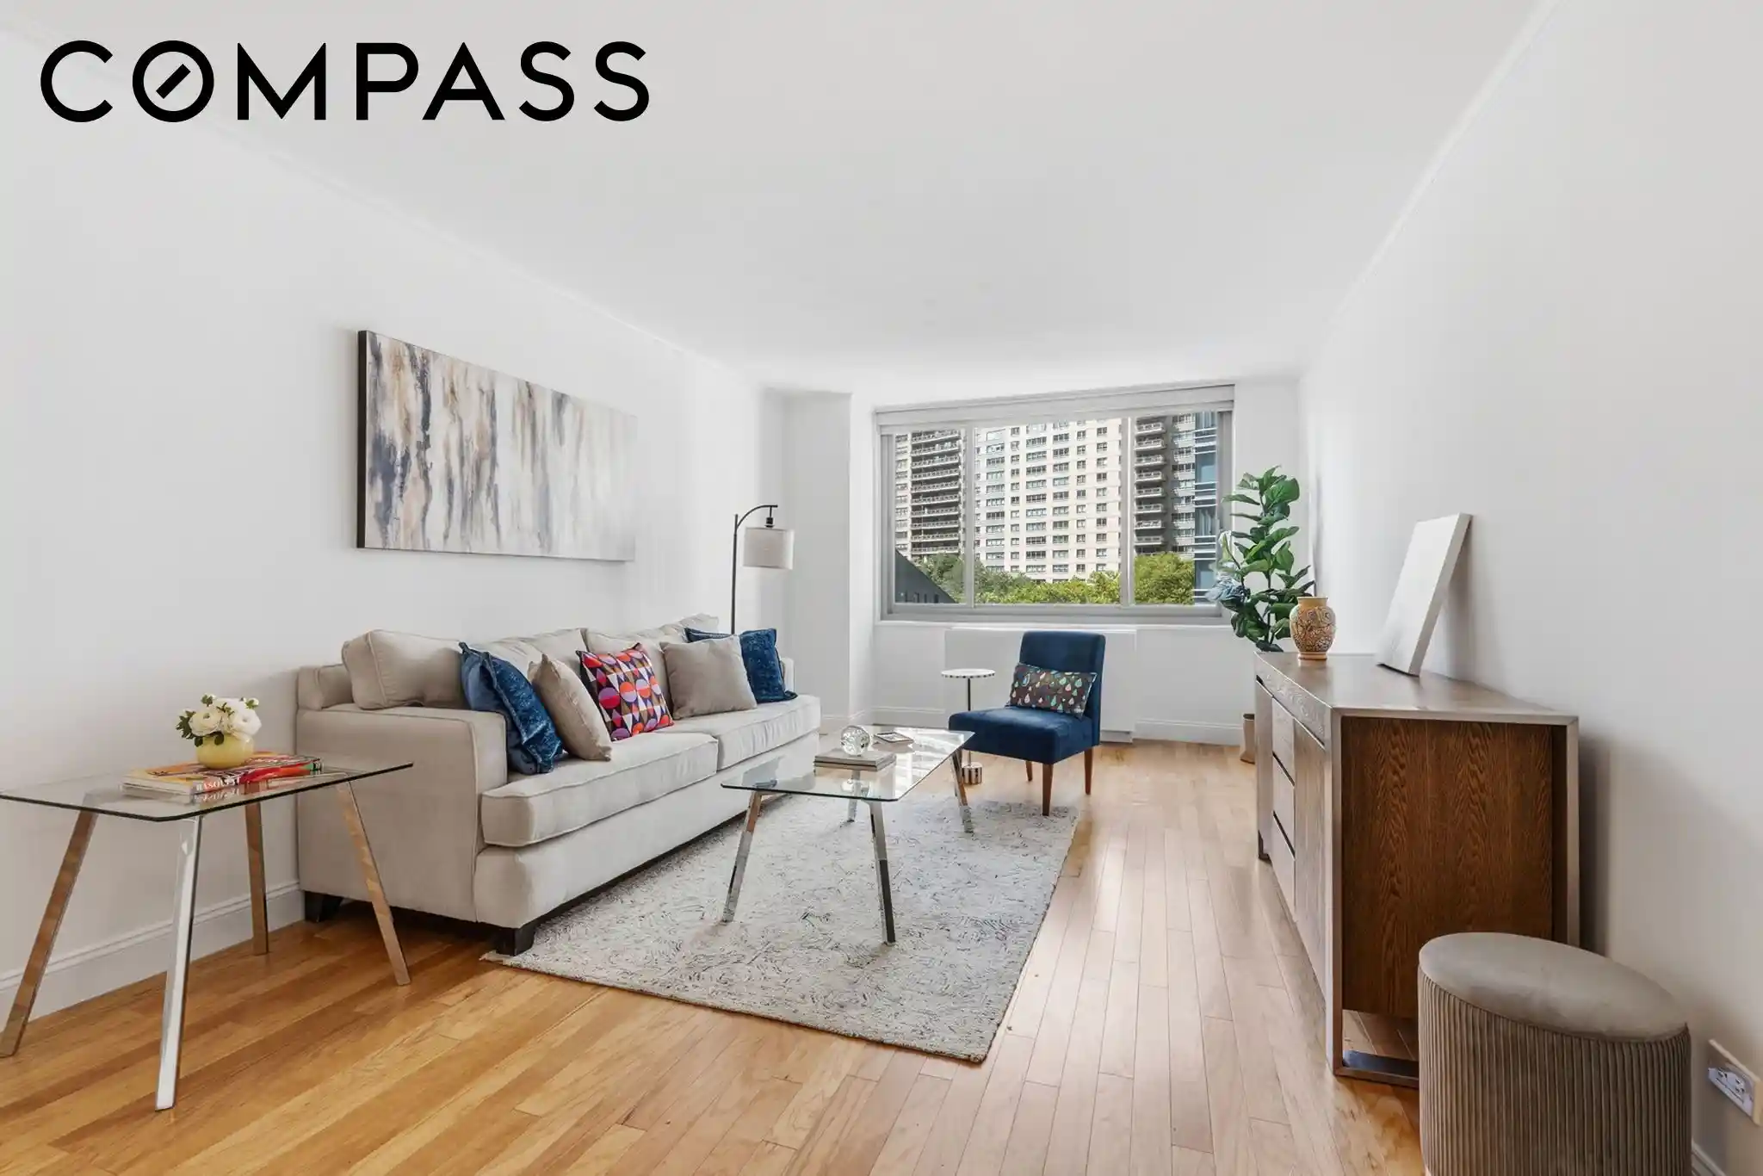
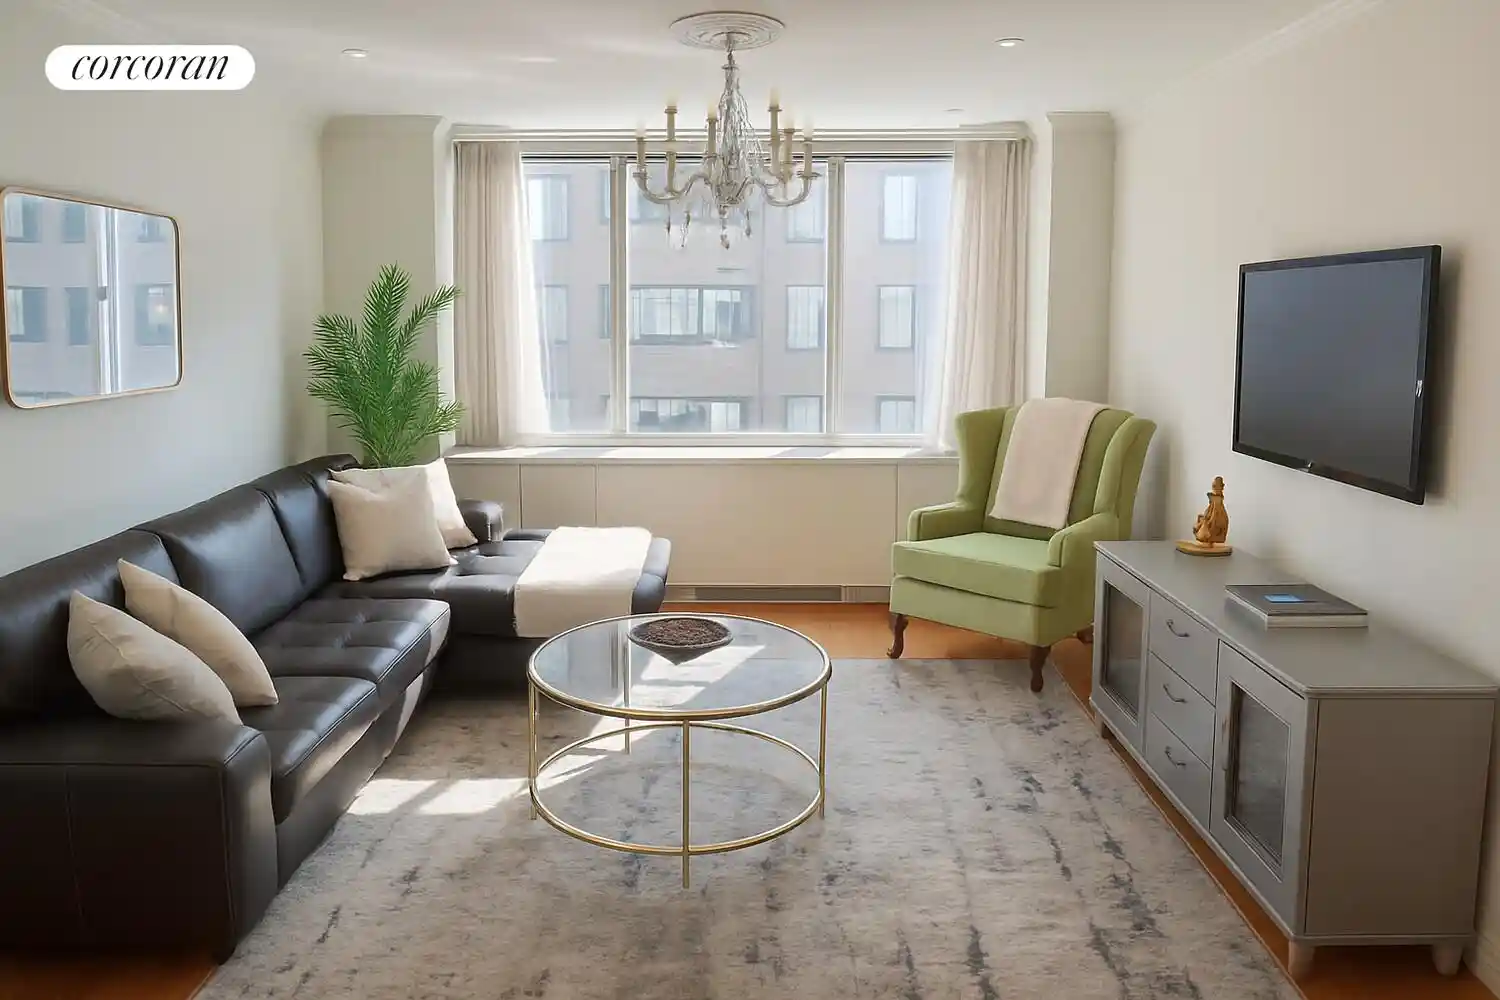
Mayfair Towers is a 36-story, 1964-built cooperative tower on the Upper West Side, renowned for its mid-century modern character and prominent Central Park adjacency. The building primarily offers one- and two-bedroom apartment types, including oversized A-line plans and occasional duplexes; units commonly feature open floorplans, formal entry foyers, dining areas or alcoves, generous closets and built-in millwork such as crown molding and breakfast bars. Kitchens are often updated with granite counters, stone backsplashes and stainless-steel appliances, while many residences enjoy abundant natural light from large, wall-to-wall windows and private balconies with park or city views. Common interiors include a staffed entrance with 24-hour doorman and concierge, a fitness center, on-site tailor and valet services, laundry rooms on every floor, storage options and a live-in resident manager. Exterior amenities and shared spaces emphasize outdoor enjoyment: a landscaped garden and children’s playground at ground level, a roof deck with expansive park views, courtyard spaces and building awnings. Practical conveniences include an on-site parking garage, bicycle room and building storage; the cooperative is pet-friendly and permits subletting, pieds-à-terre, parent buyers and co-purchasing with board approval. Located directly across from Central Park within the Central Park West Historic District, Mayfair Towers places residents steps from park attractions, Lincoln Center, museums, restaurants and multiple subway lines, supporting a lifestyle that blends scenic outdoor access with full-service urban living.
Available Units
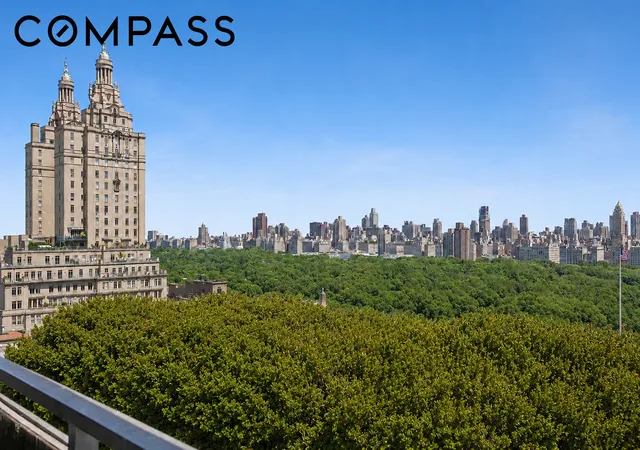

Floor
(1 Unit)
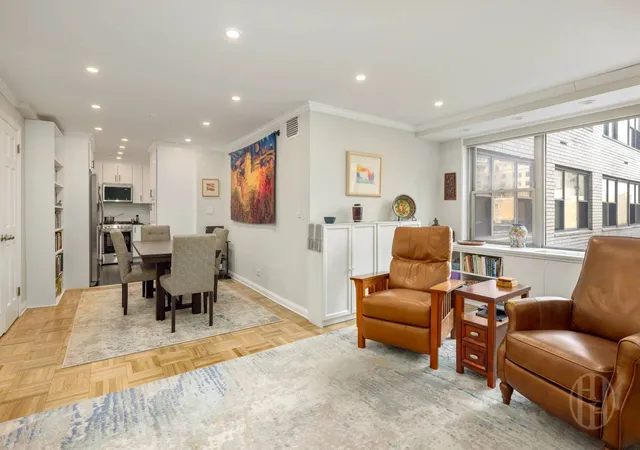
Floor
(2 Units)
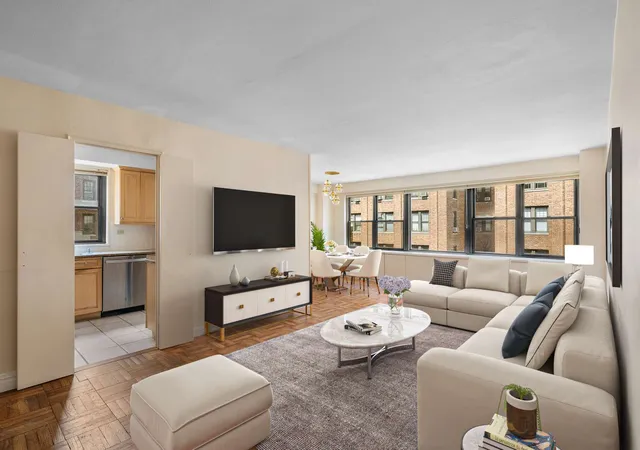
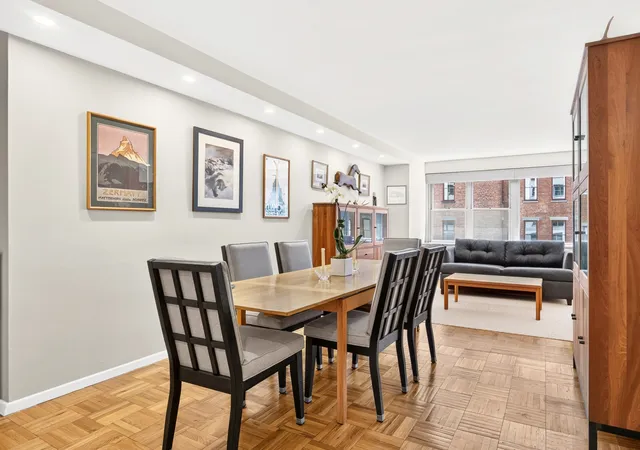

Building Features
Interior
Interior Features
Bar
Breakfast Bar
Built In Features
Crown Molding
Den
Dining Area
Eat In Kitchen
Elevator
Entrance Foyer
Entrance Foyer
Granite Counters
Kitchen Island
Kitchen Window
Open Floorplan
Pantry
Recessed Lighting
See Remarks
Separate Formal Dining Room
Smoke Free
Soaking Tub
Storage
Walk In Closets
Flooring
Carpet
Hardwood
Parquet
Heating
Central
Forced Air
Wall Furnace
Zoned
Cooling
Central Air
Multi Units
Multi Units
Wall Units
Window Units
Zoned
Appliances
Dishwasher
Dryer
Freezer
Gas Cooktop
Gas Oven
Gas Range
Microwave
None
Refrigerator
Stainless Steel Appliances
Washer
Washer Dryer Allowed
Washer Dryer Stacked
Wine Cooler
Amenities & Parking
Other Features
Parking Features
Garage
Valet
Exterior Amenities
Balcony
Building Awnings
Building Courtyard
Building Garden
Building Playground
Building Roof Deck
Building Storage
Courtyard
Garden
Playground
Private Outdoor Space Over60sqft
Private Outdoor Space Under60sqft
Roof Deck
Disclaimer: Unit Features may vary by unit; buyers must independently verify all features. Information is deemed reliable but not guaranteed
Nearby Buildings





- Home
- Homes For Sale
- New York
- New York
- Mayfair Towers
Frequently Asked Questions
How many units are for sale at 15 W 72Nd St?

How much does a condo at 15 W 72Nd St cost?
What bedroom options are available in 15 W 72Nd St?