 Overview
 Available Units
 Unit Features
 Getting Around
 Nearby Buildings
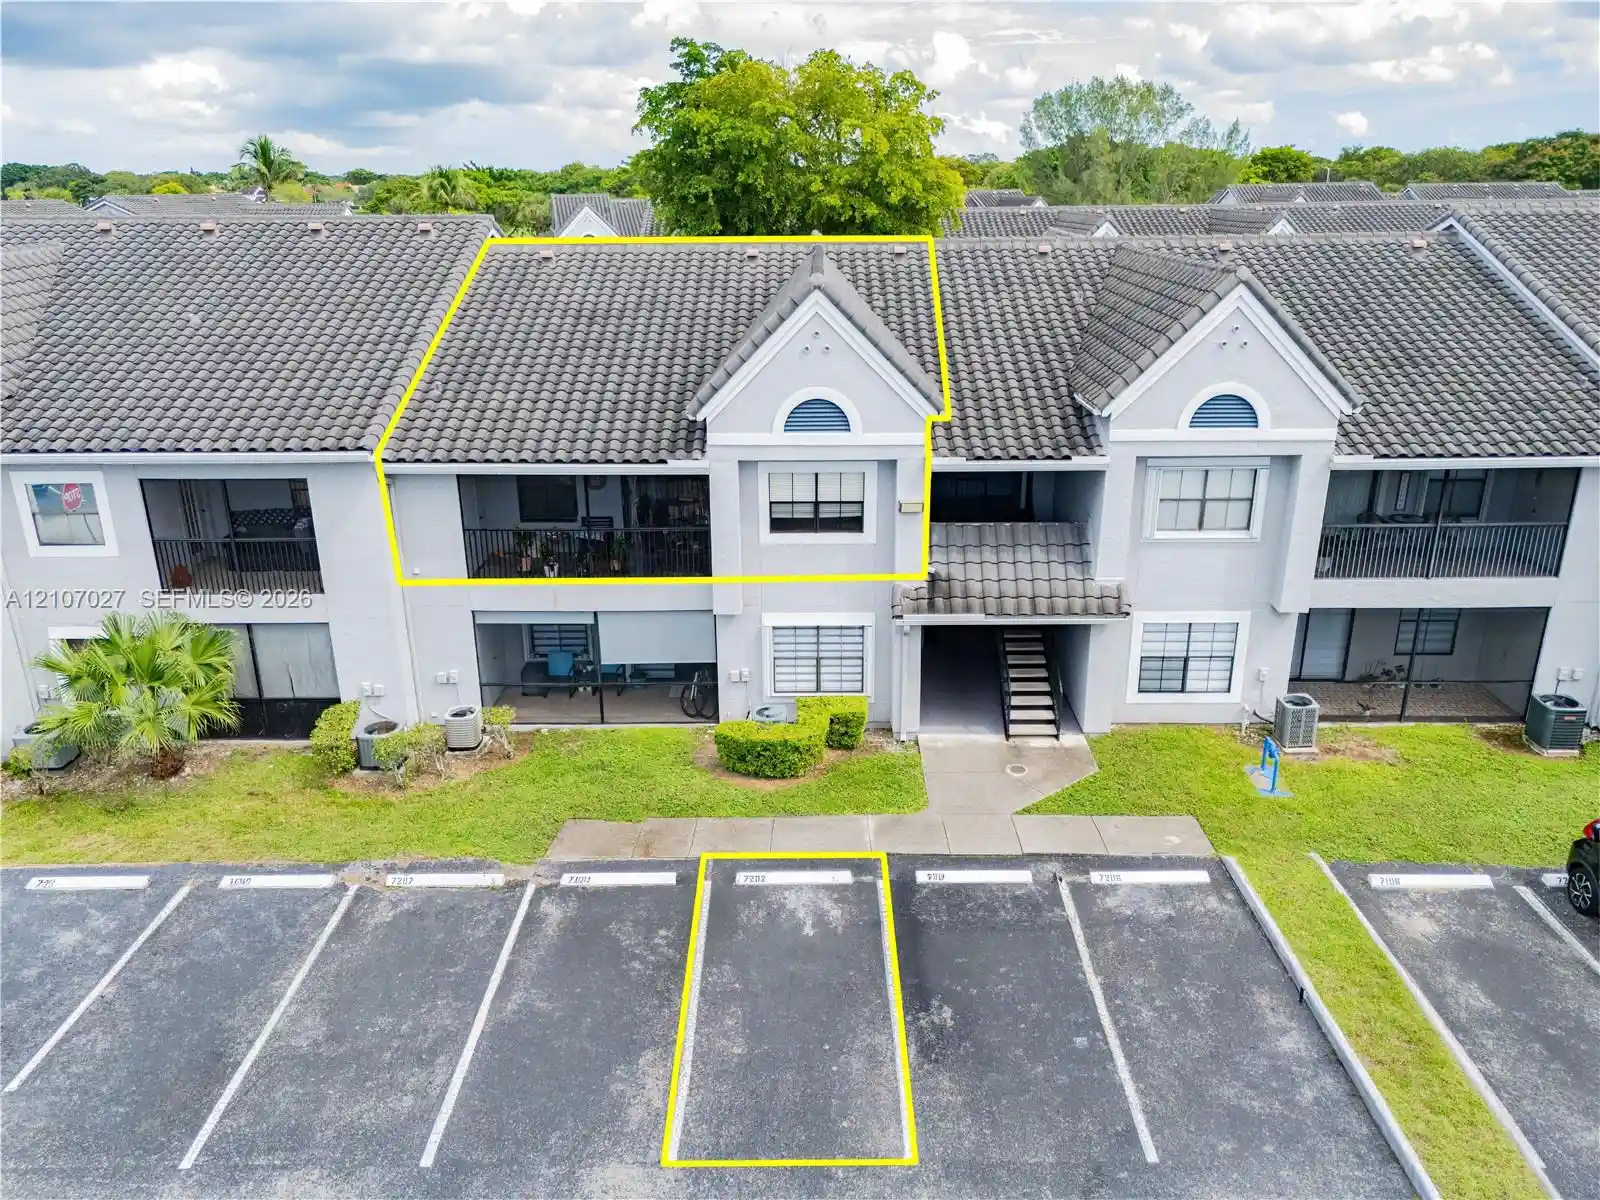


 Street View
15050 Sw 103Rd Ter
15050 Sw 103Rd Ter, Miami, FL 33196
Rate 15050 Sw 103Rd Ter

Stories
2

Units
10

Available Units For Sale
1

Unit Types
1bd

Built Year
1991

HOA Fees
N/A
About
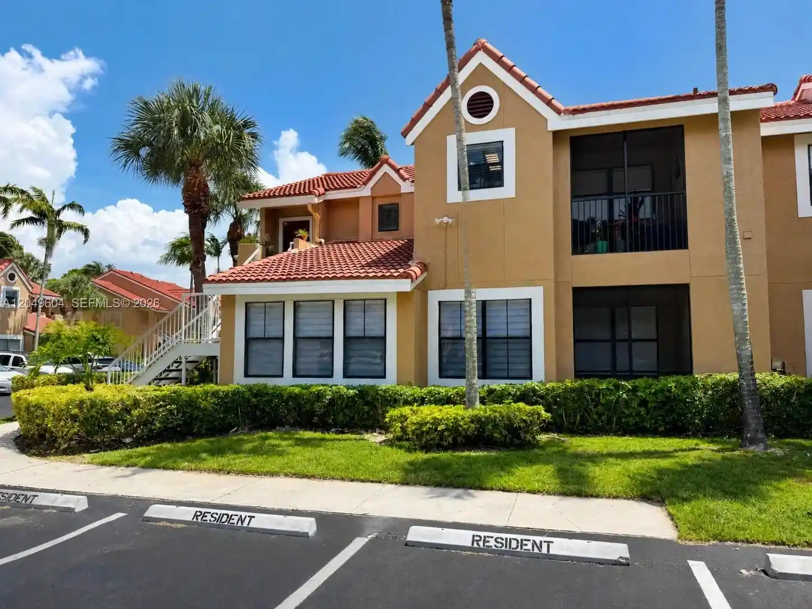
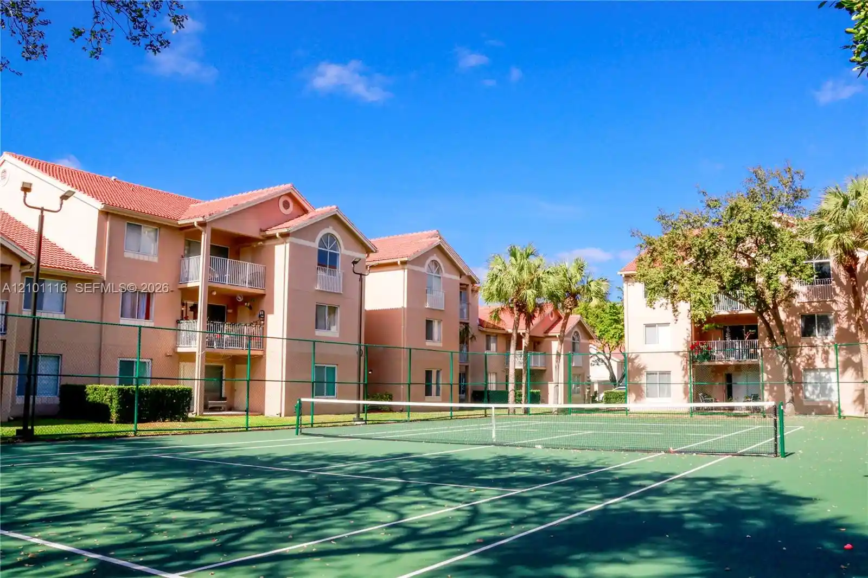
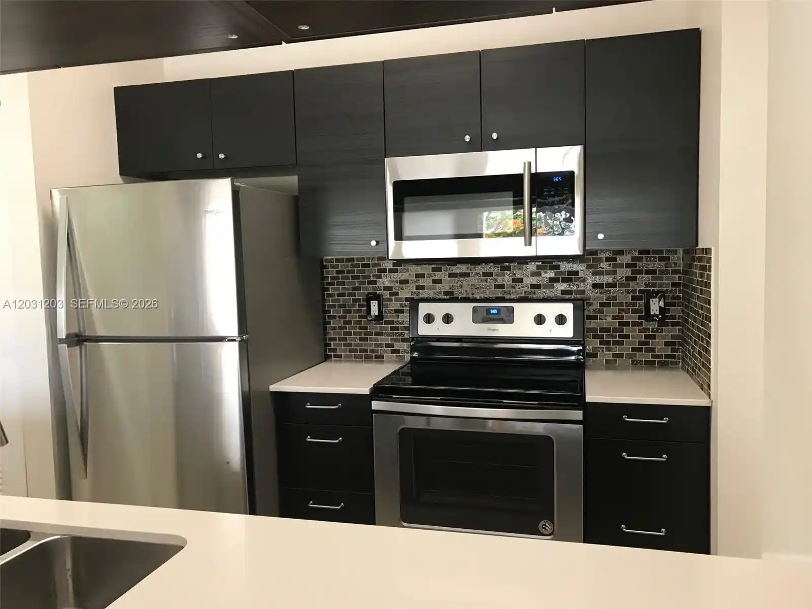
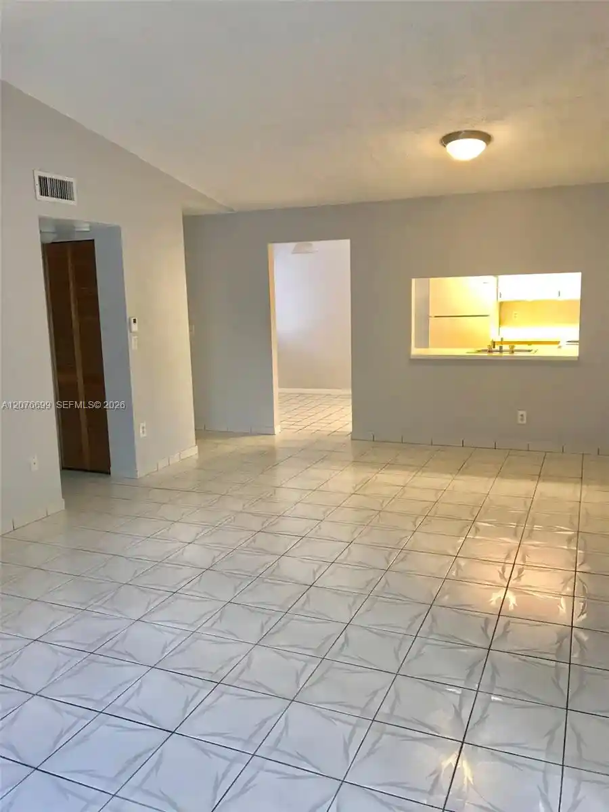
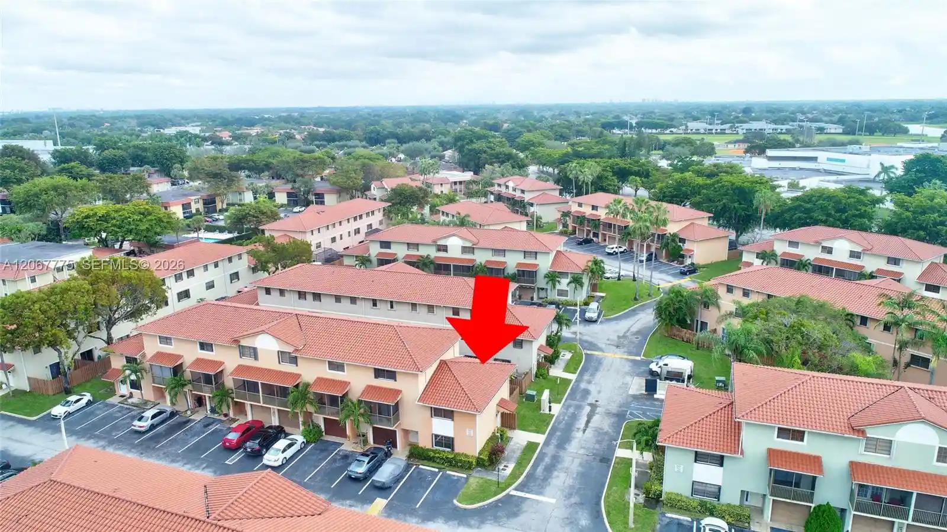
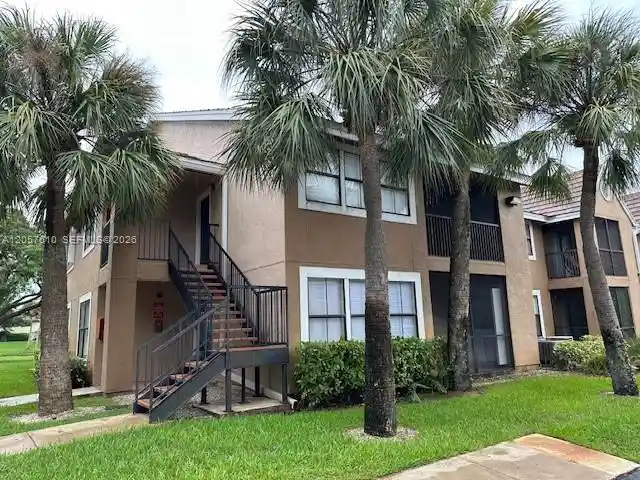
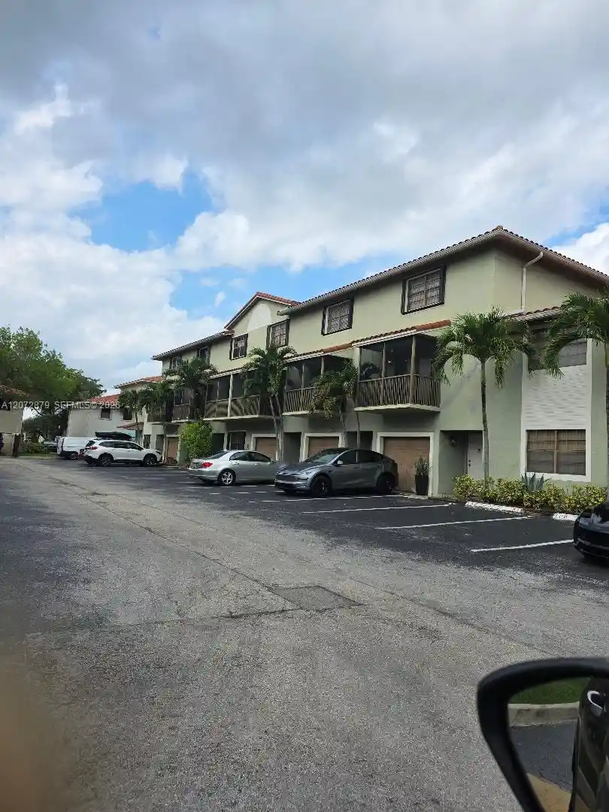
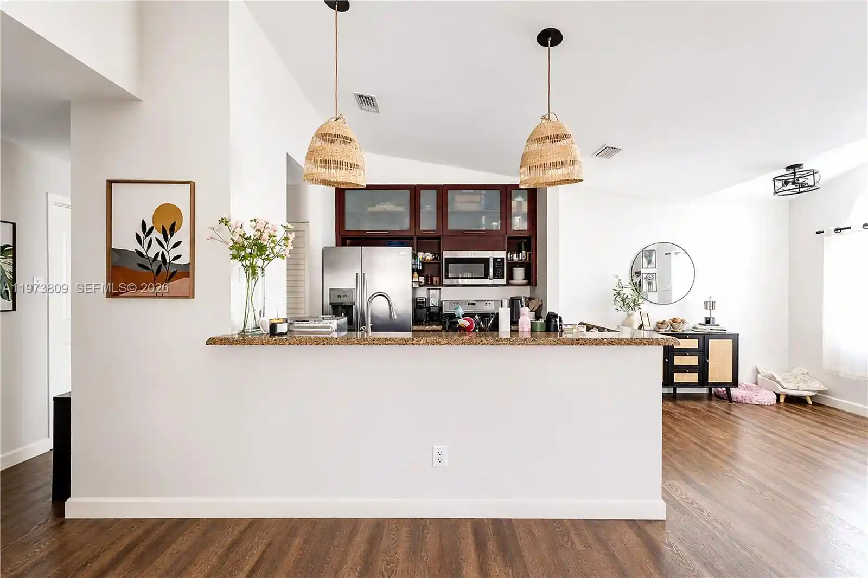
Coral Club Garden Villas is a low-rise, two-story condominium complex built in 1991 and arranged as townhouse-style garden villas around landscaped lakes and walking paths. Units are predominantly one-bedroom floor plans with vaulted ceilings, large closets (including walk-in configurations), attic storage, and screened balconies or private outdoor patios; many layouts place primary living spaces on the first floor for easy access. Interiors typically feature open kitchen/dining arrangements, pantry space, dual sinks or garden/roman tubs in upgraded baths, and in-unit washer/dryer hookups. Exterior character emphasizes community-oriented outdoor living with balconies, storm security shutters, exterior lighting, and abundant greenery. Shared amenities reinforce a resort-style lifestyle: a clubhouse with on-site management, a large swimming pool and jacuzzi, fitness center/gym, picnic and barbecue areas, jogging paths around the lakes, and assigned parking with ample guest spaces inside a gated perimeter that includes 24-hour security. The association provides roof and structural coverage. Located in the Hammocks/Kendall area of Miami, the complex sits adjacent to a retail strip with supermarkets, restaurants and services, and offers easy access to major roadways and top-rated schools, catering to residents who prioritize convenience and a community-focused suburban setting.
Available Units
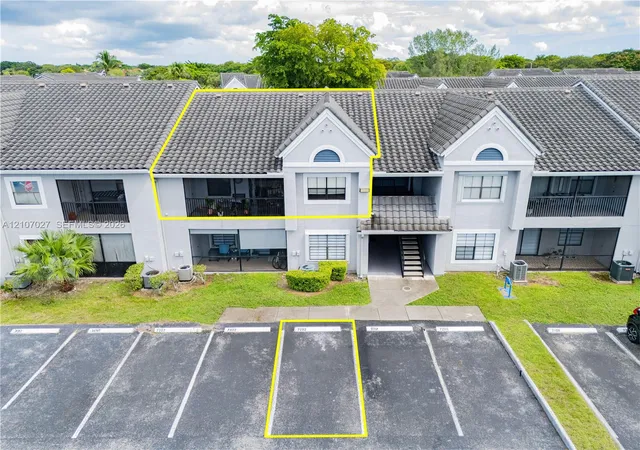

Building Features
Interior
Interior Features
Bathtub
Bedroom On Main Level
Breakfast Bar
Closet Cabinetry
Dining Area
Dual Sinks
Garden Tub Roman Tub
Kitchen Dining Combo
Living Dining Room
Main Level Primary
Multiple En Suite Bathrooms
None
Pantry
Second Floor Entry
Separate Formal Dining Room
Sitting Area In Primary
Soaking Tub
Split Bedrooms
Storage
Tub Shower
Upper Level Primary
Vaulted Ceilings
Walk In Closets
Flooring
Ceramic Tile
Laminate
Tile
Vinyl
Wood
Heating
Central
Electric
None
Cooling
Ceiling Fans
Central Air
Electric
Appliances
Dishwasher
Disposal
Dryer
Electric Range
Electric Water Heater
Ice Maker
Microwave
Refrigerator
Trash Compactor
Washer
Washer Dryer
Amenities & Parking
Other Features
Parking Features
Assigned
Detached
Garage
Guest
Exterior Amenities
Balcony
Barbecue
Fence
Lighting
None
Outdoor Living Area
Disclaimer: Unit Features may vary by unit; buyers must independently verify all features. Information is deemed reliable but not guaranteed
Nearby Buildings
- Home
- Homes For Sale
- Florida
- Miami
- 15050 Sw 103Rd Ter
Frequently Asked Questions
How many units are for sale at 15050 Sw 103Rd Ter?

How much does a condo at 15050 Sw 103Rd Ter cost?
What bedroom options are available in 15050 Sw 103Rd Ter?