


 Street View
1509 S Florence Ct
1509 S Florence Ct, Aurora, CO 80247
Rate 1509 S Florence Ct

Stories
-

Units
11

Available Units For Sale
1

Unit Types
2bd

Built Year
2001

HOA Fees
$179-430/mo
About
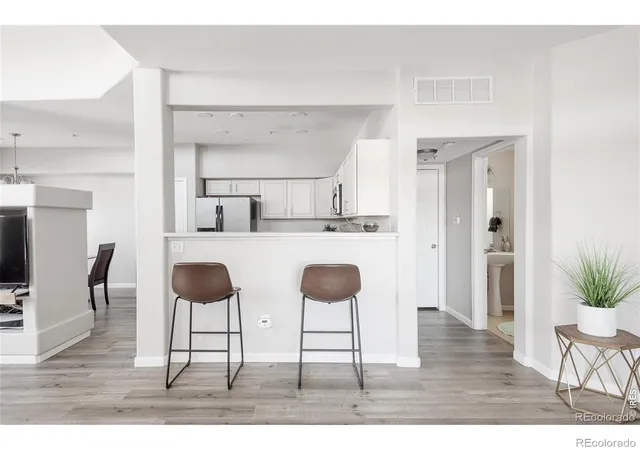
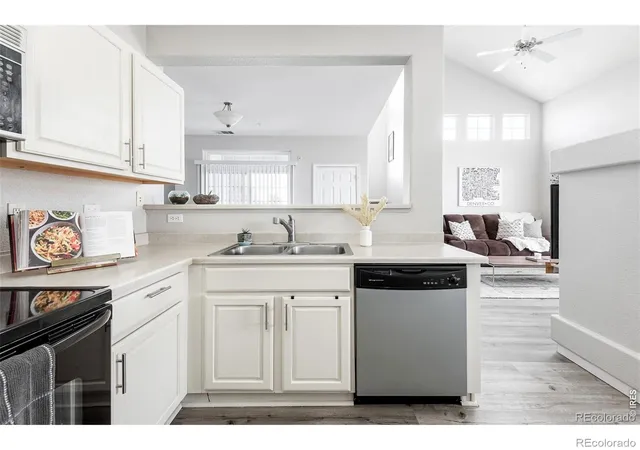
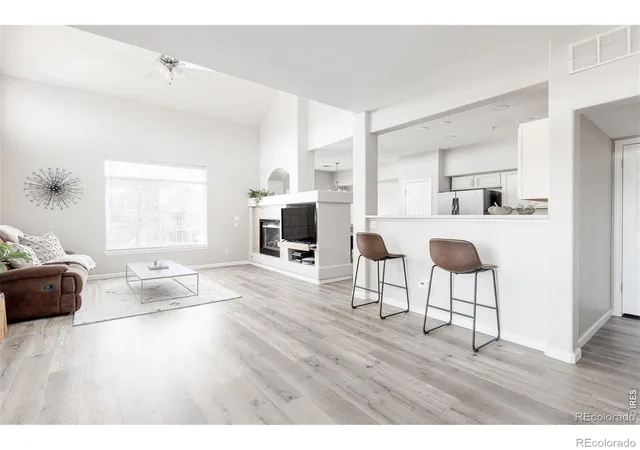
A mid-rise condominium community built in 2001 offering two-bedroom, two-bath layouts that often read like townhomes with split or multi-level plans. Units feature open floorplans, vaulted ceilings, eat-in kitchens with granite or quartz countertops and islands or large pantries, gas fireplaces, sizable master suites with walk-in closets and en-suite baths, and in-unit laundry. Interior finishes commonly include laminate or luxury vinyl plank flooring, newer appliances, ceiling fans, recessed lighting, and smart thermostats; many homes have been updated with contemporary vanities, tile backsplashes, and fresh paint. Private outdoor space appears as covered patios or balconies with extra storage; deeded detached single-car garages plus an additional reserved parking space are typical. Community amenities are low-maintenance and resident-focused, with a seasonal pool, landscaped grounds, snow removal, and exterior maintenance covered by HOA. The site sits on the Denver–Aurora border within the Cherry Creek School District and provides easy access to shopping (Costco, Target), major highways (I-25, I-225), the Denver Tech Center and transit options, supporting a suburban-within-urban lifestyle for commuters and families. Pet and smoking rules are governed by HOA policies; many units are marketed as smoke-free with data wiring and modest storage solutions incorporated.
HOA Management
ACM
HOA Fees
$179/ Monthly
Association and Community Management
HOA Fees
$215/ Monthly
Amenities
 Amenities and services may be covered by one or multiple associations and service providers.
 Pool
Pool
 Clubhouse
Pond Seasonal
Disclaimer: Amenities are based on third-party information and may vary; buyers must independently verify all amenities, as information is deemed reliable but not guaranteed.
Available Units

Building Features
Interior
Interior Features
Ceiling Fan(s)
Eat In Kitchen
Entrance Foyer
Five Piece Bath
Granite Counters
Kitchen Island
Laminate Counters
No Stairs
Open Floorplan
Pantry
Primary Suite
Quartz Counters
Smart Thermostat
Smoke Free
Vaulted Ceiling(s)
Walk In Closet(s)
Wired For Data
Flooring
Carpet
Laminate
Linoleum
Tile
Vinyl
Wood
Heating
Forced Air
Natural Gas
Cooling
Central Air
Appliances
Convection Oven
Cooktop
Dishwasher
Disposal
Dryer
Freezer
Gas Water Heater
Microwave
Oven
Refrigerator
Self Cleaning Oven
Washer
Washer/dryer
Amenities & Parking
Other Features
Parking Features
Assigned
Concrete
Garage
Off Street
Exterior Amenities
Balcony
Barbecue
Disclaimer: Unit Features may vary by unit; buyers must independently verify all features. Information is deemed reliable but not guaranteed
Getting Around 1509 S Florence Ct
Bike Score®

Bikeable
57/100
Walk Score®

Somewhat Walkable
70/100
Transit Score®

Some Transit
40/100
Data provided by Redfin
- Home
- Homes For Sale
- Colorado
- Aurora
- 1509 S Florence Ct
Frequently Asked Questions
How many units are for sale at 1509 S Florence Ct?

How much does a condo at 1509 S Florence Ct cost?
What are the HOA fees at 1509 S Florence Ct?
What bedroom options are available in 1509 S Florence Ct?