
 Street View
725 S Clinton St
725 S Clinton St, Denver, CO 80247
Rate 725 S Clinton St

Stories
-

Units
23

Available Units For Sale
4

Unit Types
1bd, 2bd

Built Year
1963

HOA Fees
$231-606/mo
About
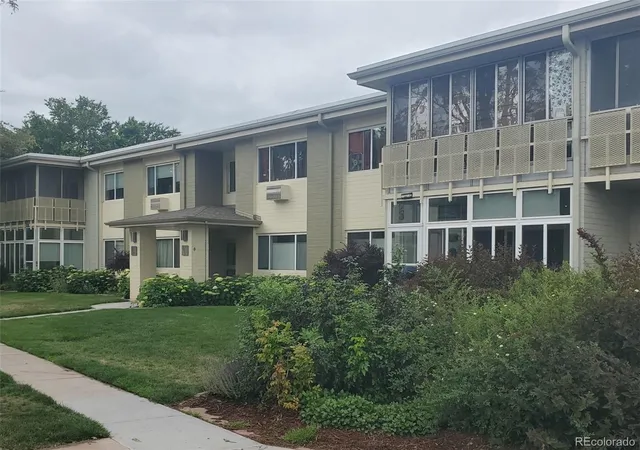
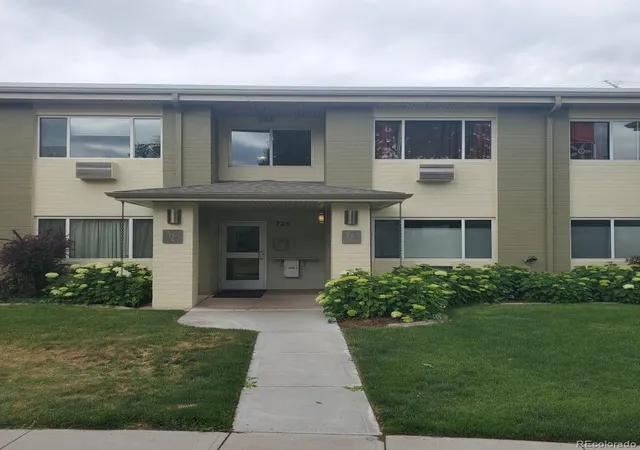
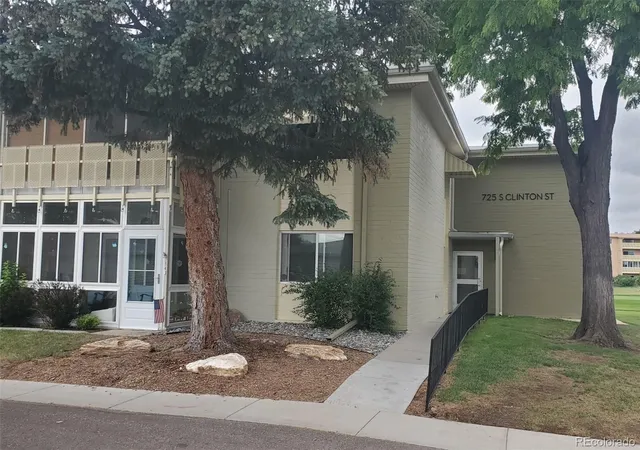
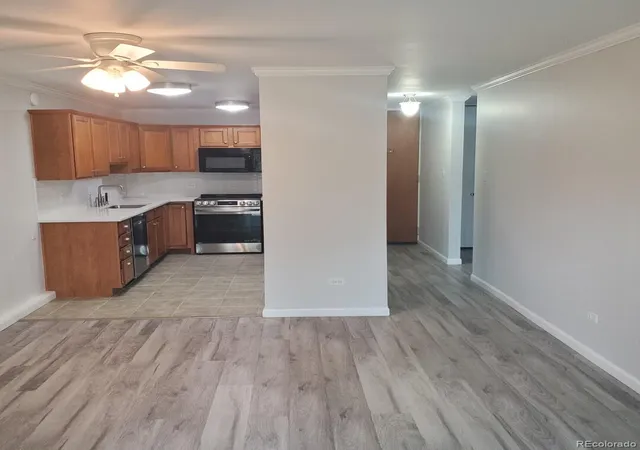
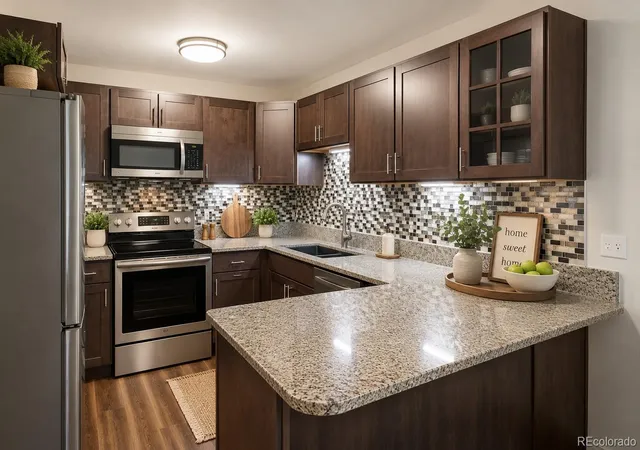
Windsor Gardens is a mid-20th-century, low-rise residential community in Denver purpose-built as an active 55+ complex. Constructed in 1963, the property comprises two-story buildings with mostly one- and two-bedroom condominium layouts, many featuring enclosed lanais or private balconies that look toward landscaped courtyards and a small on-site golf course. Interiors commonly include open floorplans, eat-in kitchens, kitchen islands or pantries, quartz or granite counters, high ceilings, built-in storage and walk-in primary closets; units are wired for data and include practical upgrades such as ceiling fans and smart lighting. The campus emphasizes shared life and convenience: a large clubhouse hosts dining, indoor and outdoor pools, spas, fitness and game rooms, social activity spaces and a business center. Outdoor amenities extend to walking paths, maintained gardens, tennis and a par-3 golf course. Practical services are reflected in a managed homeowners association that handles exterior maintenance, utilities like heat and water, 24-hour community patrolling, garage parking and on-site maintenance; pet rules and specific service offerings are governed by HOA policy. The setting favors a quieter, communal lifestyle with ground-level access options, nearby trails and easy connection to neighborhood retail and transit corridors.
HOA Management
WINDSOR GARDENS
HOA Fees
$340/ Monthly
Windsor Garden
HOA Fees
$421/ Monthly
Amenities
 Amenities and services may be covered by one or multiple associations and service providers.
 Business Center
 Fitness Center
 Laundry
 Pool
Pool
 Storage
 Clubhouse
Coin Laundry
Elevator(s)
Front Desk
Garden Area
Golf Course
On Site Management
Parking
Pond Seasonal
Sauna
Security
Spa/Hot Tub
Tennis Court(s)
Trail(s)
Disclaimer: Amenities are based on third-party information and may vary; buyers must independently verify all amenities, as information is deemed reliable but not guaranteed.
Available Units
Floor
(3 Units)


Building Features
Interior
Interior Features
Built In Features
Ceiling Fan(s)
Eat In Kitchen
Granite Counters
High Ceilings
High Speed Internet
Kitchen Island
No Stairs
Open Floorplan
Pantry
Primary Suite
Quartz Counters
Smart Lights
Smoke Free
Solid Surface Counters
Walk In Closet(s)
Wired For Data
Flooring
Carpet
Laminate
Linoleum
Tile
Vinyl
Wood
Heating
Baseboard
Hot Water
Natural Gas
Wall Furnace
Cooling
Air Conditioning Room
Ceiling Fan(s)
Central Air
None
Appliances
Cooktop
Dishwasher
Disposal
Microwave
Oven
Range
Range Hood
Refrigerator
Self Cleaning Oven
Amenities & Parking
Other Features
Parking Features
Assigned
Concrete
Dry Walled
Garage
Storage
Exterior Amenities
Balcony
Lighting
Maintenance Free Exterior
Rain Gutters
Disclaimer: Unit Features may vary by unit; buyers must independently verify all features. Information is deemed reliable but not guaranteed
- Home
- Homes For Sale
- Colorado
- Denver
- 725 S Clinton St
Frequently Asked Questions
How many units are for sale at 725 S Clinton St?

How much does a condo at 725 S Clinton St cost?
What are the HOA fees at 725 S Clinton St?
What bedroom options are available in 725 S Clinton St?