- Overview
- Description
- Property Details
- Location
- HOA Management
- Facts & Features
- Getting Around
- Nearby Homes
 Spotlight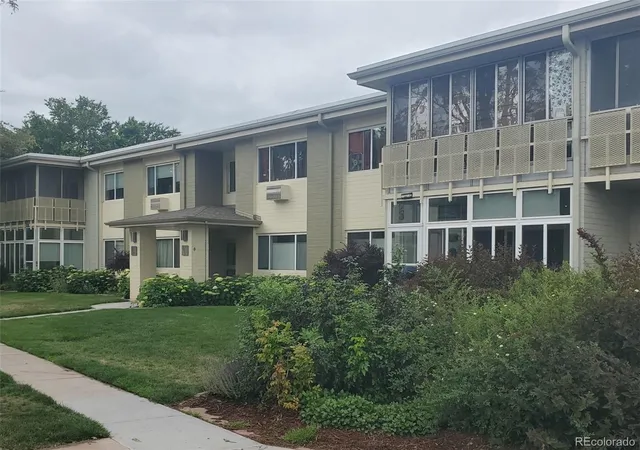


Street View
$200,000
Monthly Est:$995
 1 Bed
1 Bed 1 Bath
1 full bath
 712sqft
725 S Clinton St #11A, Denver, CO 80247
$200,000
$995/moEst:
Get Pre-Approved
Condominium
Built in 1963
$512/mo HOA
-- sqft lot
$281/sq.ft
Description
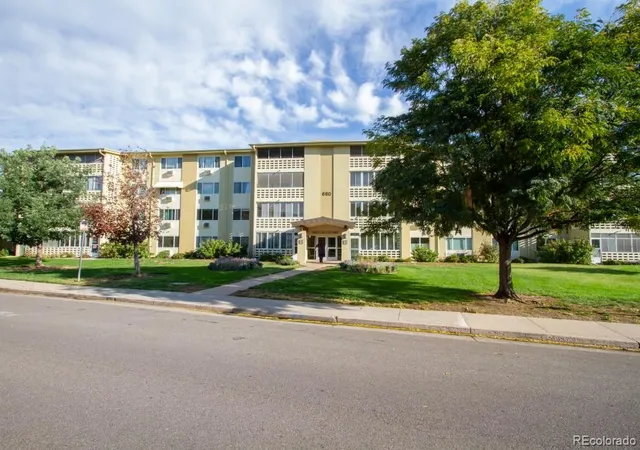
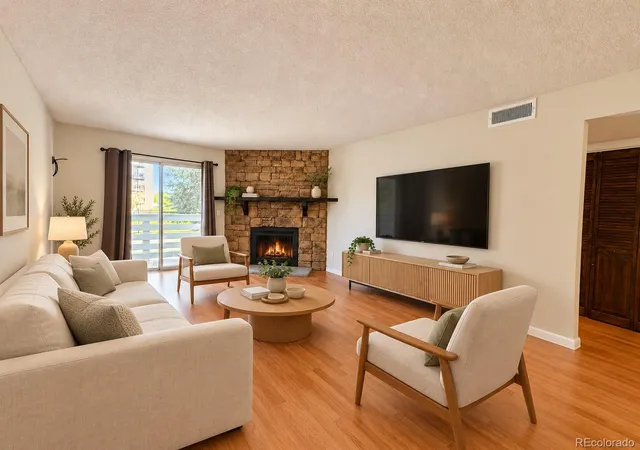
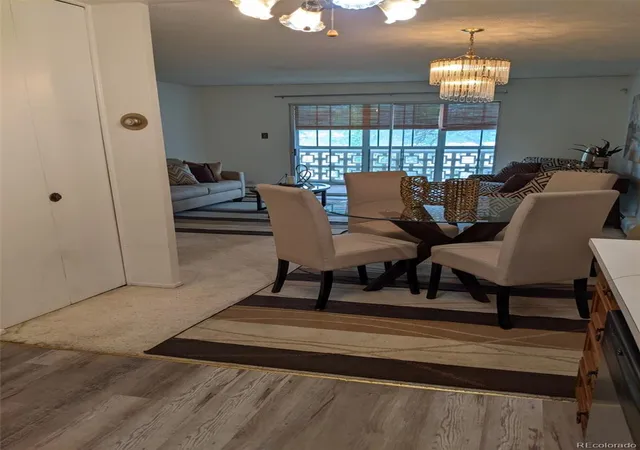
1/1 Ground Floor Condo On Golf Course Rare opportunity to
own a Windsor Gardens 1 bed/1 bath condo on the Emerald Greens 9-hole par-3 Golf
Course. Exit your lanai onto golf course. Covenant restricted 55+ active adult community.
Perfect for the single or married retirees or elderly persons with restricted mobility. No
stairs to navigate. Smallest floor plan in WG. Lowest HOA fees which include property
taxes, onsite amenities, 24/7 security patrol and all utilities, except electricity. Bright and
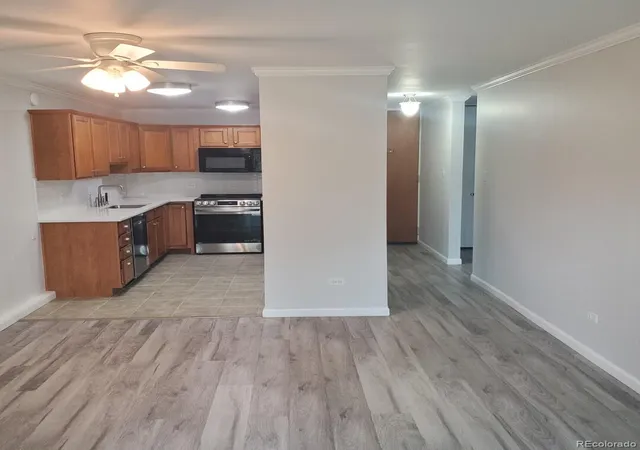
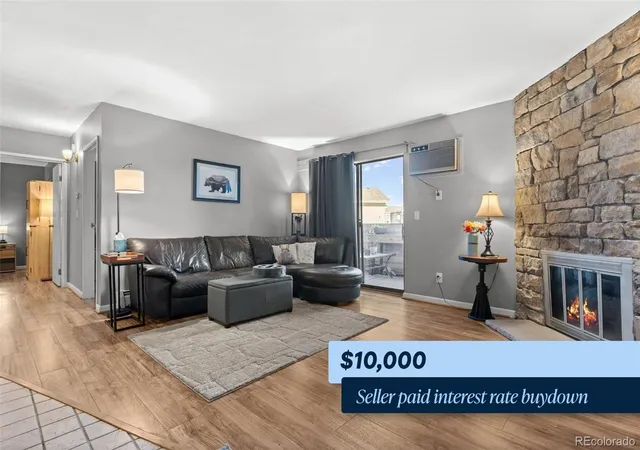
airy open floor plan. New neutral light gray paint throughout. Bathroom is ensuite to
bedroom/dressing area with two closets. Vinyl flooring in living/dining/hall/bedroom is 4
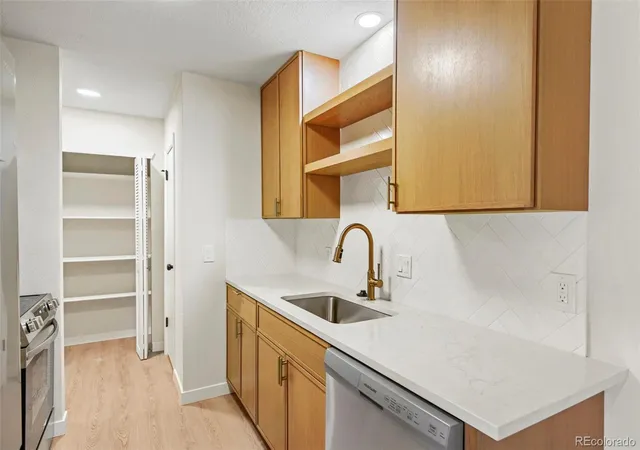
years old. Tile flooring in kitchen and bathroom. Brand new quartz counter tops, porcelain
tile backsplash, sink/faucet, garbage disposal, dishwasher and stove. Kitchen has loads of
cupboard space and pantry. New bathroom vanity sink. West-facing screened and
windowed lanai adds more living space. A/C wall unit in living room. Linen & coat closets in
hallway. Bathroom designed for person with mobility needs including comfort height toilet
seat, step-in shower and professionally installed handrails. Mere steps away from
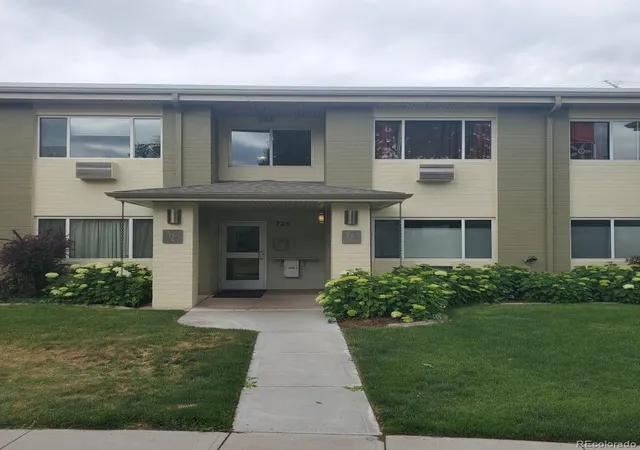
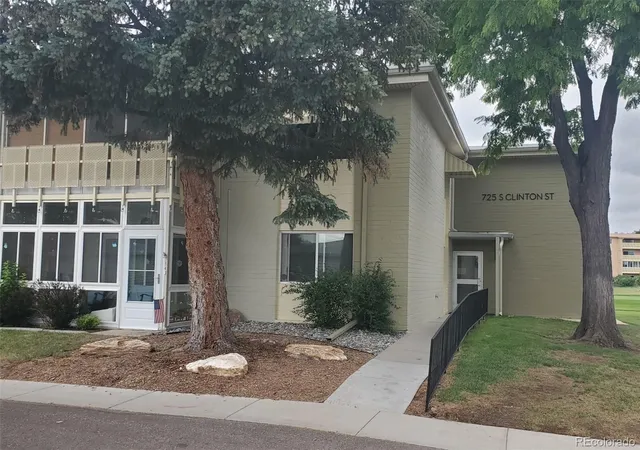
secondary building entrance for a quick exit. Keyed entry to building. Main entrance has
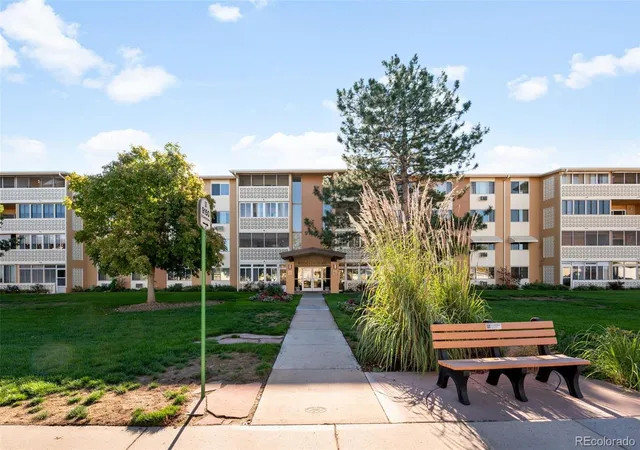
intercom to allow guest access. Quiet 2-story building set back from street. Steps away
from one-car garage and communal laundry room. Storage closet in laundry room. Smoke
and CO detectors approximately 4 years old. Recently held rental license with city of
Denver. Compliant and ready to go. Windsor Gardens includes golf course, 24/7 community
response, restaurant/bar, indoor pool with dry sauna, outdoor pool, fitness center,
woodshop, banquet facilities, auditorium. Many monthly organized outings and onsite
events. Close to restaurants, shopping and entertainment. Minutes by car to Lowry, Hwy
225 and Cherry Creek. RTD Bus stops in community
- Houzeo last checked: 5 minutes ago
- Listing updated: September 16, 2026 at 6:04 pm
- Listing Provided by: Kim Finnigan (720) 339-8550 | KFinn Properties, LLC (720) 339-8550
- Source: DENVER (RE COLORADO) MLS-CO | MLS#: 6950156

Part of

Property Details
Status
Active
Type
Condominium
No. of Stories
-
County
City
Neighborhood
Year Built
1963
HOA Fees
$512/mo
Finished Area
712 sqft
Lot Size
-- sqft lot
Basement Area
- sqft
MLS Name
DENVER (RE COLORADO) MLS
MLS Number
6950156
MLS Status
Active
Days on Market
113

Continue Your Journey in App
Find your dream home, receive real-time updates, and many more!
Download App
Continue Your Journey in App
Find your dream home, receive real-time updates, and many more!
Location
HOA Management
Windsor Gardens
HOA Fees
$512/ Monthly
Amenities
 Amenities and services may be covered by one or multiple associations and service providers.
 Storage
 Sewer
Sewer
 Gym
Gym
 Maintenance
 Club House
 Laundry
 Spa
Spa
 Heating
 Security Guard
 Golf
Golf
 Pool
Pool
 Parking
 Trash Pickup
 Snow Removal
 Reserves
On Site Management
Front Desk
Exterior Maintenance w/out Roof
Disclaimer: Amenities are based on third-party information and may vary; buyers must independently verify all amenities, as information is deemed reliable but not guaranteed.
Facts & Features
Rooms
Bedrooms & bathrooms
Bedroom: 1
Bathroom: 1
Living Room
Level: Main
Area: Square Feet
Dimensions: 196.80
Bedroom
Level: Main
Area: Square Feet
Dimensions: 191.40
Bathroom Three Quarter
Level: Main
Area: Square Feet
Dimensions: 40.00
Kitchen
Level: Main
Area: Square Feet
Dimensions: 105.60
Interior
Flooring
Tile, Vinyl
Interior Features
Ceiling Fan(s), No Stairs, Open Floorplan, Pantry, Quartz Counters, Smoke Free
Sewer
Public Sewer
Exterior Features
Lighting
Appliances
Dishwasher, Disposal, Microwave, Oven, Range, Refrigerator
Heating
Hot Water
Window Features
Double Pane Windows, Window Coverings
Cooling
Air Conditioning Room
Construction
Year Built
Year Built: 1963
Home type
Condominium
Architectural Style
Contemporary
Property Condition
Updated/remodeled
Foundation Details
Slab
Roof
Unknown
Construction Materials
Brick
Utilities & Energy
Utilities
Electricity Connected, Phone Available
Pool Features
Indoor, Outdoor Pool
Water Source
Public
Security Features
Carbon Monoxide Detector(s), Smoke Detector(s)
Laundry Features
Common Area
Parking Features
Concrete
Association Amenities
Clubhouse, Coin Laundry, Fitness Center, Front Desk, Golf Course, Laundry, On Site Management, Parking, Pool, Sauna, Security, Spa/hot Tub, Storage
Other Features
Patio And Porch Features
Covered
Lot Features
Landscaped, Master Planned, Near Public Transit, On Golf Course
Subdivision Name
Windsor Gardens
Price History
| Date | Event | Price |
|---|---|---|
06/17/2026 Source: | Listed for Sale | $200,000 $281/sqft |

Windsor Ranks #118 in Denver, CO


Homes

Rental Prices

Median Home Price
Nearby Homes
Find Homes by Property Features in Denver, CO

Based on information from REcolorado®, Inc.through Oct 09, 2026, 10:30AM. Not all properties were listed and/or closed by Company. This representation is based in whole or in part on content supplied by REcolorado®, Inc. REcolorado®, Inc. does not guarantee nor is it in any way responsible for its accuracy. Content maintained by REcolorado®, Inc. may not reflect all real estate activity in the market. Some IDX listings have been excluded from this website. Any use search of data on the website, other than by a consumer looking to purchase real estate, is prohibited. If Houzeo suspect “scraping” of the data has occurred, the suspicion and any evidence will be reported to the MLS. IDX information is provided exclusively for consumers' personal non-commercial use. It may not be used for any purpose other than to identify prospective properties consumers may be interested in purchasing. The data is deemed reliable but is not guaranteed by REcolorado®. The use of the IDX Data may be subject to an end user license agreement prescribed by REcolorado® as amended from time to time.
Based on information submitted to the MLS GRID as of Oct 09, 2026, 10:30AM. All data is obtained from various sources and may not have been verified by broker or MLS GRID. Supplied Open House information is subject to change without notice. All information should be independently reviewed and verified for accuracy. Properties may or may not be listed by the office/agent presenting the information. ©2026 REcolorado®, Inc. All Rights Reserved.
 Advertising Broker: Albert Gollas | Gollas and Company, Inc.