 Overview
 Available Units
 Unit Features
 Getting Around
 Nearby Buildings


 Street View
151-05 Cross Island Pkwy
151-05 Cross Island Pkwy, New York, NY 11357
Rate 151-05 Cross Island Pkwy

Stories
6

Units
22

Available Units For Sale
1

Unit Types
1bd

Built Year
1965

HOA Fees
N/A
About
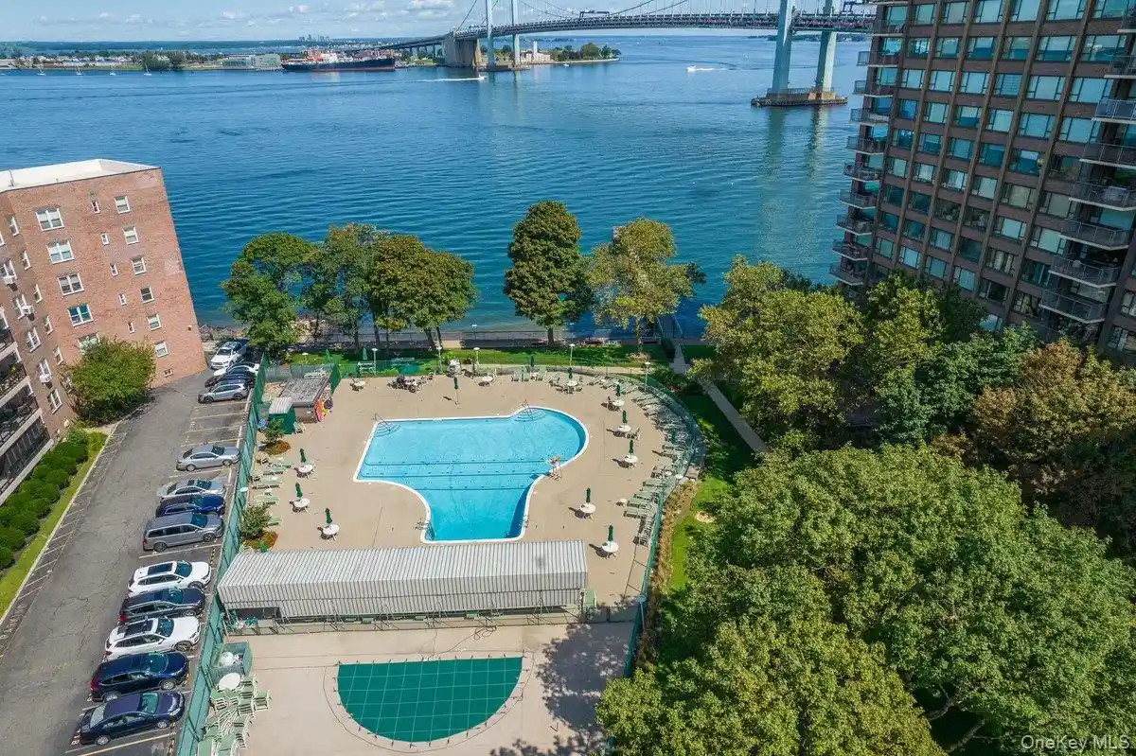
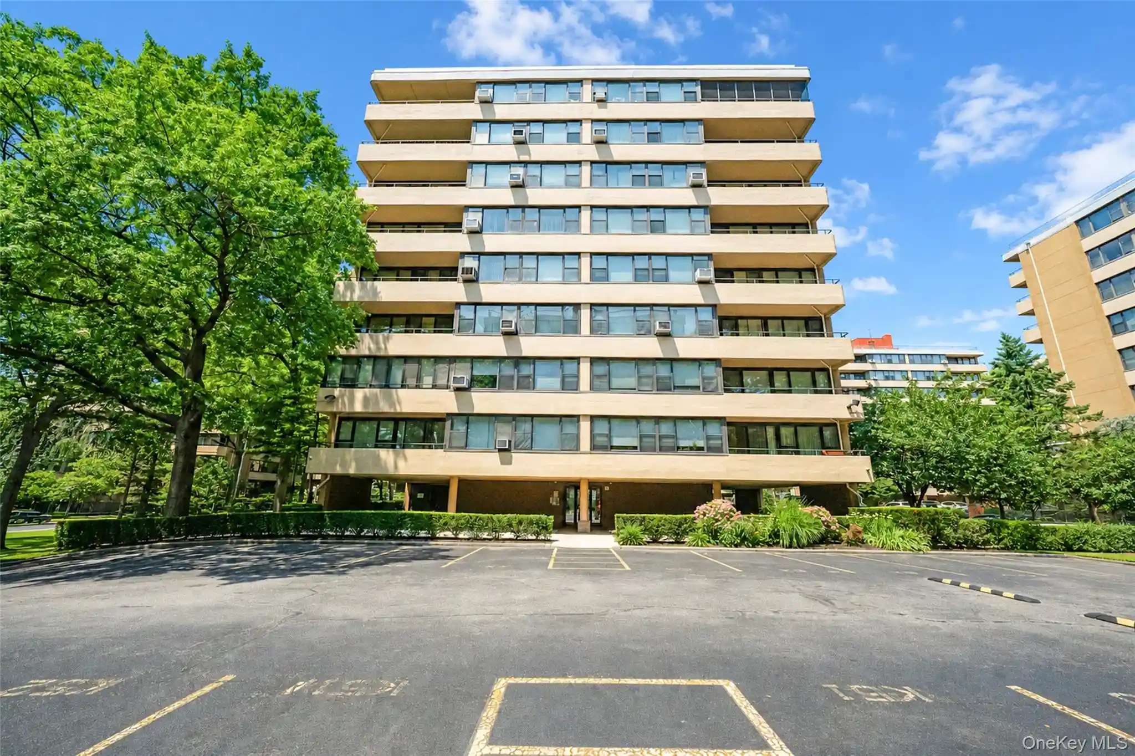
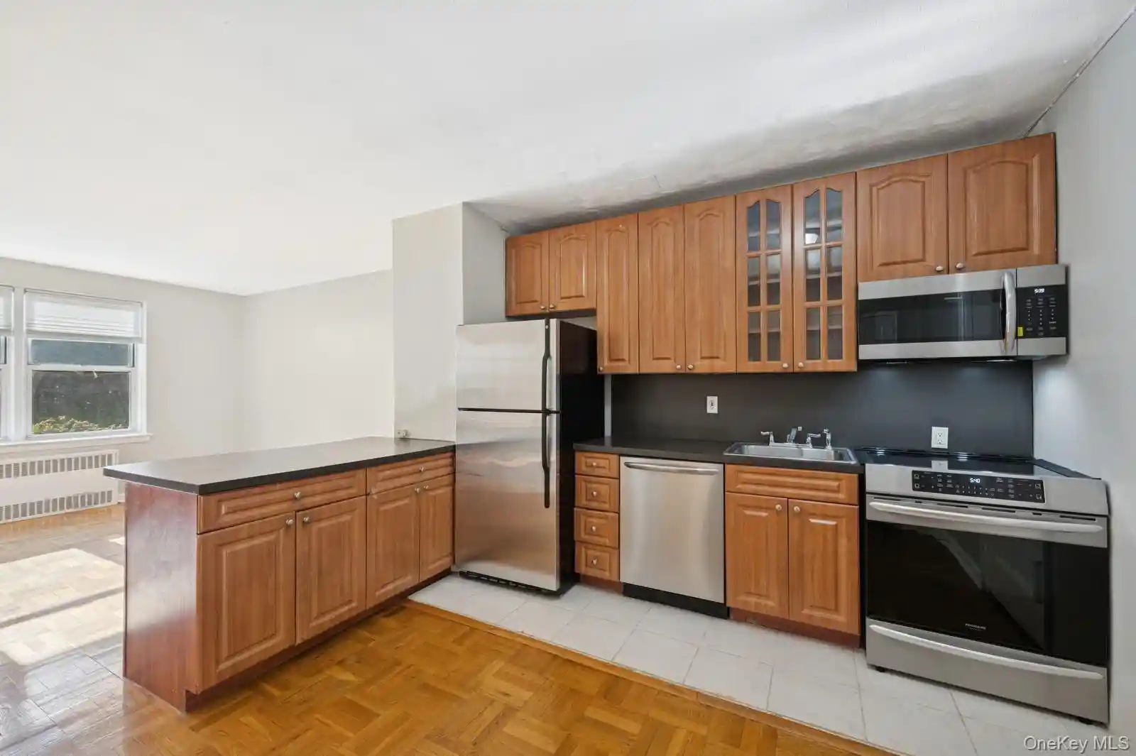
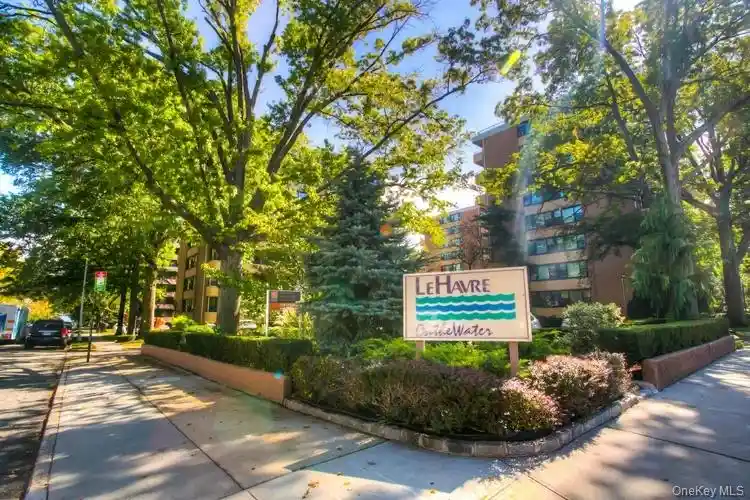
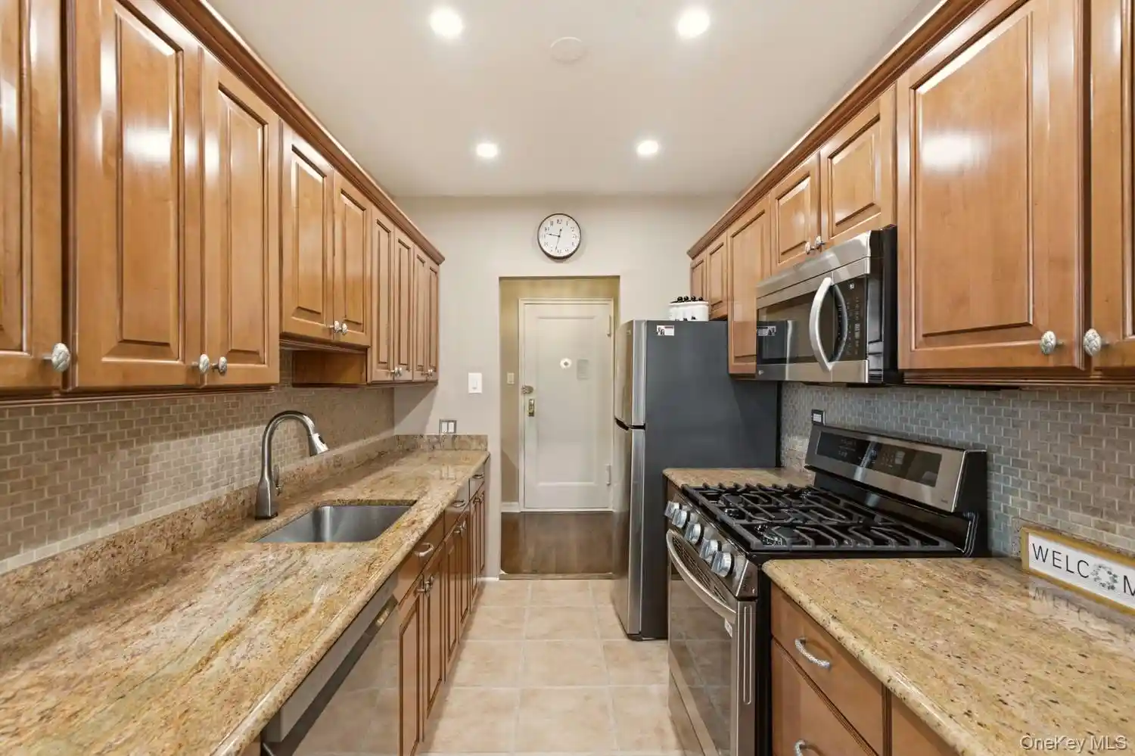
The Dewitt Clinton Cooperative is a six-story residential co-op constructed in 1965, composed primarily of one- and two-bedroom apartments arranged around a central circulation core with elevator service. Exterior facades are unornamented mid-century masonry, and the property sits immediately adjacent to the Cross Island Parkway service road, giving many units extended sightlines toward neighboring streets and, from higher floors, distant water and bridge views. Interiors typically feature open living and dining layouts, high ceilings for the era, hardwood floors, galley or eat-in kitchens with granite counters and stainless appliances in updated units, and primary bedrooms with sizable closets. Building systems include on-site laundry, storage rooms, a live-in superintendent, lobby camera access, and accessibility accommodations. Parking is available by waitlist in an on-site garage. Pet policies are cooperative-friendly to cats; maintenance packages commonly include heat, hot water, cooking gas and internet/cable which reduces monthly utility variability. Location-wise the property places residents within walking distance of neighborhood shops, grocery stores and restaurants, with several local and express bus routes (including direct Manhattan express service) at the curb and easy access to major highways. The cooperative’s management emphasizes steady upkeep and practical, community-oriented amenities rather than luxury services.


Building Features
Interior
Interior Features
Ceiling Fan(s)
Dining Area
Eat In Kitchen
Elevator
Entrance Foyer
Formal Dining
Galley Type Kitchen
Granite Counters
High Ceilings
High Speed Internet
High Ceilings
Master Downstairs
Open Floorplan
Pantry
Primary Bathroom
Smart Thermostat
Storage
Walk Through Kitchen
Walk In Closet(s)
Flooring
Hardwood
Wood
Heating
Baseboard
Forced Air
Hot Water
Natural Gas
Oil
Radiant
Steam
Cooling
Wall Unit(s)
Wall/window Unit(s)
Wall Units
Window Units
Appliances
Convection Oven
Dishwasher
Gas Cooktop
Gas Oven
Gas Range
Gas Water Heater
Microwave
Oven
Range
Refrigerator
Stainless Steel Appliance(s)
Amenities & Parking
Other Features
Parking Features
Assigned
Garage
Private
Waitlist
Exterior Amenities
Private Outdoor Space Under60sqft
Disclaimer: Unit Features may vary by unit; buyers must independently verify all features. Information is deemed reliable but not guaranteed
Nearby Buildings




- Home
- Homes For Sale
- New York
- New York
- 151-05 Cross Island Pkwy
Frequently Asked Questions
How many units are for sale at 151-05 Cross Island Pkwy?

How much does a condo at 151-05 Cross Island Pkwy cost?
What bedroom options are available in 151-05 Cross Island Pkwy?