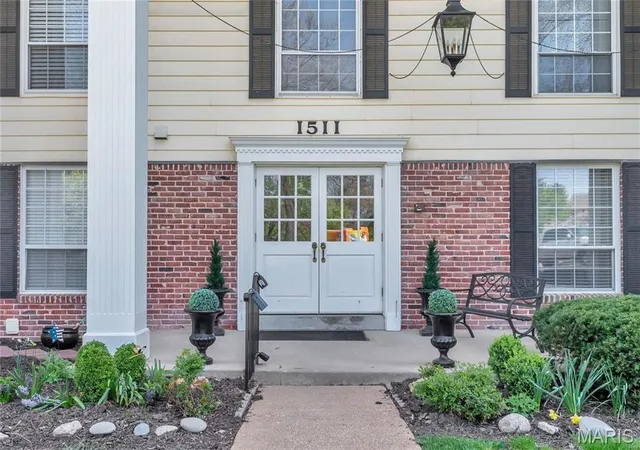
 Street View
1511 Hampton Hall Dr
1511 Hampton Hall Dr, Chesterfield, MO 63017
Rate 1511 Hampton Hall Dr

Stories
-

Units
19

Available Units For Sale
3

Unit Types
2bd, 3bd

Built Year
1974

HOA Fees
$430-1,355/mo
About
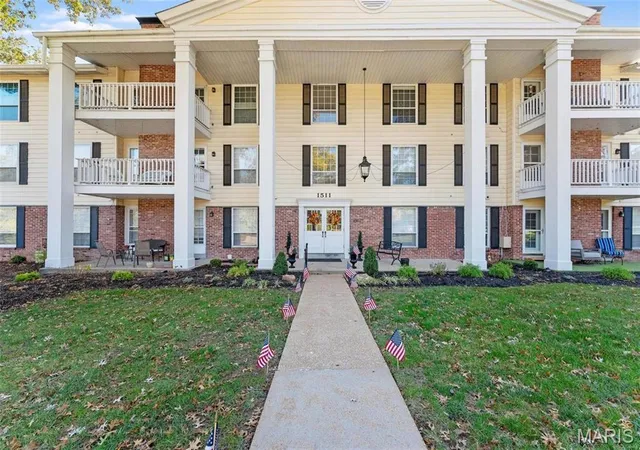
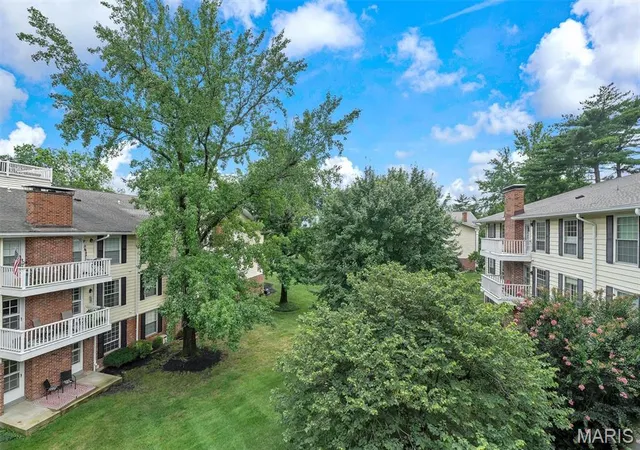
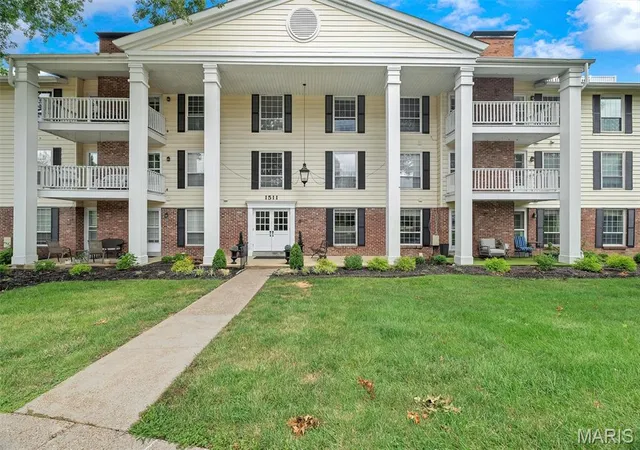
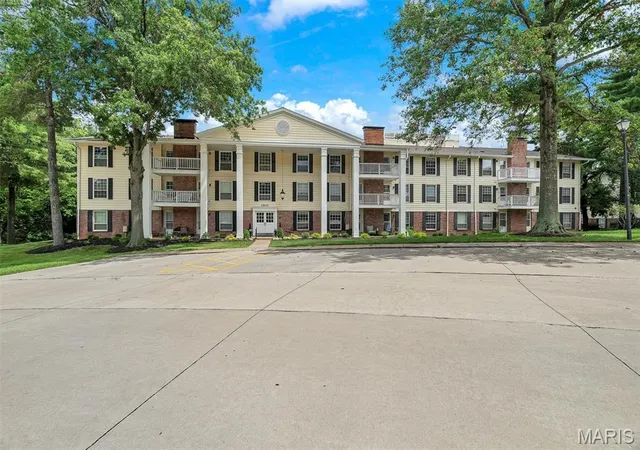
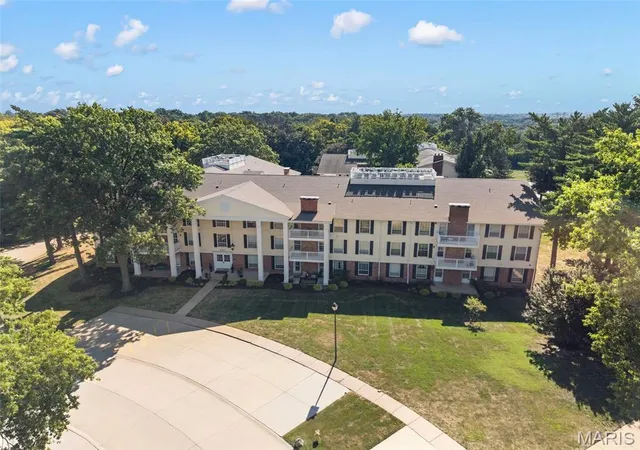
Brandywine is a mid-rise condo community in suburban Chesterfield built in 1974 offering primarily two- and three-bedroom single-level residences. The complex groups units around landscaped grounds with mature trees, ponds and a fountain; building massing emphasizes comfortable, low-profile architecture with private balconies and garden-level patios. Interiors vary from updated, open-plan two-bedroom layouts to expansive combined top-floor units approaching single-family scale; common interior elements include fireplaces, built-in cabinetry and custom millwork, kitchens with granite or quartz counters, in-unit laundry, walk-in closets and storage lockers. Shared building features are secure entry lobbies, elevator access to underground or assigned garages, dedicated storage, and accessible entries on some buildings. Community amenities are clubhouse space, an outdoor pool, walking areas, and scenic water features used for seasonal events. The association is owner-occupied with pet allowances typically limited, and condo dues commonly cover utilities such as water and trash. Located near retail, restaurants and highways 64/40, Brandywine targets buyers seeking low-maintenance suburban living with generous interior space and mature community landscaping.
HOA Management
Brandywine
HOA Fees
$568/ Monthly
Brandywine Condo Association
HOA Fees
$430/ Monthly
Amenities
 Amenities and services may be covered by one or multiple associations and service providers.
 Pool
Pool
 Storage
 Association Management
Clubhouse
Common Ground
Elevator(s)
Lake
Outside Management
Parking
Disclaimer: Amenities are based on third-party information and may vary; buyers must independently verify all amenities, as information is deemed reliable but not guaranteed.
Available Units


Building Features
Interior
Interior Features
Bar
Bookcases
Breakfast Bar
Built In Features
Ceiling Fan(s)
Central Vacuum
Custom Cabinetry
Dining/living Room Combo
Double Vanity
Eat In Kitchen
Elevator
Entrance Foyer
Granite Counters
High Speed Internet
Kitchen Island
Kitchen/dining Room Combo
Lever Faucets
Open Floorplan
Pantry
Separate Dining
Shower
Solid Surface Countertop(s)
Special Millwork
Storage
Tub
Walk In Closet(s)
Wet Bar
Flooring
Carpet
Ceramic Tile
Combination
Hardwood
Tile
Vinyl
Heating
Electric
Forced Air
Natural Gas
Cooling
Ceiling Fan(s)
Central Air
Electric
Zoned
Appliances
Built In Electric Oven
Built In Electric Range
Dishwasher
Disposal
Dryer
Electric Cooktop
Electric Oven
Electric Range
Electric Water Heater
Gas Water Heater
Humidifier
Microwave
Refrigerator
Stainless Steel Appliance(s)
Trash Compactor
Washer
Washer/dryer
Amenities & Parking
Other Features
Parking Features
Additional Parking
Assigned
Attached
Basement
Common
Community Structure
Concrete
Covered
Direct Access
Enclosed
Garage
Garage Door Opener
Guest
Off Street
Parking Lot
Paved
Rv Access/parking
Secured
Storage
Underground
Exterior Amenities
Balcony
Garden
Lighting
No Step Entry
Disclaimer: Unit Features may vary by unit; buyers must independently verify all features. Information is deemed reliable but not guaranteed
- Home
- Homes For Sale
- Missouri
- Chesterfield
- 1511 Hampton Hall Dr
Frequently Asked Questions
How many units are for sale at 1511 Hampton Hall Dr?

How much does a condo at 1511 Hampton Hall Dr cost?
What are the HOA fees at 1511 Hampton Hall Dr?
What bedroom options are available in 1511 Hampton Hall Dr?


