 Overview
 HOA
 Available Units
 Unit Features
 Getting Around
 Nearby Buildings
 Street View
208 Ambridge Ct
208 Ambridge Ct, Chesterfield, MO 63017
Rate 208 Ambridge Ct

Stories
-

Units
11

Available Units For Sale
2

Unit Types
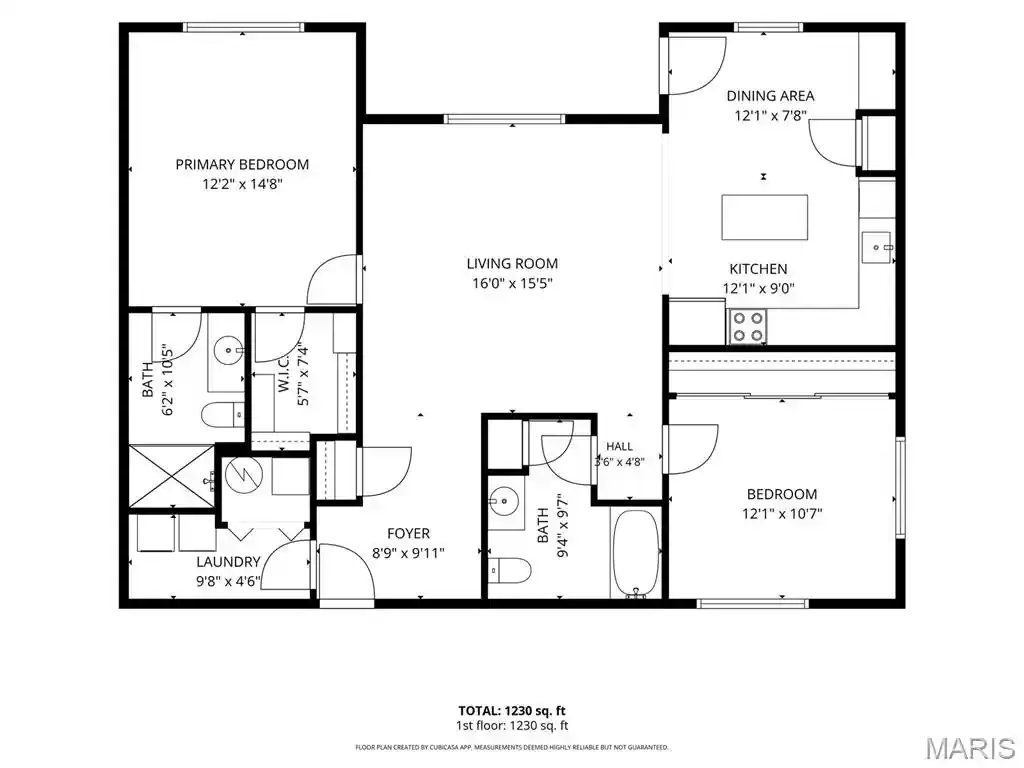
2bd, 3bd

Built Year
1986

HOA Fees
$717-786/mo
About
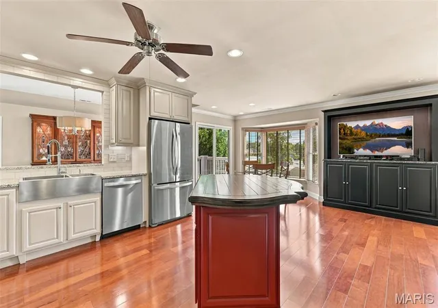
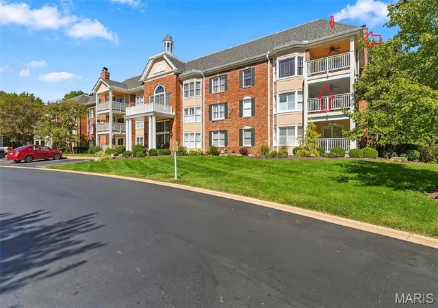
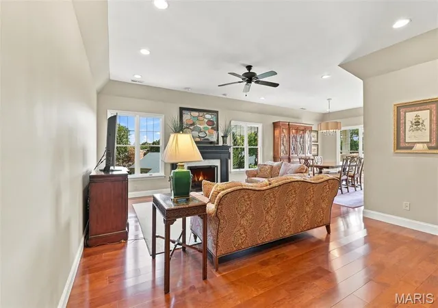
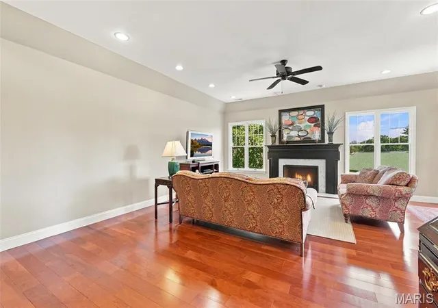
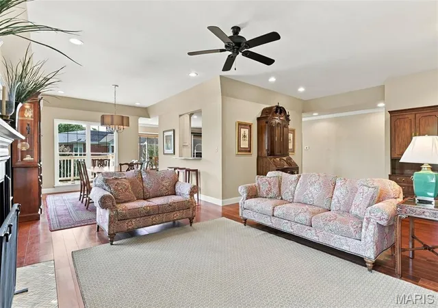
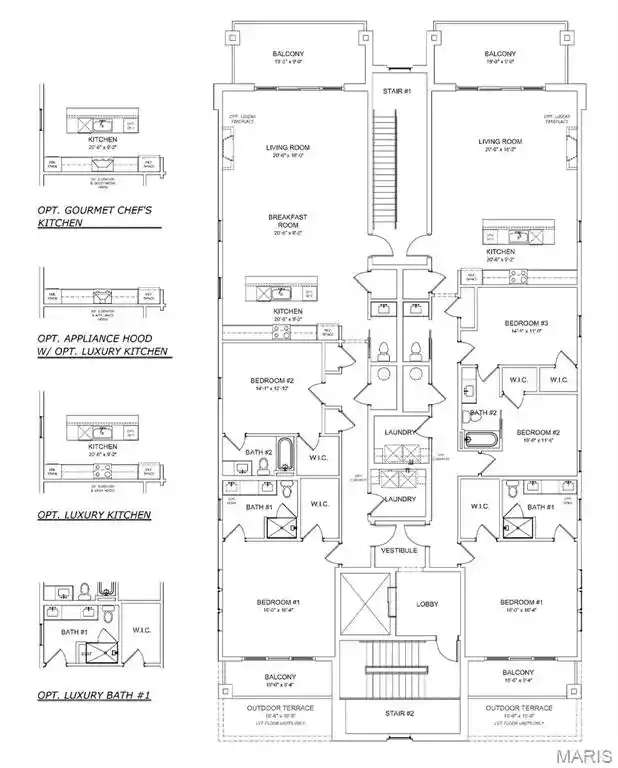
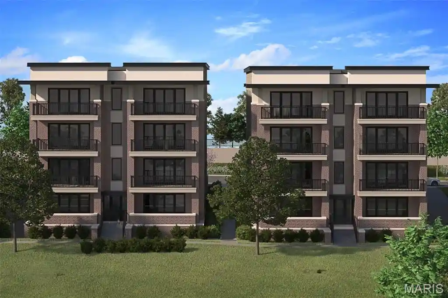
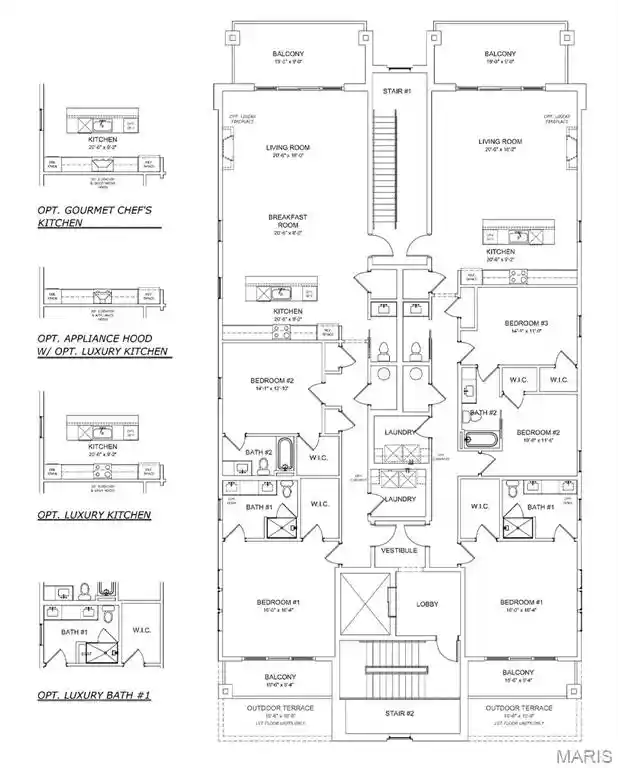
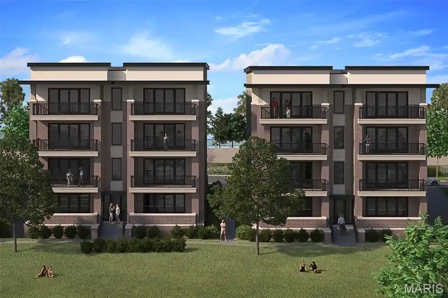
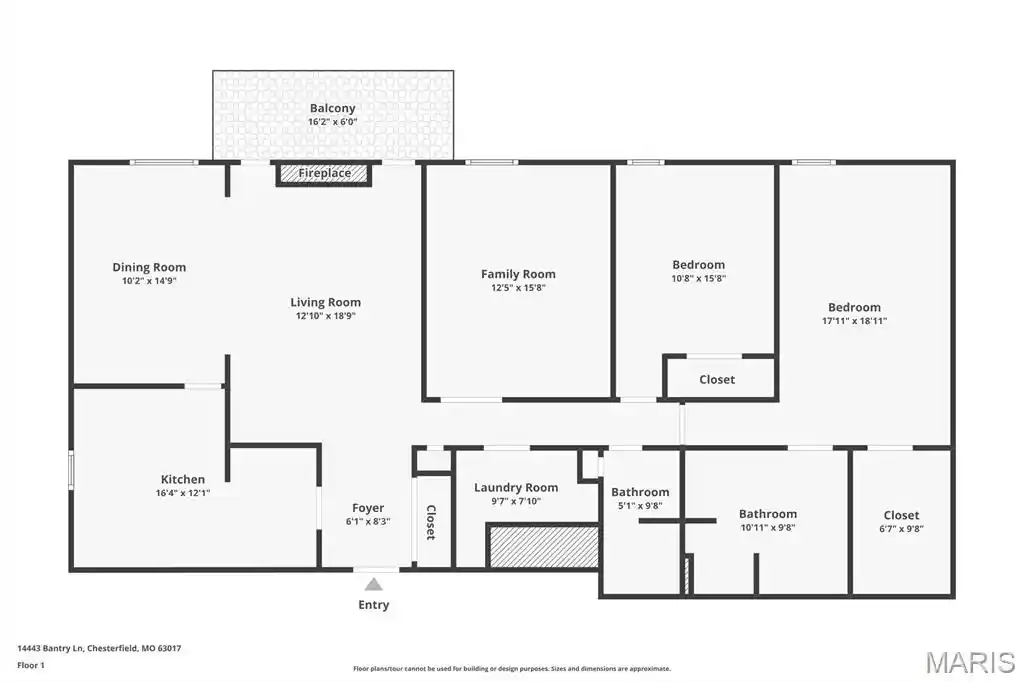
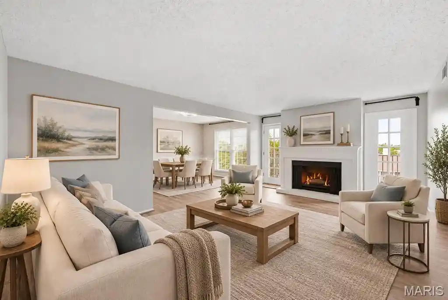
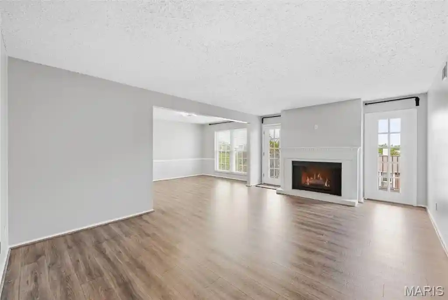
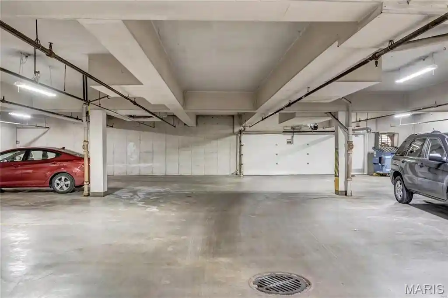
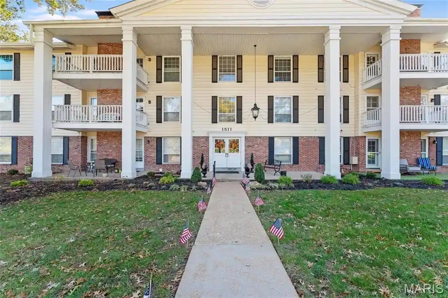
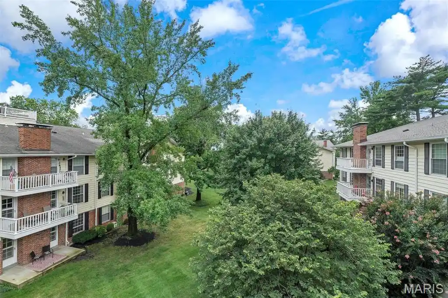
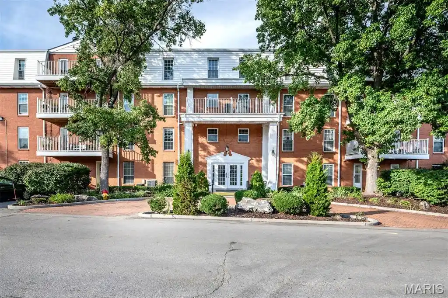
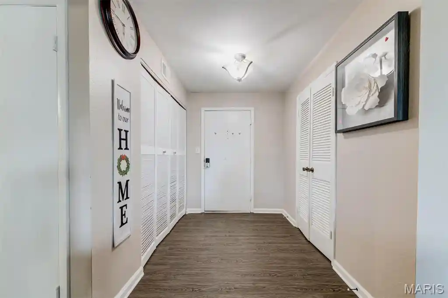
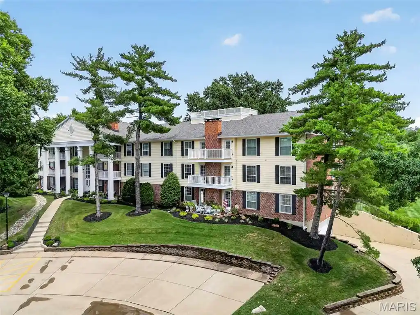
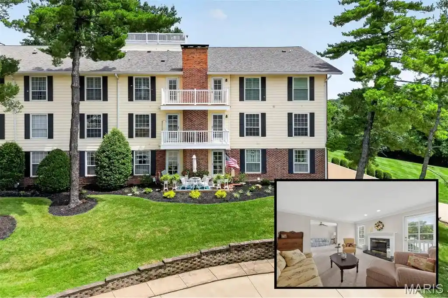
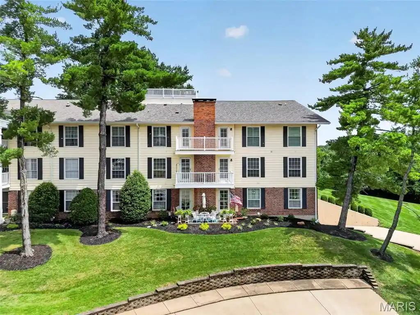
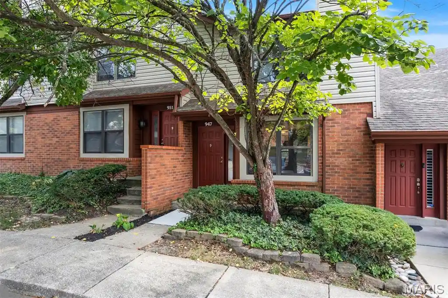
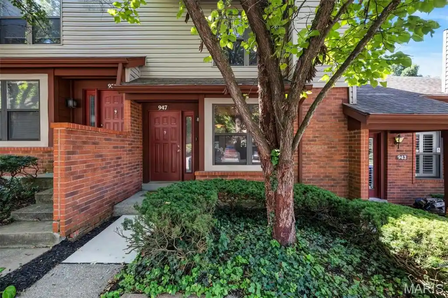
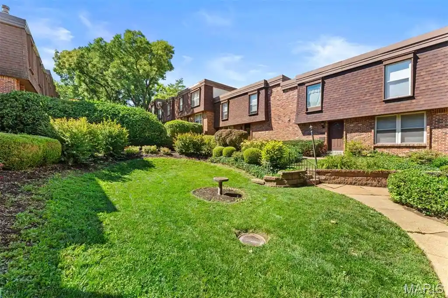
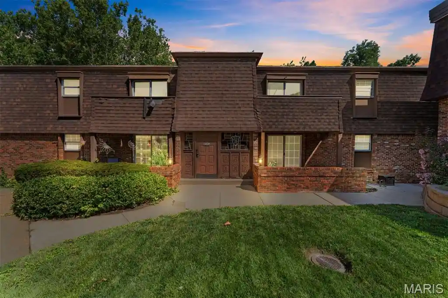
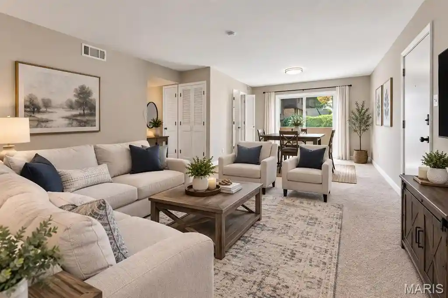
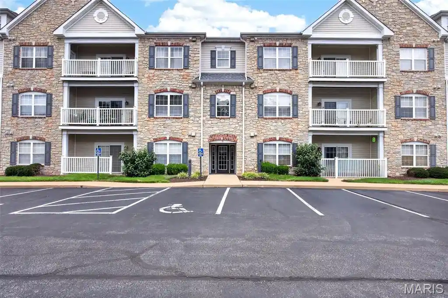
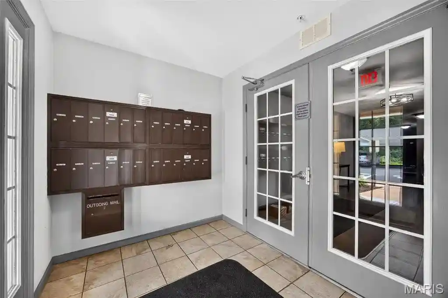
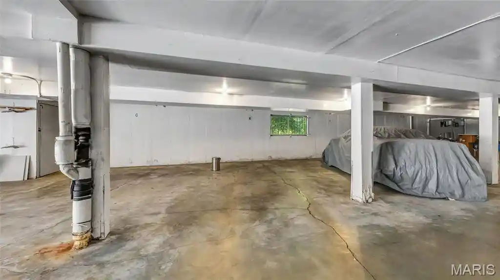
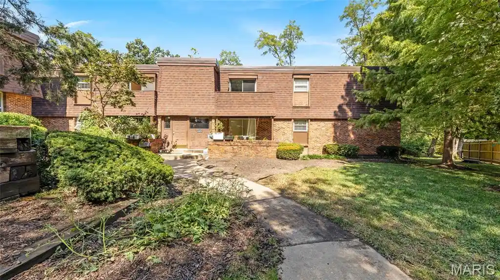
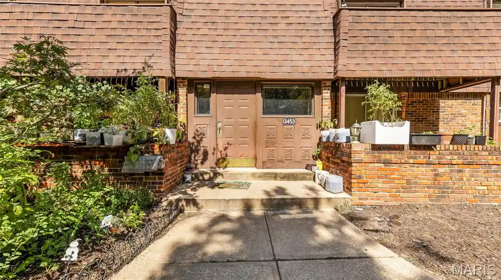
Baywood Villages is a mid-rise condominium complex completed in 1986 and set within a landscaped, park-like development in Chesterfield. The buildings are organized around manicured grounds, ponds and walking paths, with a clubhouse, outdoor pool and tennis courts serving residents. Architecturally the project favors traditional, residential scale: secure lobbies with elevators, generous foyers and occasional glass-walled mezzanine features in newer sections. Units are primarily three-bedroom layouts offering formal and casual living zones — living and dining rooms, separate breakfast rooms or eat-in kitchens, foyers, and screened or private decks. Interiors commonly include crown molding, coffered ceilings, built-in millwork and fireplaces; kitchens frequently feature granite or solid-surface counters, updated cabinetry and stainless appliances. Storage is plentiful with in-unit closets, floor-level storage rooms and oversized garage lockers. Parking is secure underground garage with assigned spaces and direct elevator access. The association maintains exterior landscaping, roads and common-area amenities; utilities and community services such as trash, snow removal and clubhouse upkeep are included in fees. The setting is suburban but convenient to shopping, dining and major highway routes, offering a quiet, amenity-rich lifestyle balanced with easy regional access.
HOA Management
Baywood
HOA Fees
$786/ Monthly
Baywood Village Condominiums
HOA Fees
$786/ Monthly
Amenities
 Amenities and services may be covered by one or multiple associations and service providers.
 Party Room
 Pool
 Storage
 Association Management
Clubhouse
Common Ground
Elevator(s)
Gated
Lake
Outside Management
Parking
Resident Management
Tennis Court(s)
Trail(s)
Disclaimer: Amenities are based on third-party information and may vary; buyers must independently verify all amenities, as information is deemed reliable but not guaranteed.

Building Features
Interior
Interior Features
Bar
Bookcases
Breakfast Room
Built In Features
Ceiling Fan(s)
Center Hall Floorplan
Coffered Ceiling(s)
Crown Molding
Custom Cabinetry
Dining/living Room Combo
Double Vanity
Eat In Kitchen
Elevator
Entrance Foyer
Granite Counters
High Ceilings
High Speed Internet
Natural Woodwork
Open Floorplan
Pantry
Recessed Lighting
Separate Dining
Separate Shower
Soaking Tub
Solid Surface Countertop(s)
Special Millwork
Storage
Tub
Walk In Closet(s)
Whirlpool
Flooring
Carpet
Combination
Hardwood
Laminate
Tile
Vinyl
Wood
Heating
Electric
Forced Air
Cooling
Ceiling Fan(s)
Central Air
Electric
Appliances
Cooktop
Dishwasher
Disposal
Down Draft
Dryer
Energy Star Qualified Dishwasher
Electric Cooktop
Electric Oven
Electric Range
Electric Water Heater
Gas Water Heater
Humidifier
Microwave
Refrigerator
Stainless Steel Appliance(s)
Washer
Wine Refrigerator
Amenities & Parking
Other Features
Parking Features
Additional Parking
Assigned
Attached
Basement
Common
Covered
Deeded
Garage
Garage Door Opener
Guest
Inside Entrance
Off Street
Rv Access/parking
Secured
Storage
Underground
Exterior Amenities
Balcony
Disclaimer: Unit Features may vary by unit; buyers must independently verify all features. Information is deemed reliable but not guaranteed
Nearby Buildings

- Home
- Homes For Sale
- Missouri
- Chesterfield
- 208 Ambridge Ct
Frequently Asked Questions
How many units are for sale at 208 Ambridge Ct?

How much does a condo at 208 Ambridge Ct cost?
What are the HOA fees at 208 Ambridge Ct?
What bedroom options are available in 208 Ambridge Ct?