 Overview
 Available Units
 Unit Features
 Getting Around
 Nearby Buildings
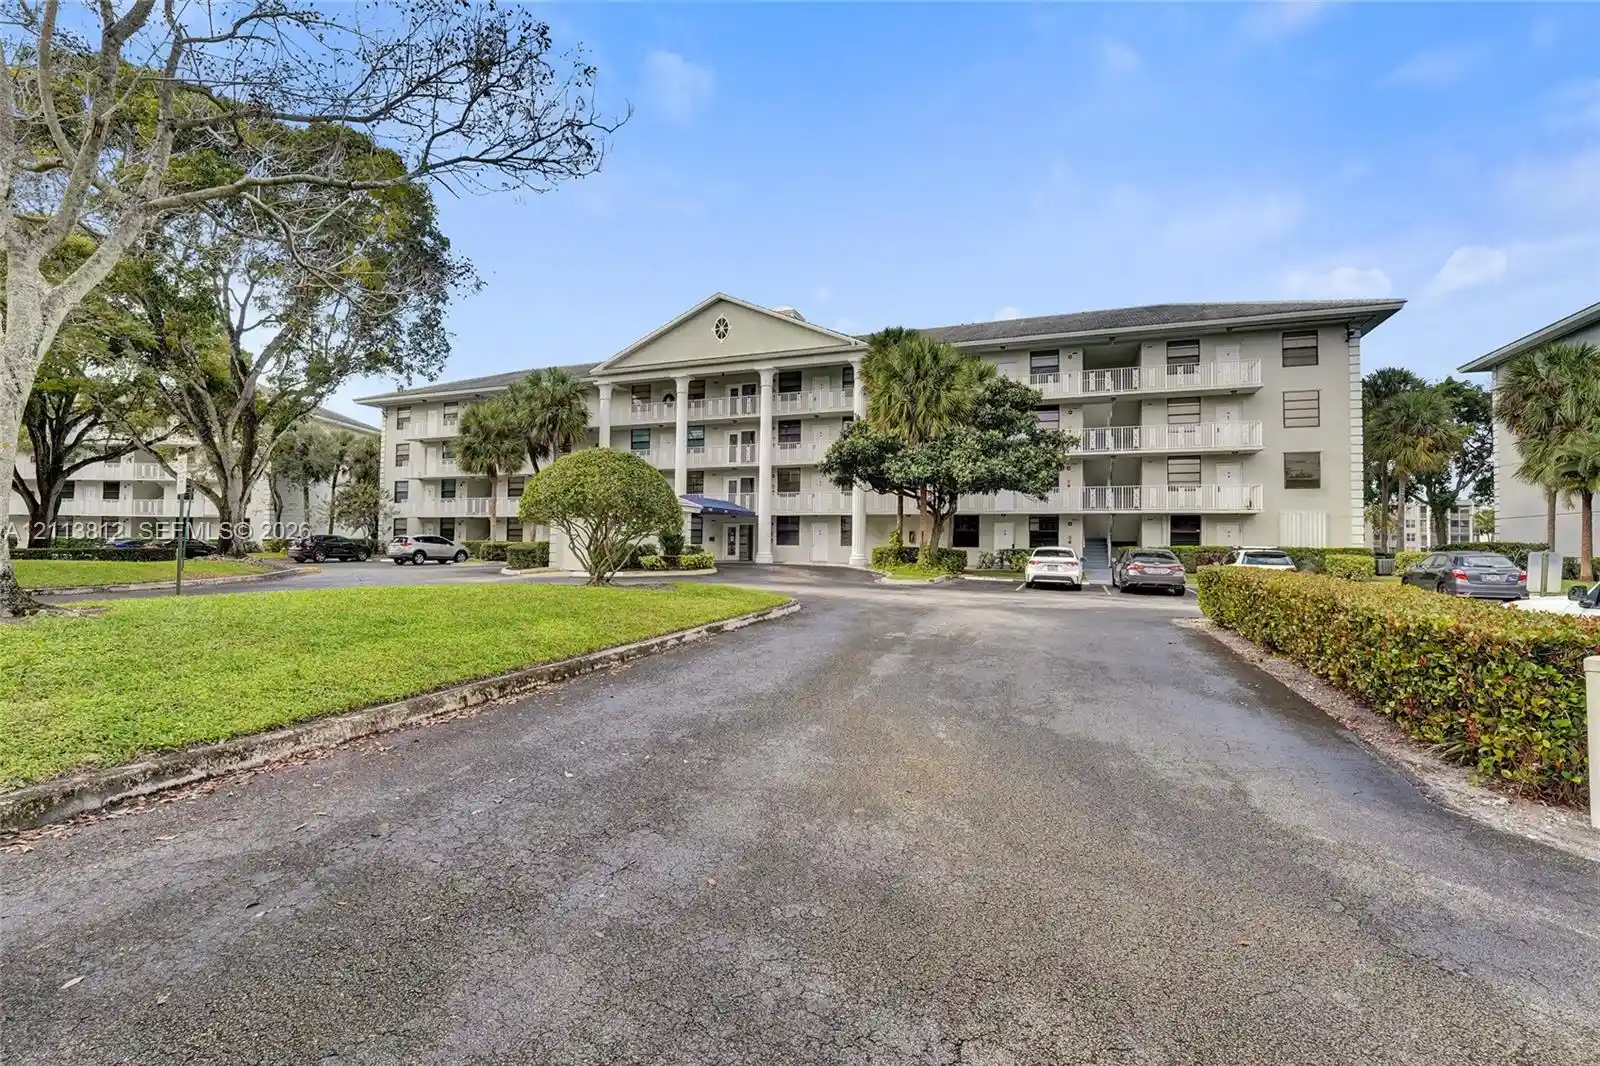

 Street View
1516 Whitehall Dr
1516 Whitehall Dr, Davie, FL 33324
Rate 1516 Whitehall Dr

Stories
4

Units
9

Available Units For Sale
1

Unit Types
2bd

Built Year
1983

HOA Fees
N/A
About
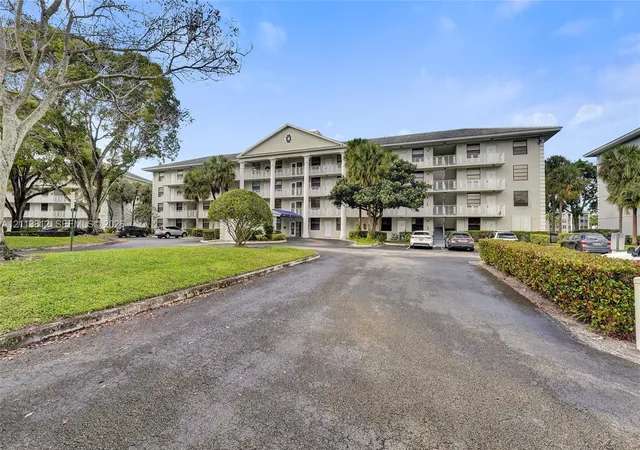
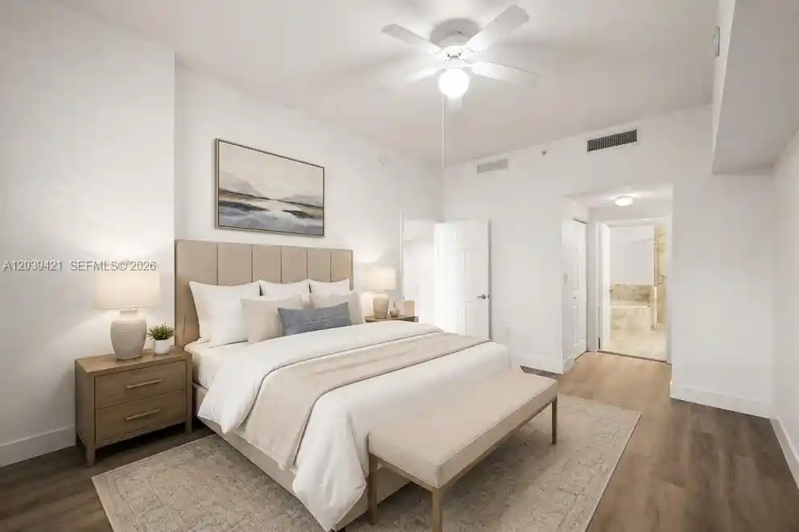
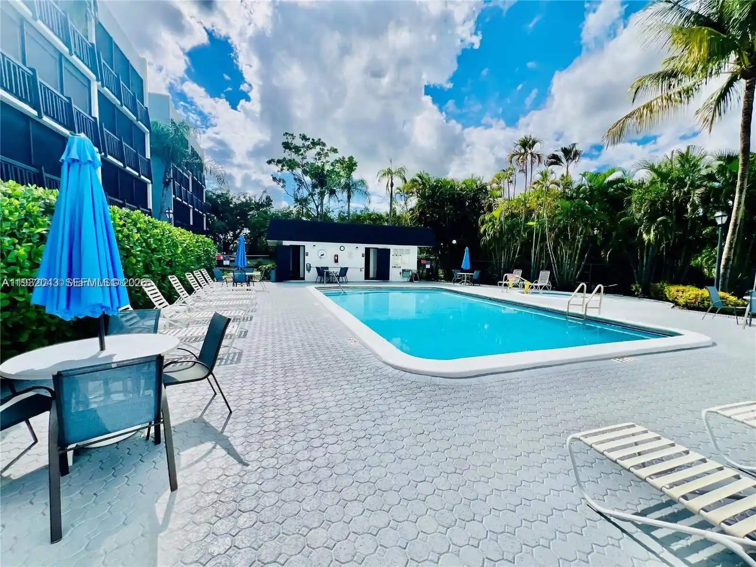
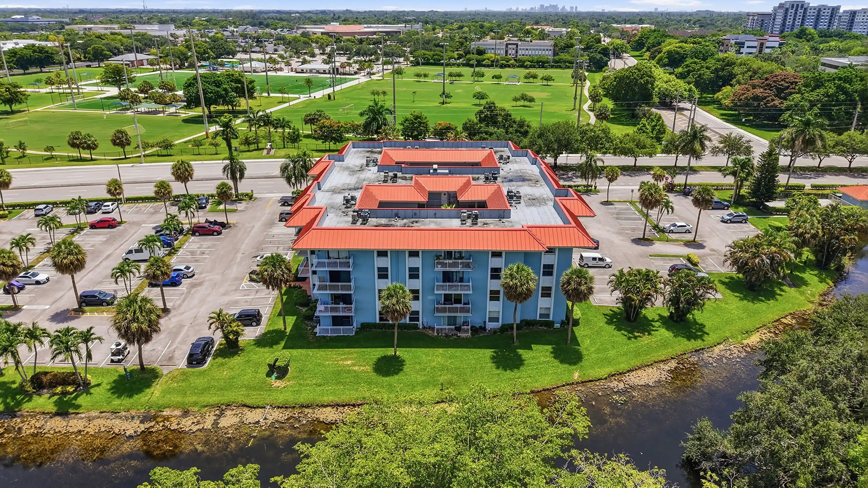
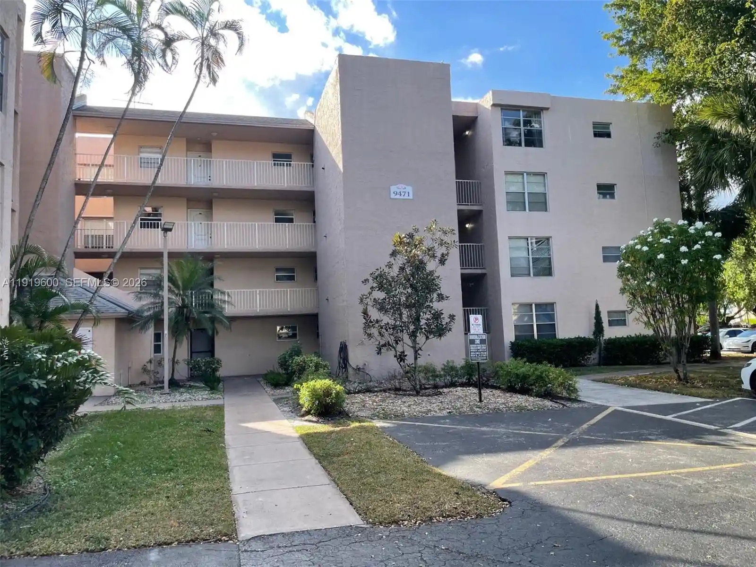
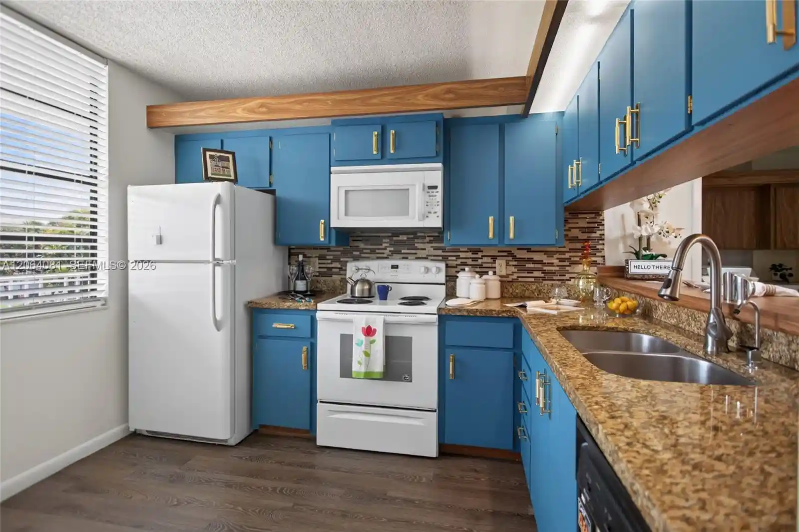
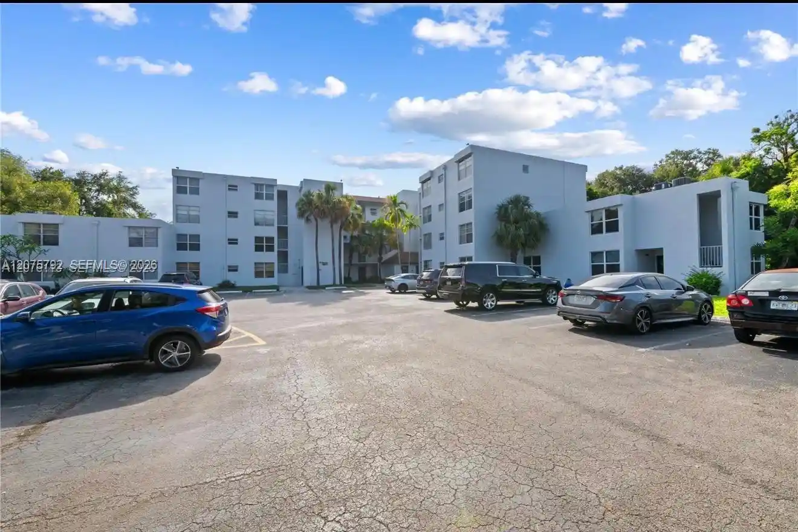
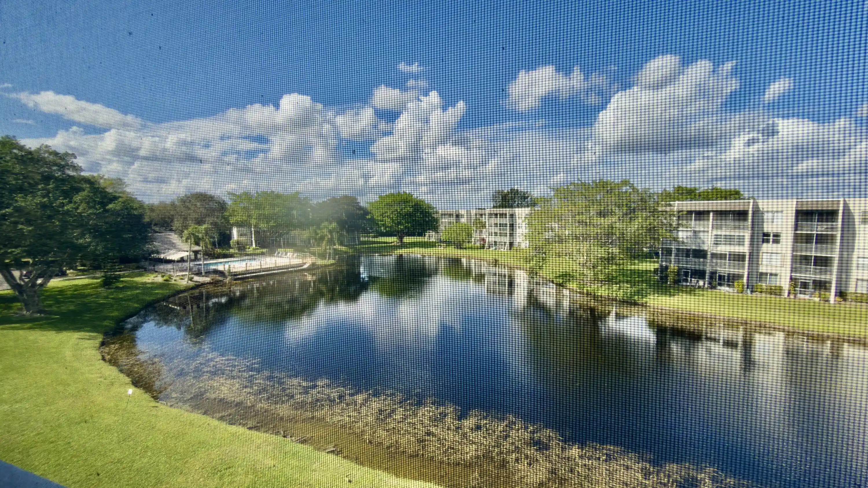
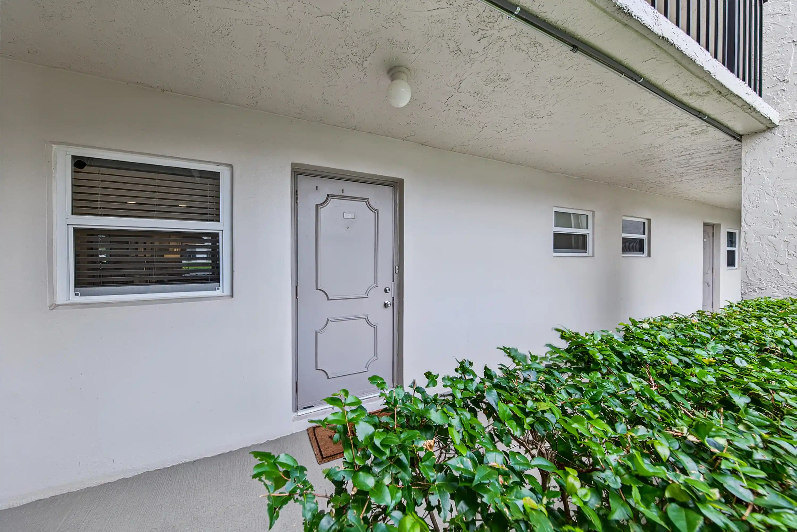
A low-rise, garden-style condominium complex constructed in 1983 across four stories, this community is organized around courtyard and golf-facing buildings within a private country-club setting. Units are predominantly two-bedroom, two-bath floor plans with additional flexible rooms that function as dens, guest bedrooms, or home offices; many residences include full-size laundry rooms, generous storage areas, and walk-in closets. Interiors commonly feature open living/dining arrangements, eat-in kitchens or breakfast bars, and main-level primary suites in some stacks. Exterior amenities emphasize outdoor living with private balconies, patios, courtyards, barbecue areas, and on-site tennis courts. Shared facilities provided through the community’s country-club affiliation extend the residential footprint: multiple pools, fitness center, golf course and clubhouse dining, tennis and pickleball courts, and social spaces. Parking is assigned with ample guest spaces and the association maintains exterior upkeep, landscaping, and utilities like water and trash; elevator access is available in select buildings. The HOA enforces community rules regarding pets, vehicles, and short-term rentals, and the complex’s location places it within quick driving distance of highways, colleges, shopping, and school districts, offering a suburban, resort-like lifestyle with strong recreational and social amenities.
Available Units

Building Features
Interior
Interior Features
Bar
Bedroom On Main Level
Breakfast Area
Breakfast Bar
Built In Features
Custom Mirrors
Eat In Kitchen
Elevator
Entrance Foyer
Family Dining Room
First Floor Entry
Living Dining Room
Main Level Primary
Main Living Area Entry Level
Pantry
Second Floor Entry
Separate Shower
Sitting Area In Primary
Split Bedrooms
Stacked Bedrooms
Storage
Third Floor Entry
Tub Shower
Walk In Closets
Flooring
Carpet
Laminate
Tile
Vinyl
Wood
Heating
Central
Electric
Cooling
Ceiling Fans
Central Air
Electric
Appliances
Dishwasher
Disposal
Dryer
Electric Range
Electric Water Heater
Gas Water Heater
Ice Maker
Microwave
Oven
Refrigerator
Self Cleaning Oven
Washer
Washer Dryer
Amenities & Parking
Other Features
Parking Features
Assigned
Guest
One Space
Exterior Amenities
Barbecue
Courtyard
Lighting
None
Outdoor Living Area
Tennis Courts
Disclaimer: Unit Features may vary by unit; buyers must independently verify all features. Information is deemed reliable but not guaranteed
Nearby Buildings
- Home
- Homes For Sale
- Florida
- Davie
- 1516 Whitehall Dr
Frequently Asked Questions
How many units are for sale at 1516 Whitehall Dr?

How much does a condo at 1516 Whitehall Dr cost?
What bedroom options are available in 1516 Whitehall Dr?